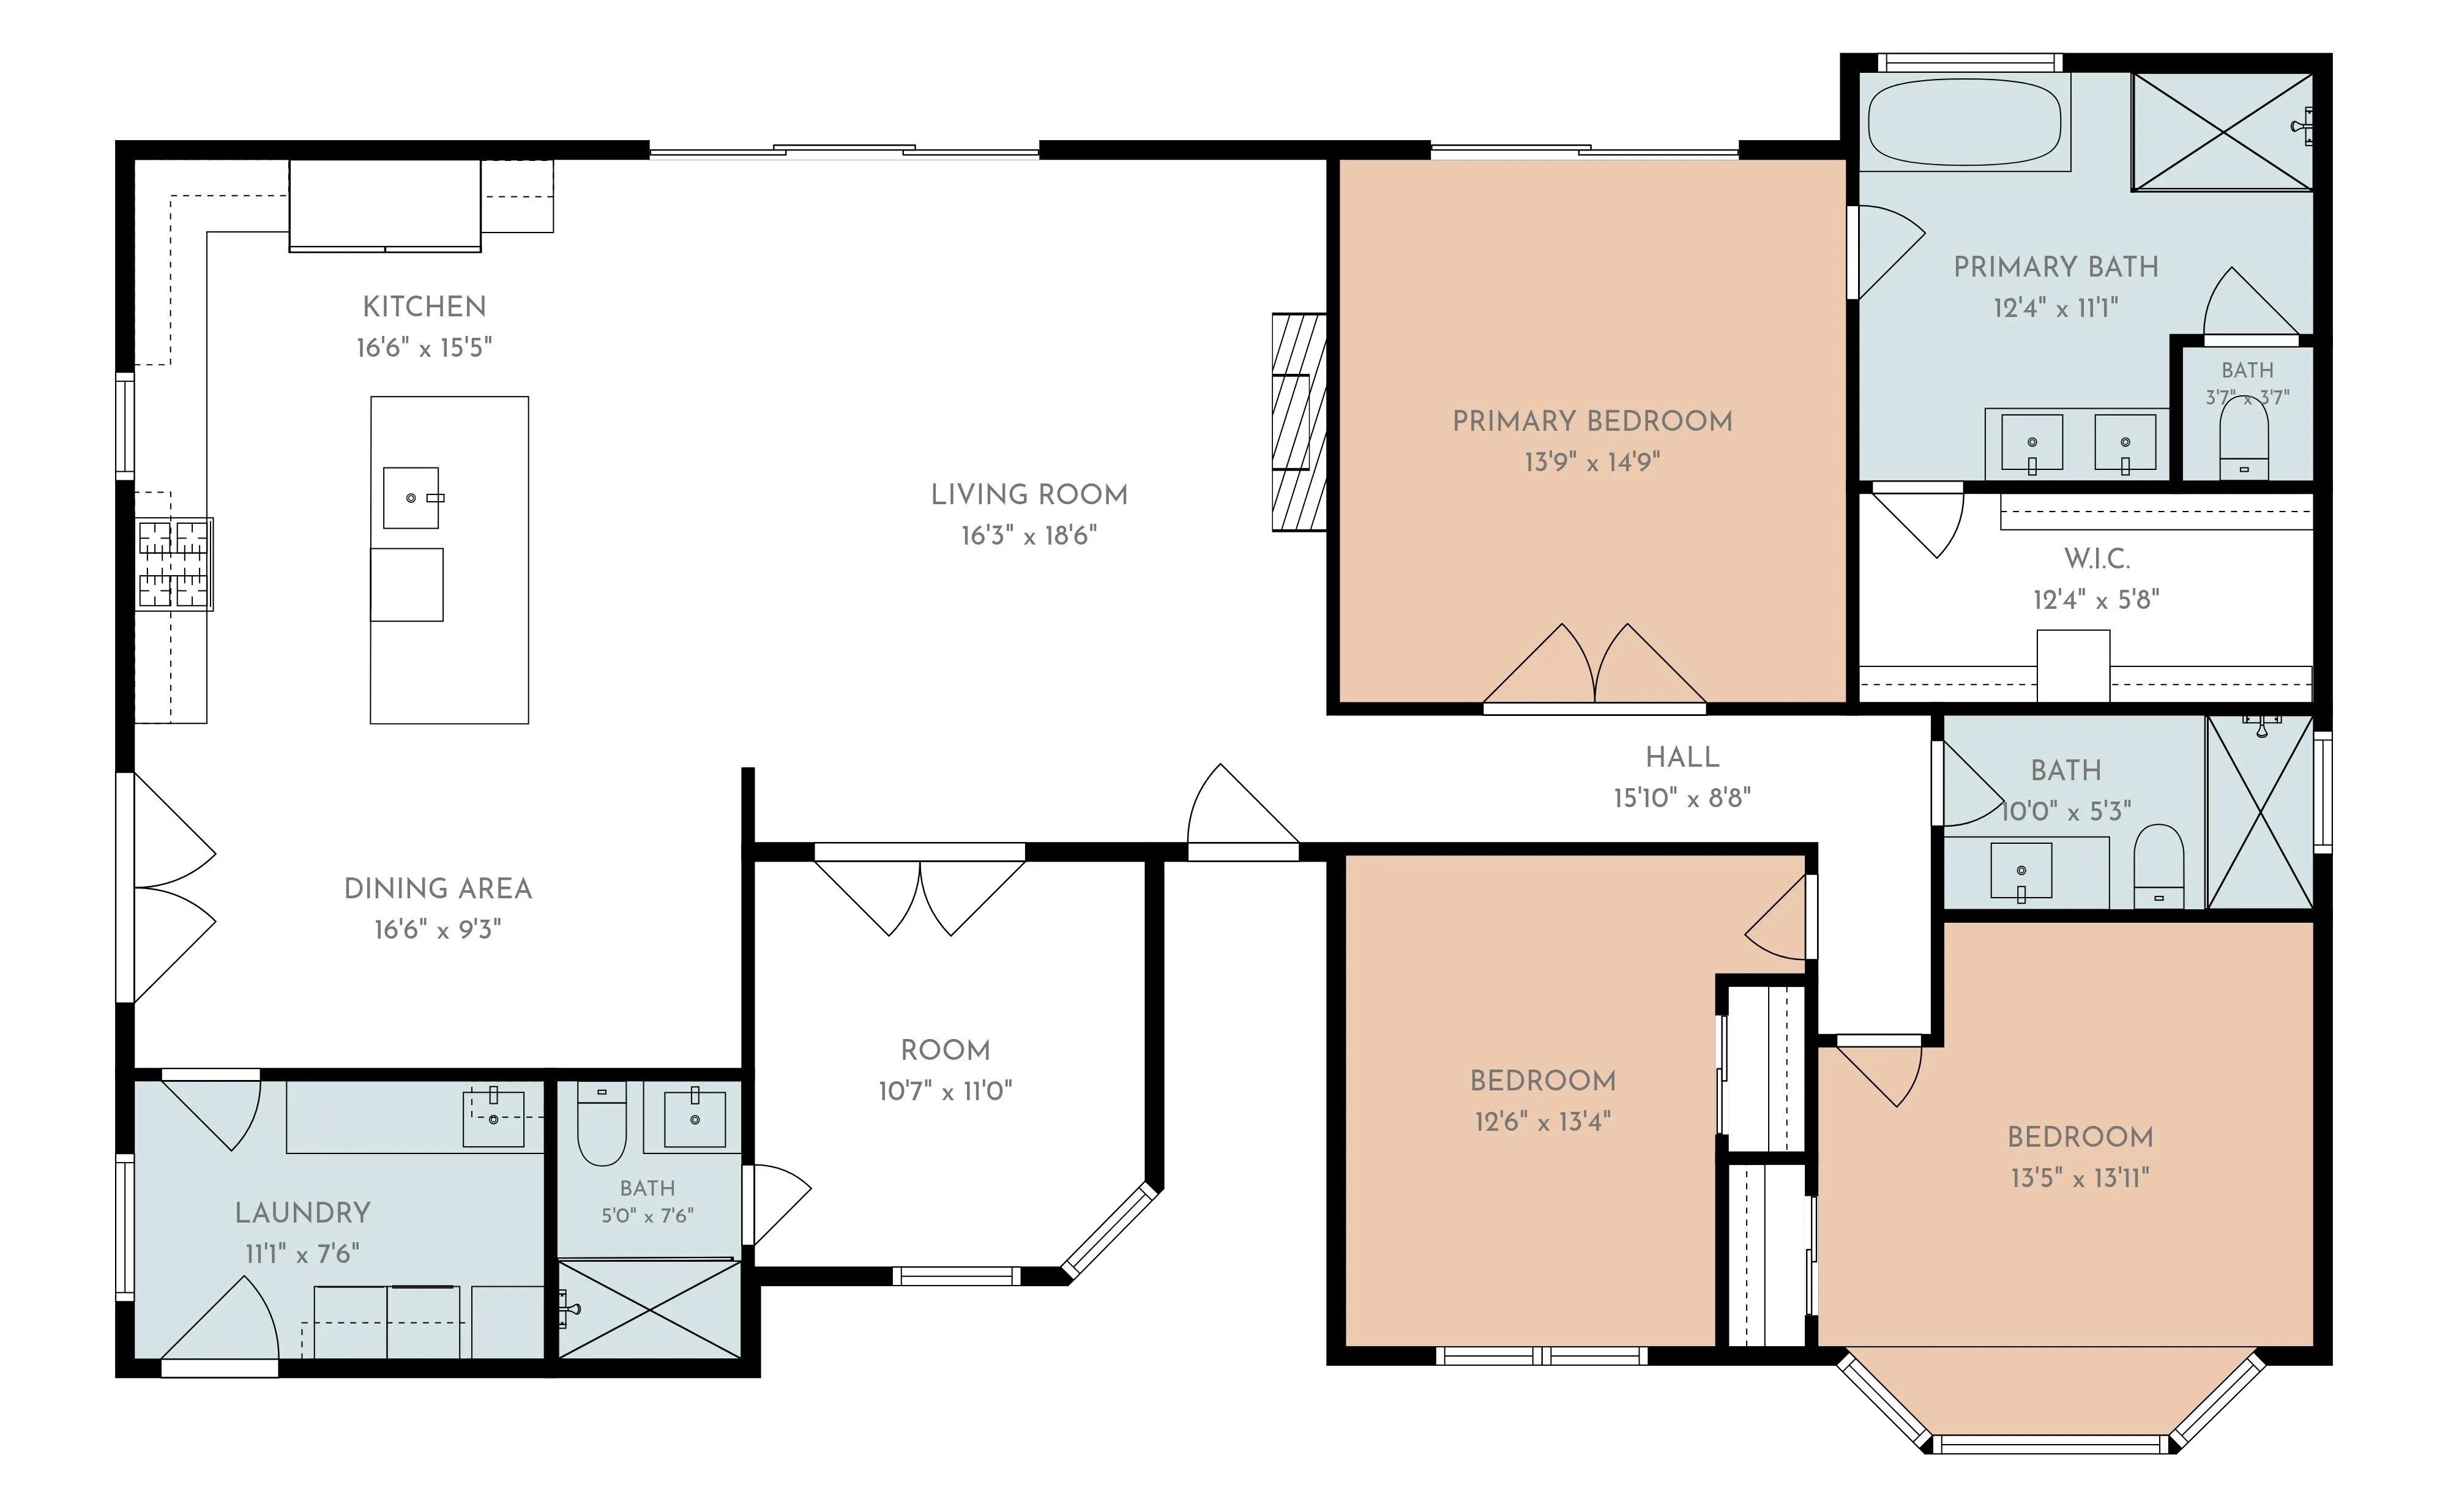
How the rooms connect
Floor plans and 3D tours.
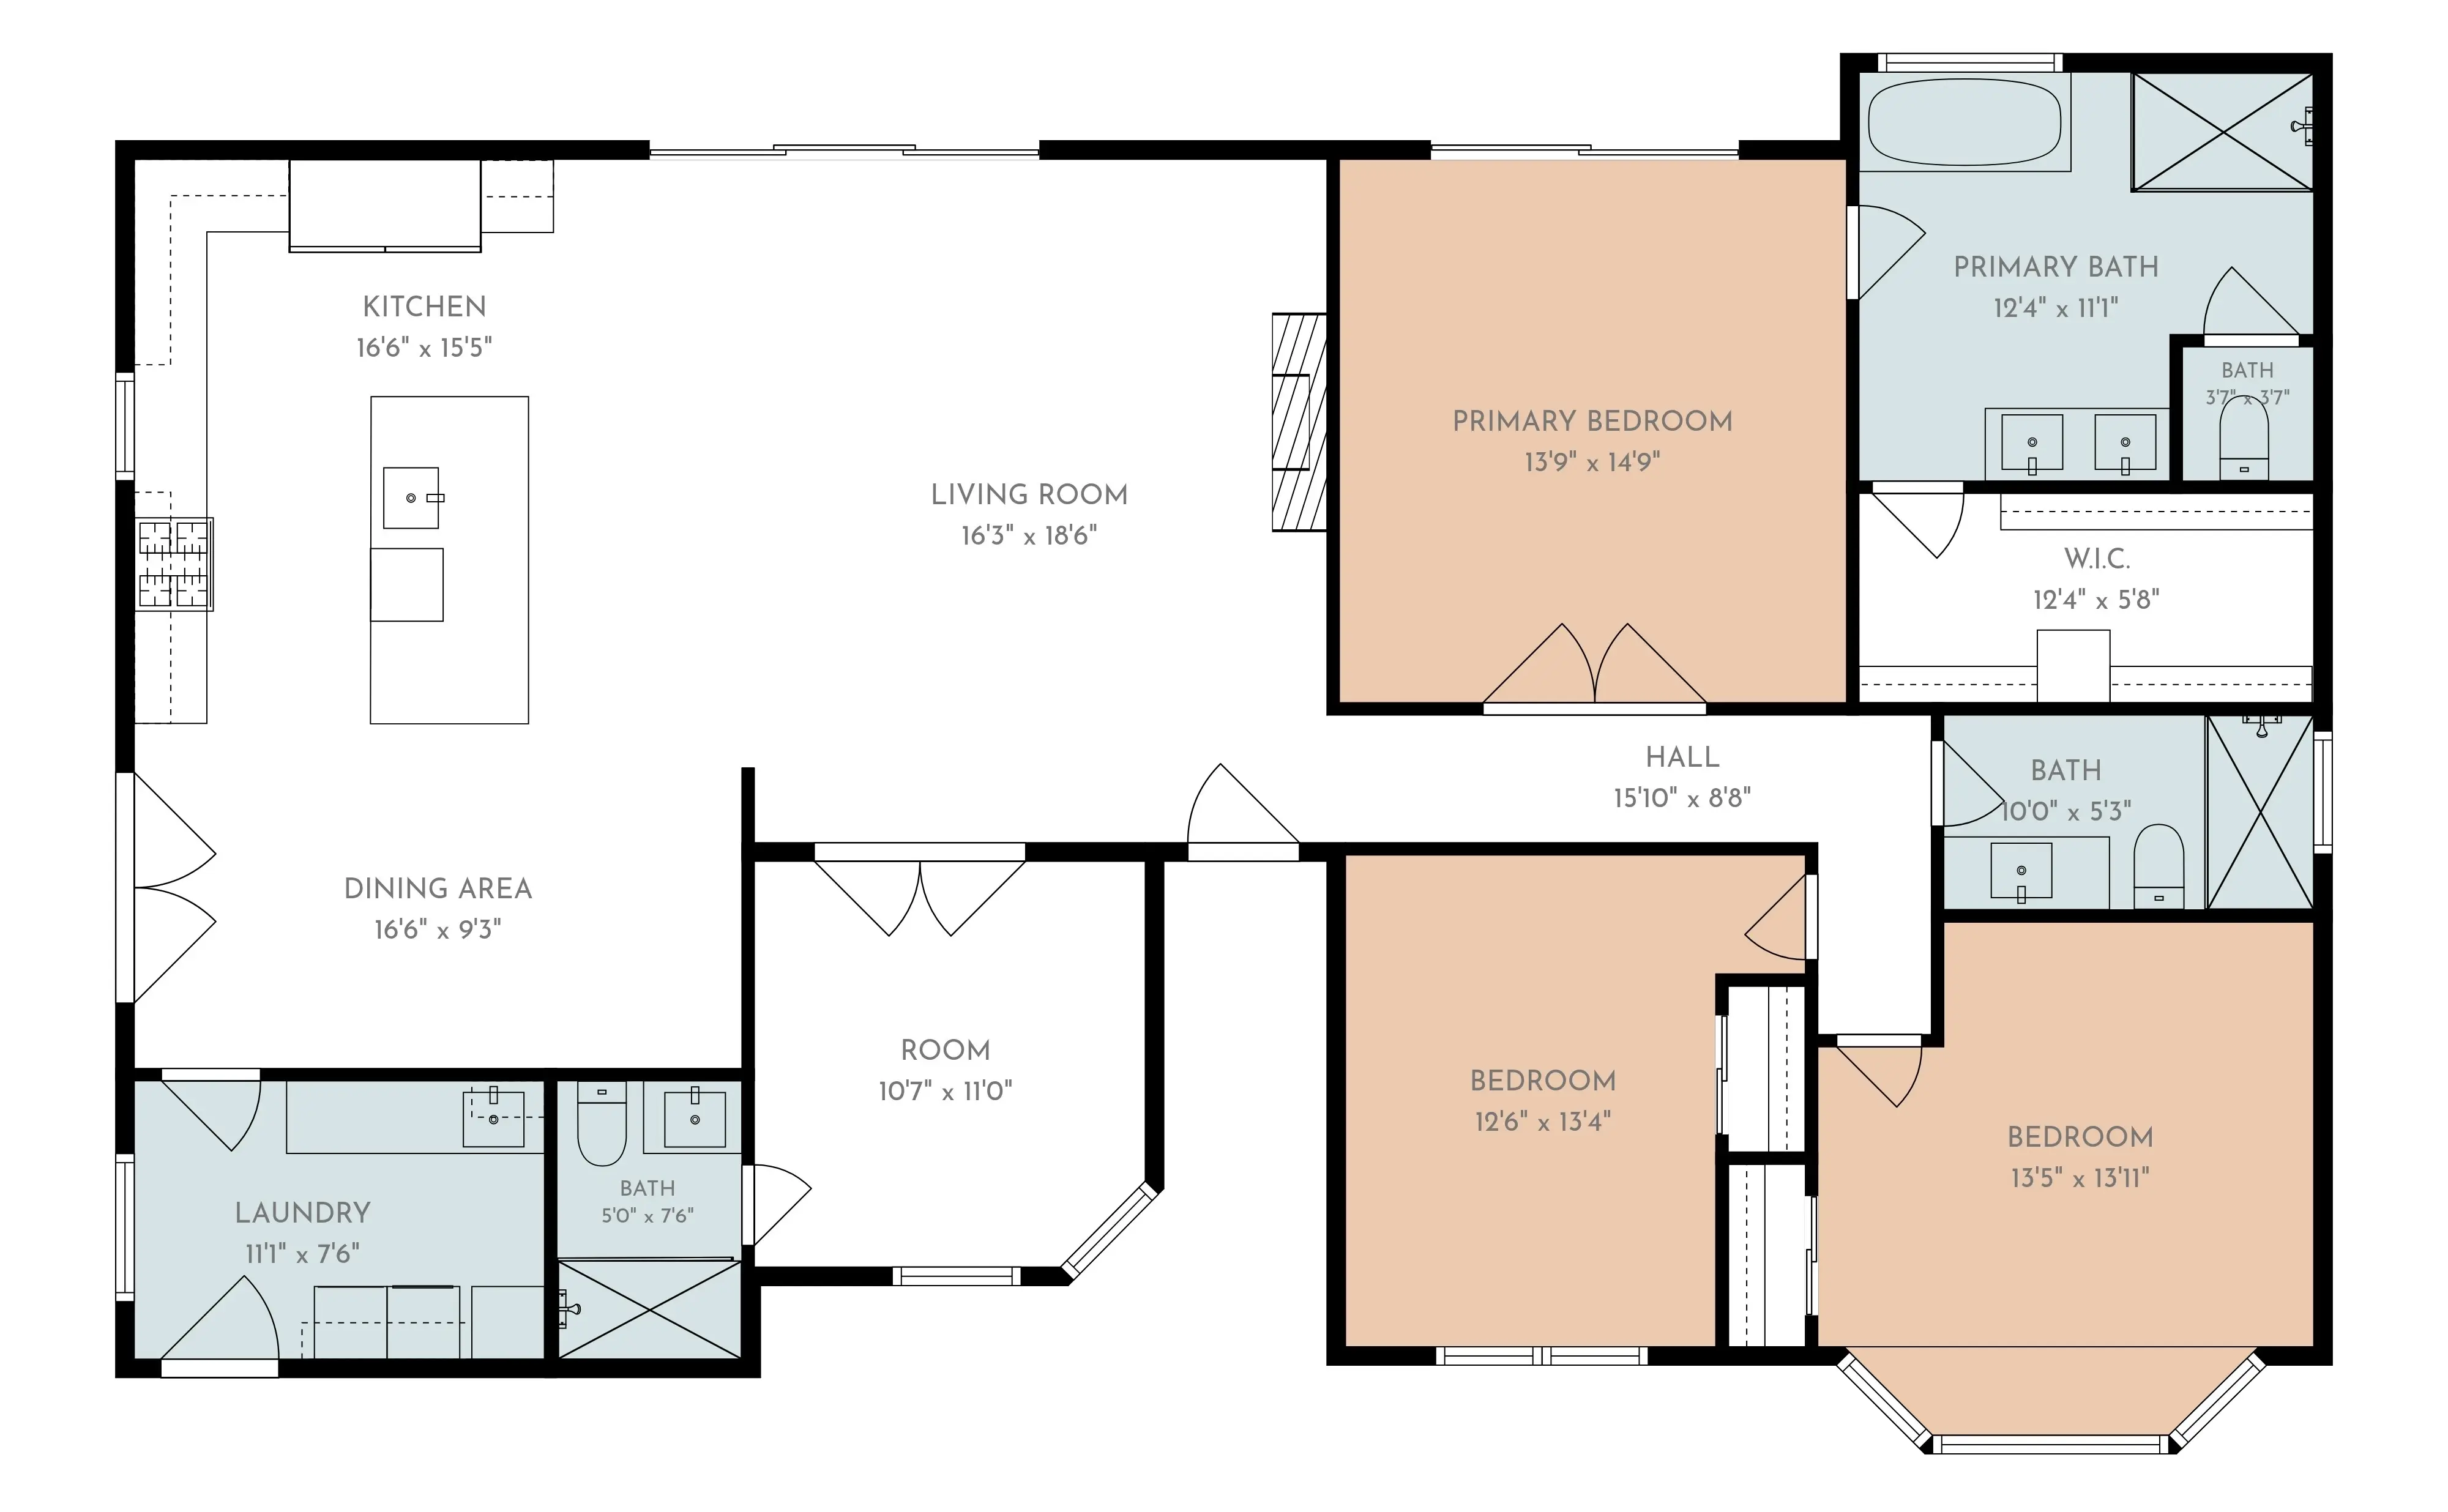
A floor plan shows how the rooms connect, where bedrooms sit and how buyers move through the home. It gives the photo set a layout buyers can refer back to.
2D plan in every package
3D tour examples.
An interactive 3D tour is not published here yet. Contact us to discuss a tour for your listing; a 2D floor plan sample is shown below.
Ask about 3D toursThe 2D floor plan is prepared from an on-site capture during the photography appointment. It includes labeled room dimensions and approximate square footage. It is intended for marketing, not as an appraisal, survey or construction document — confirm any required measurement standard separately, and independently verify dimensions that matter to a buyer’s decision.
An interactive 3D tour lets buyers explore the home at their own pace. It can be especially useful for people reviewing a property before they can visit in person.
When the plan does the work.
- Homes where the relationship between rooms is difficult to understand from photos alone.
- Multi-story and split-level homes, where buyers need to see how the floors connect.
- Homes with a casita, a guest suite or a converted garage — buyers want to know where it sits.
- Remote and relocating buyers, who are shortlisting before they ever fly in.
What it costs.
- 2D floor plan In all three packages, at every size
- Included
- 3D virtual tour Added to Listing Essentials
- $149
- Agent Favorite Tour and aerials already included
- From $379
The 2D floor plan is in every package. The price above is for adding a 3D tour to Listing Essentials — both packages above it already carry one.
Turnaround
Floor plans are delivered with the photography, by noon the next business day. 3D tours are processed separately and are typically ready within 24 to 48 hours.
Questions.
What do the measurements show?
The plan shows room dimensions and approximate square footage for marketing purposes. It is not a certified measurement or appraisal. Confirm any required measurement standard separately, and independently verify dimensions that are important to a buyer’s decision.
Do buyers actually use floor plans?
A floor plan helps buyers understand room locations, circulation and approximate dimensions before a visit. It complements the photos rather than replacing them.
Floor plan or 3D tour — which one?
Both, usually — the 2D plan is in every package including Listing Essentials, so the real question is the tour. It is $149 added to Listing Essentials and already included from Agent Favorite up. Take it when the house is unusual to move through, when buyers are out of state, or when the listing will be shopped remotely.
Where we shoot it
Shot with this service
The other services
Put a date on it.
Type the address in, pick what the listing needs, and we will confirm the appointment.
Book a shoot