The work

Real estate photography portfolio.

Recent interior, exterior and aerial photos from Scottsdale and Phoenix listings.
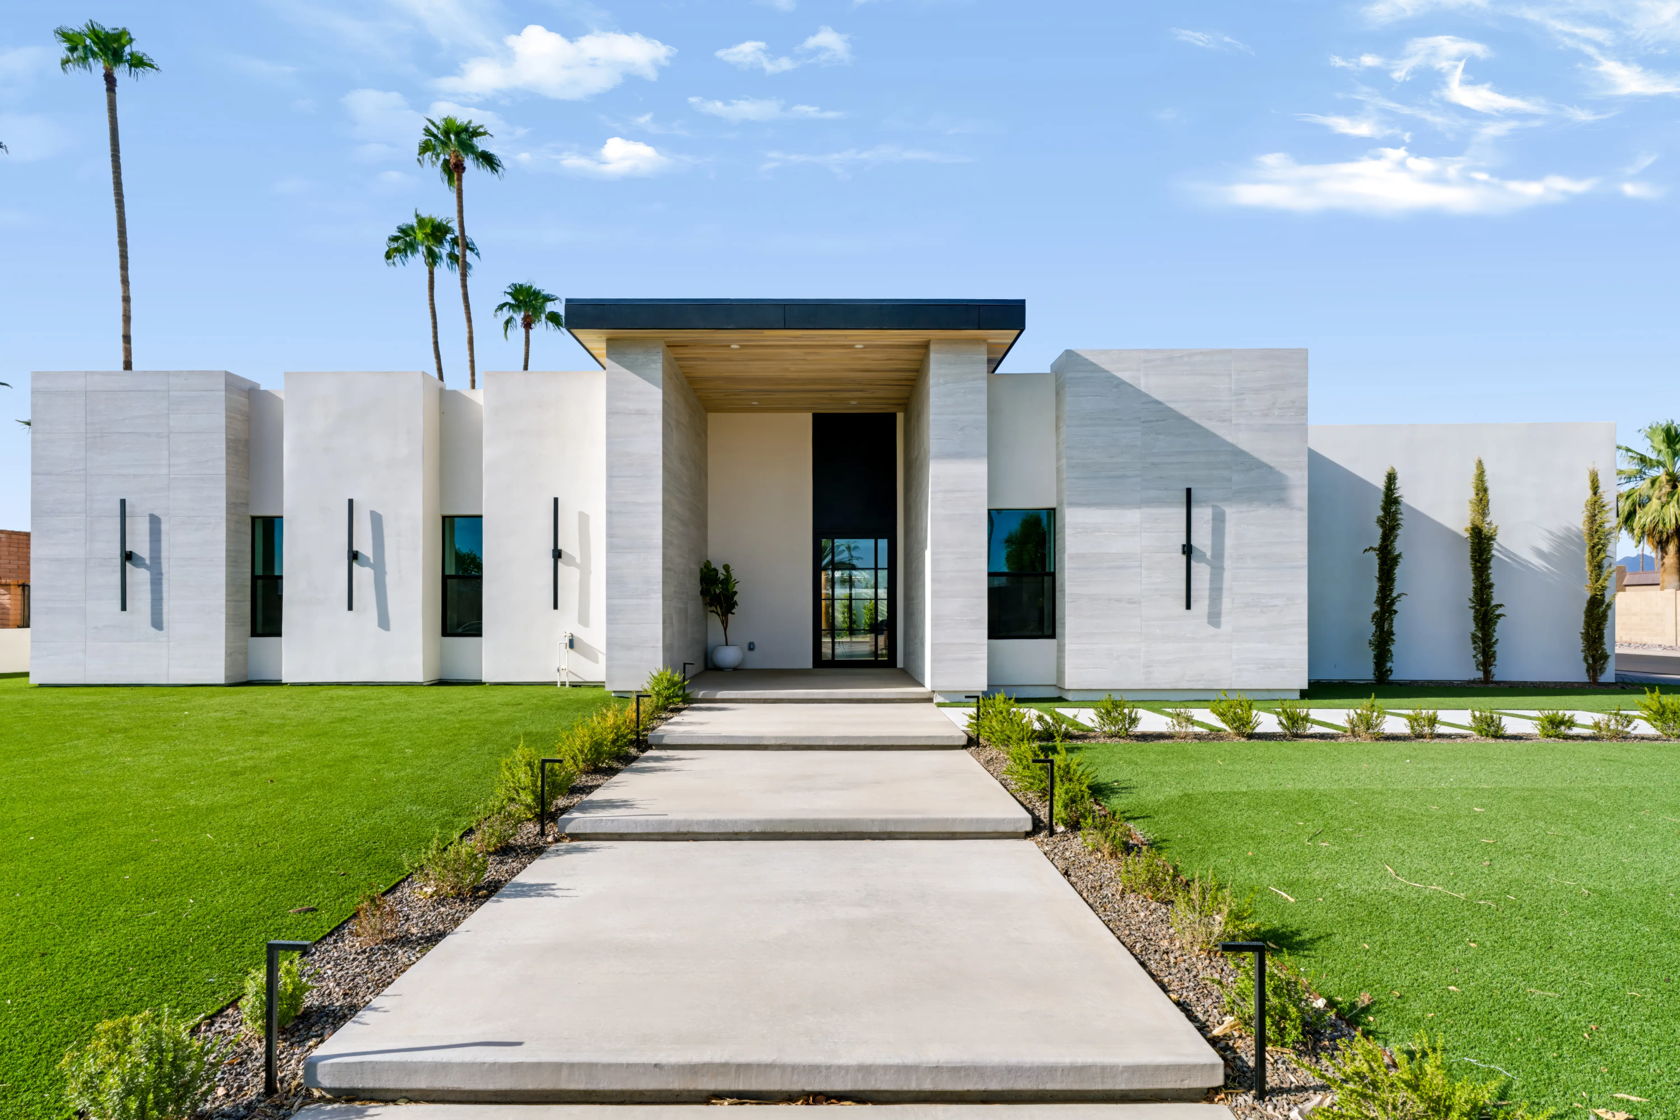
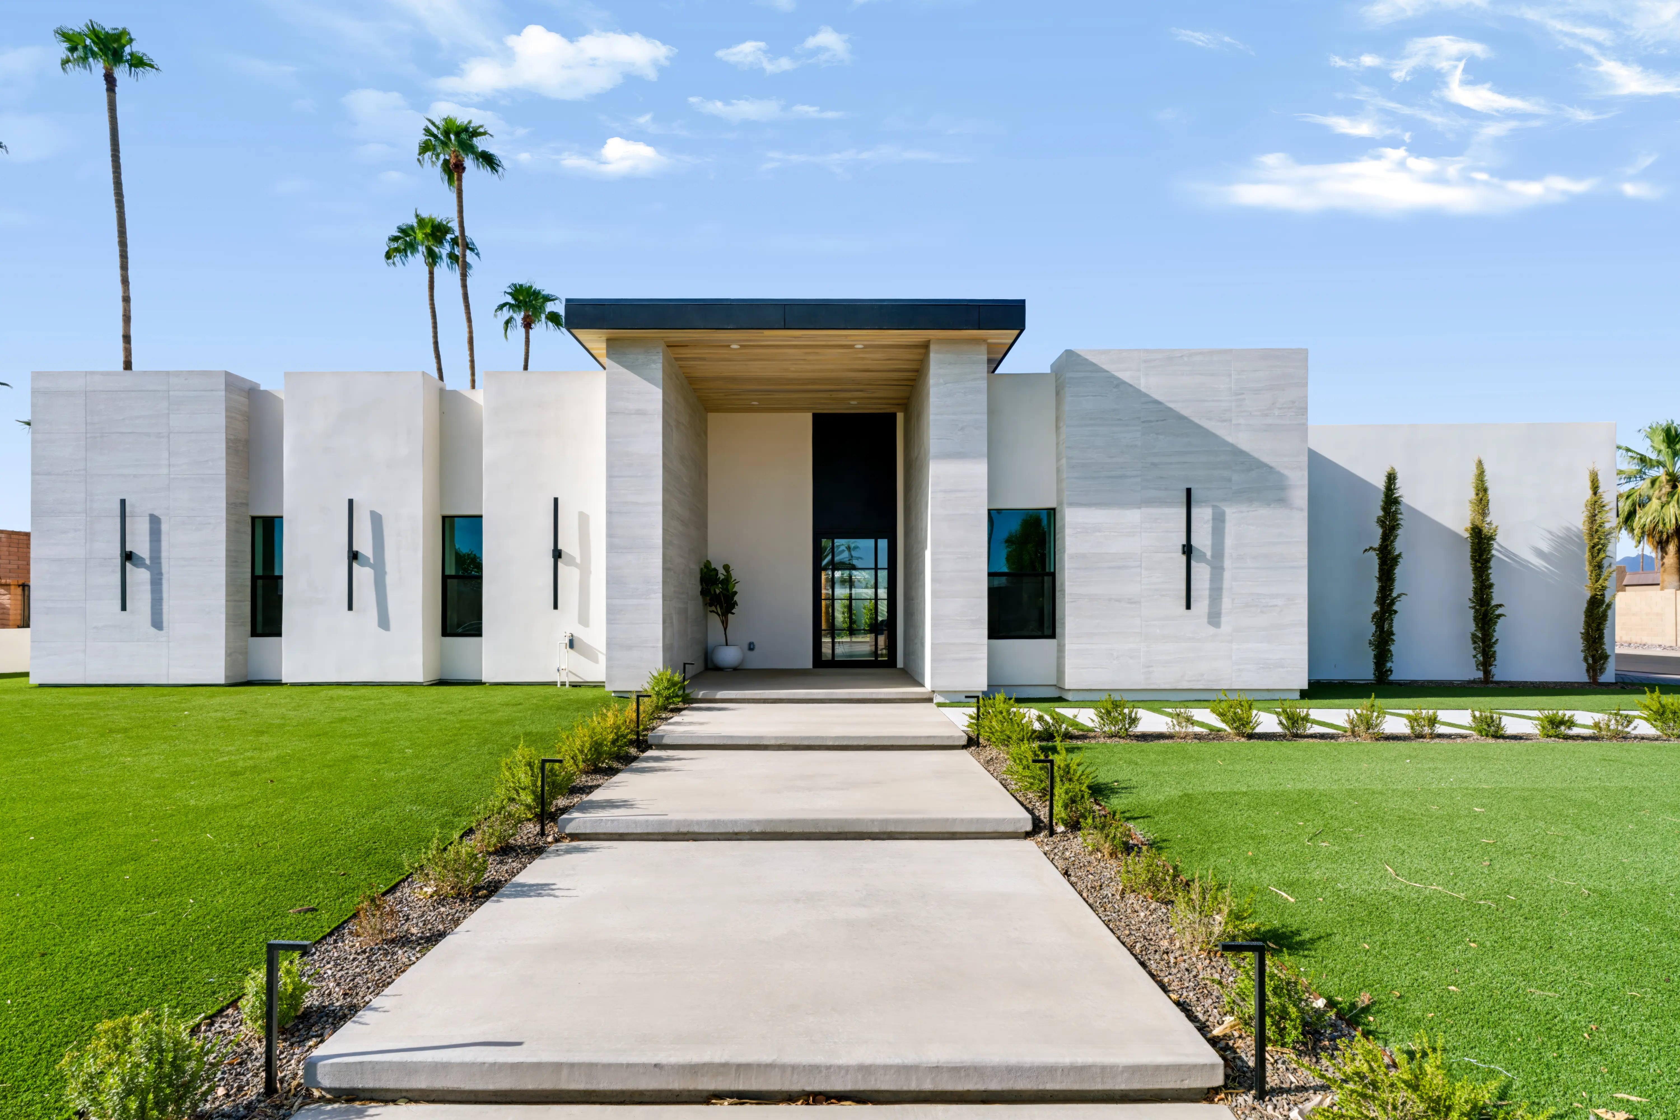
Low contemporary home in afternoon sun, offset travertine and stucco volumes with a recessed black-framed entry and a clipped lawn
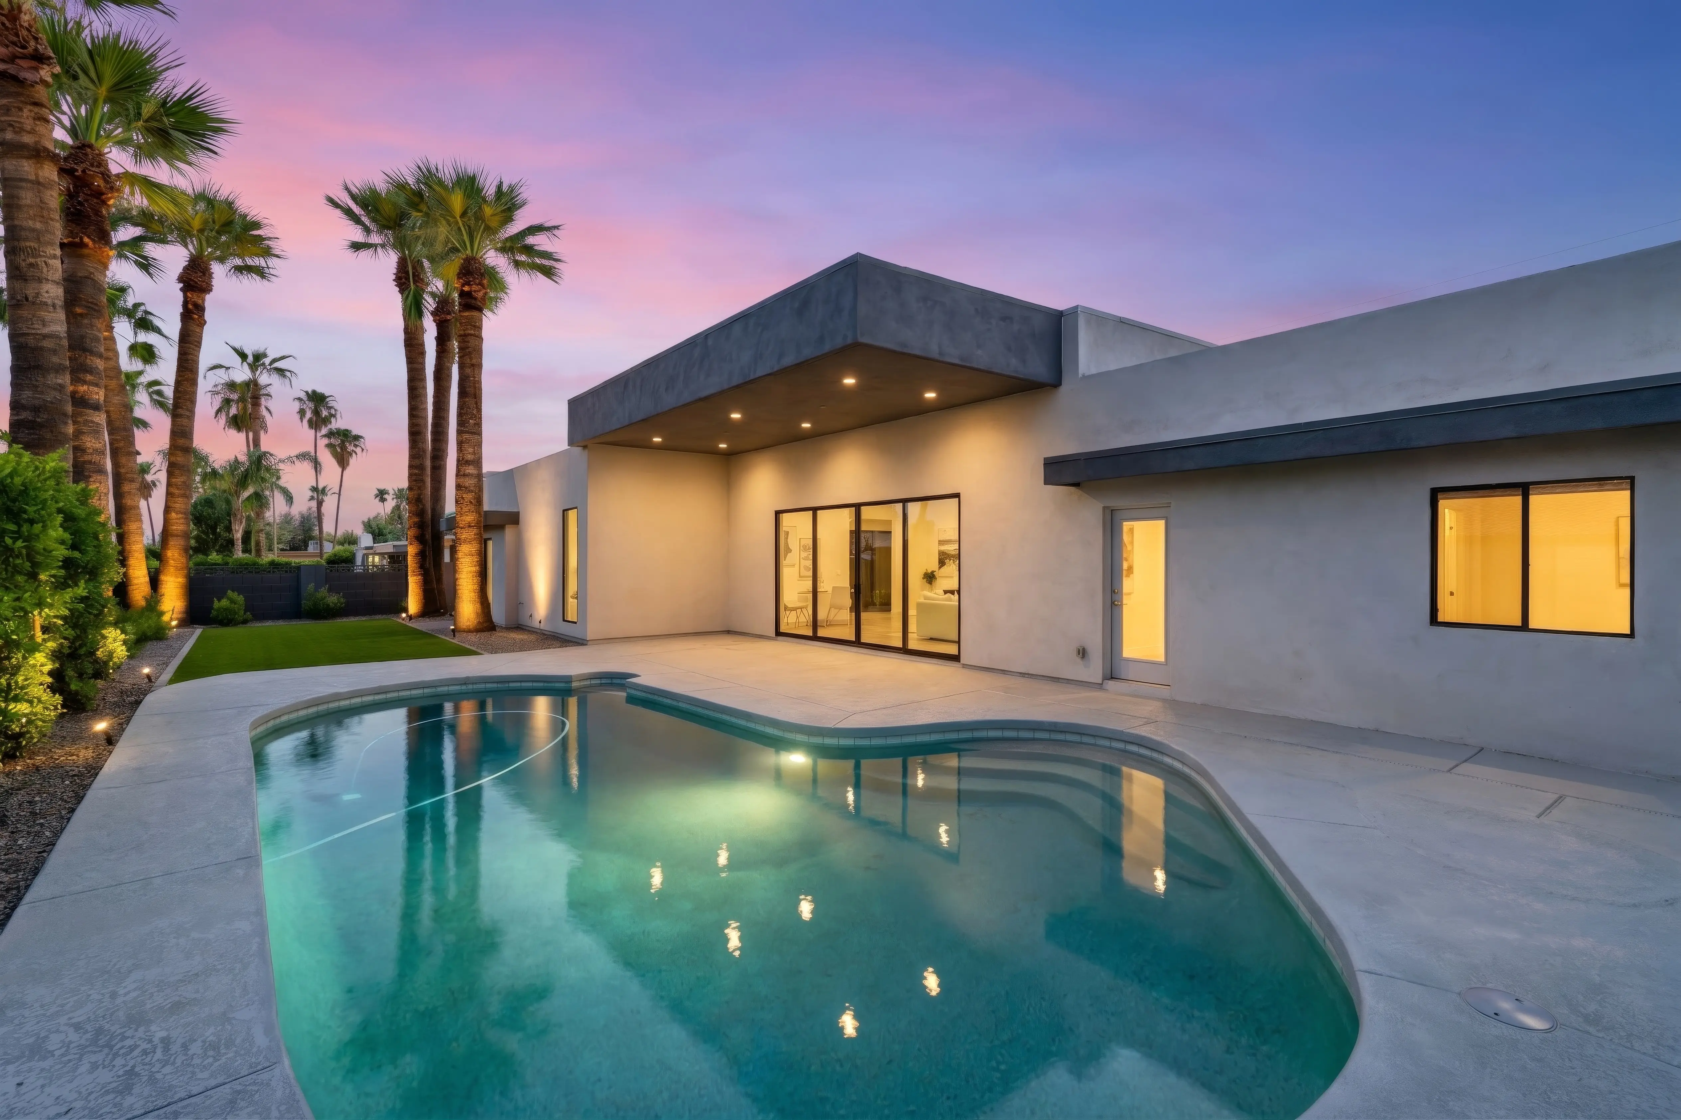
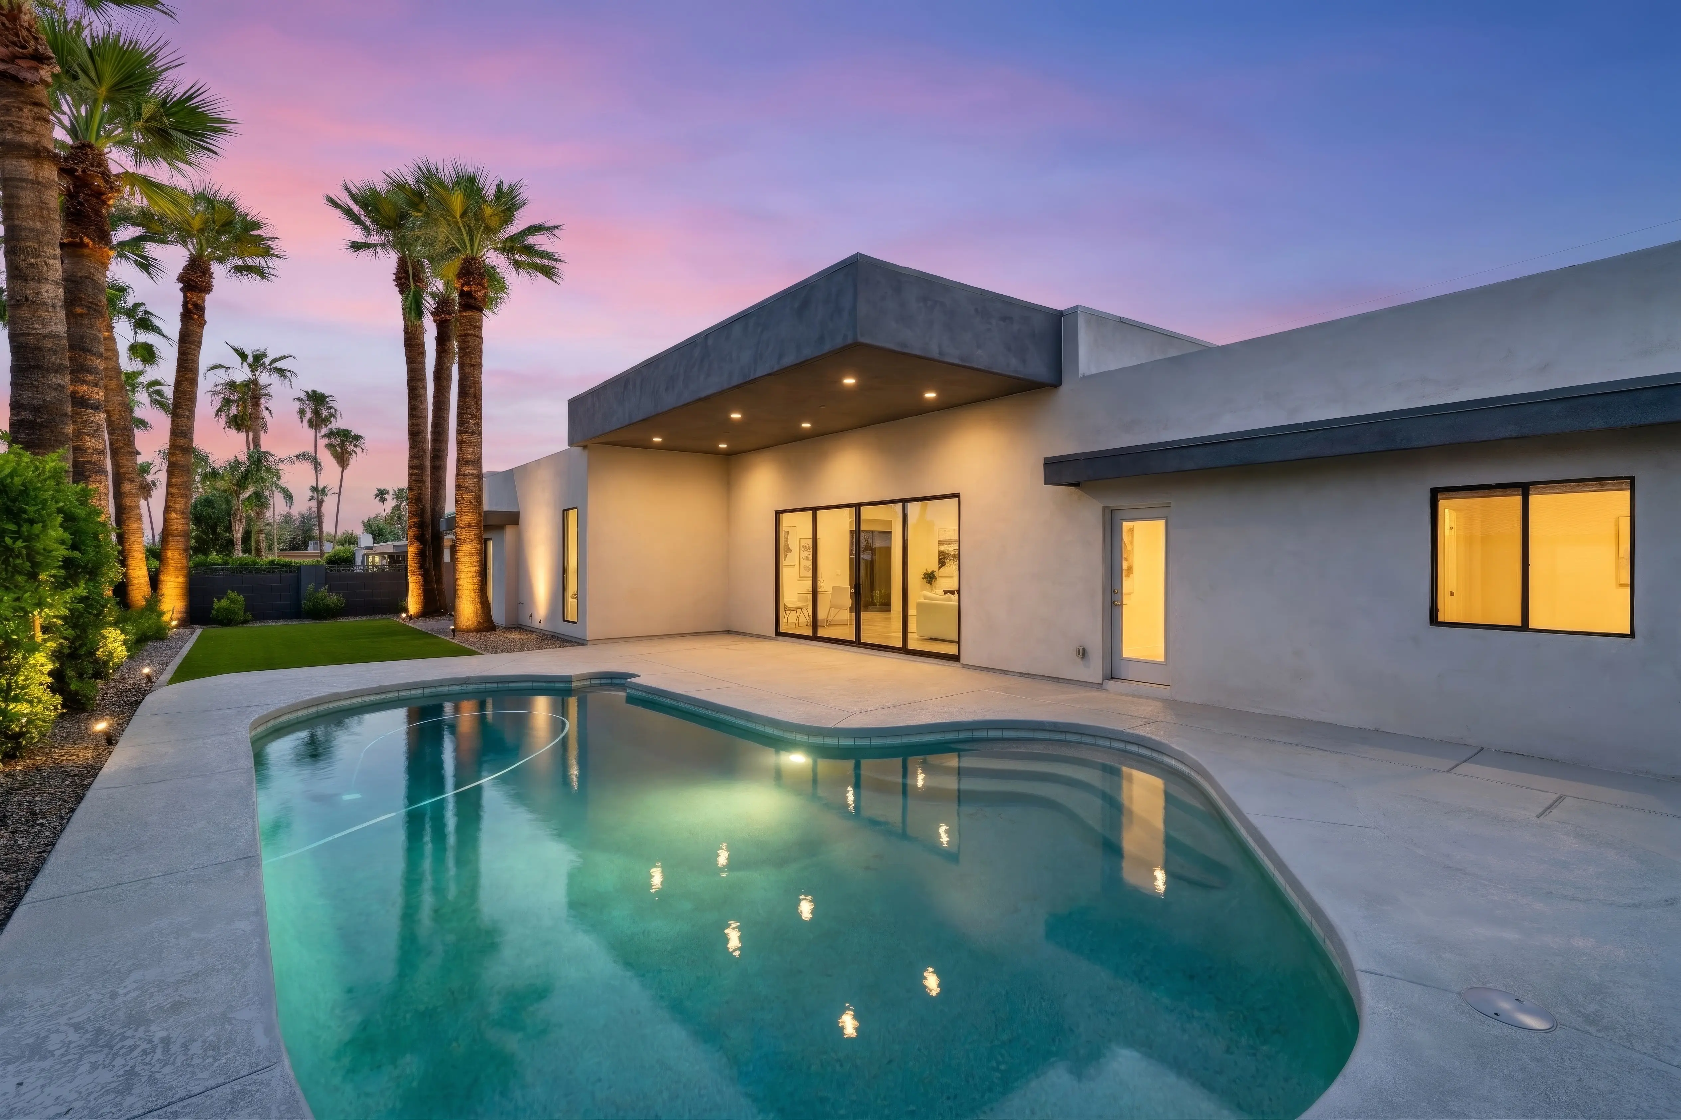
Phoenix backyard at twilight, the pool lit from within and the covered patio downlights on beneath a pink and violet sky
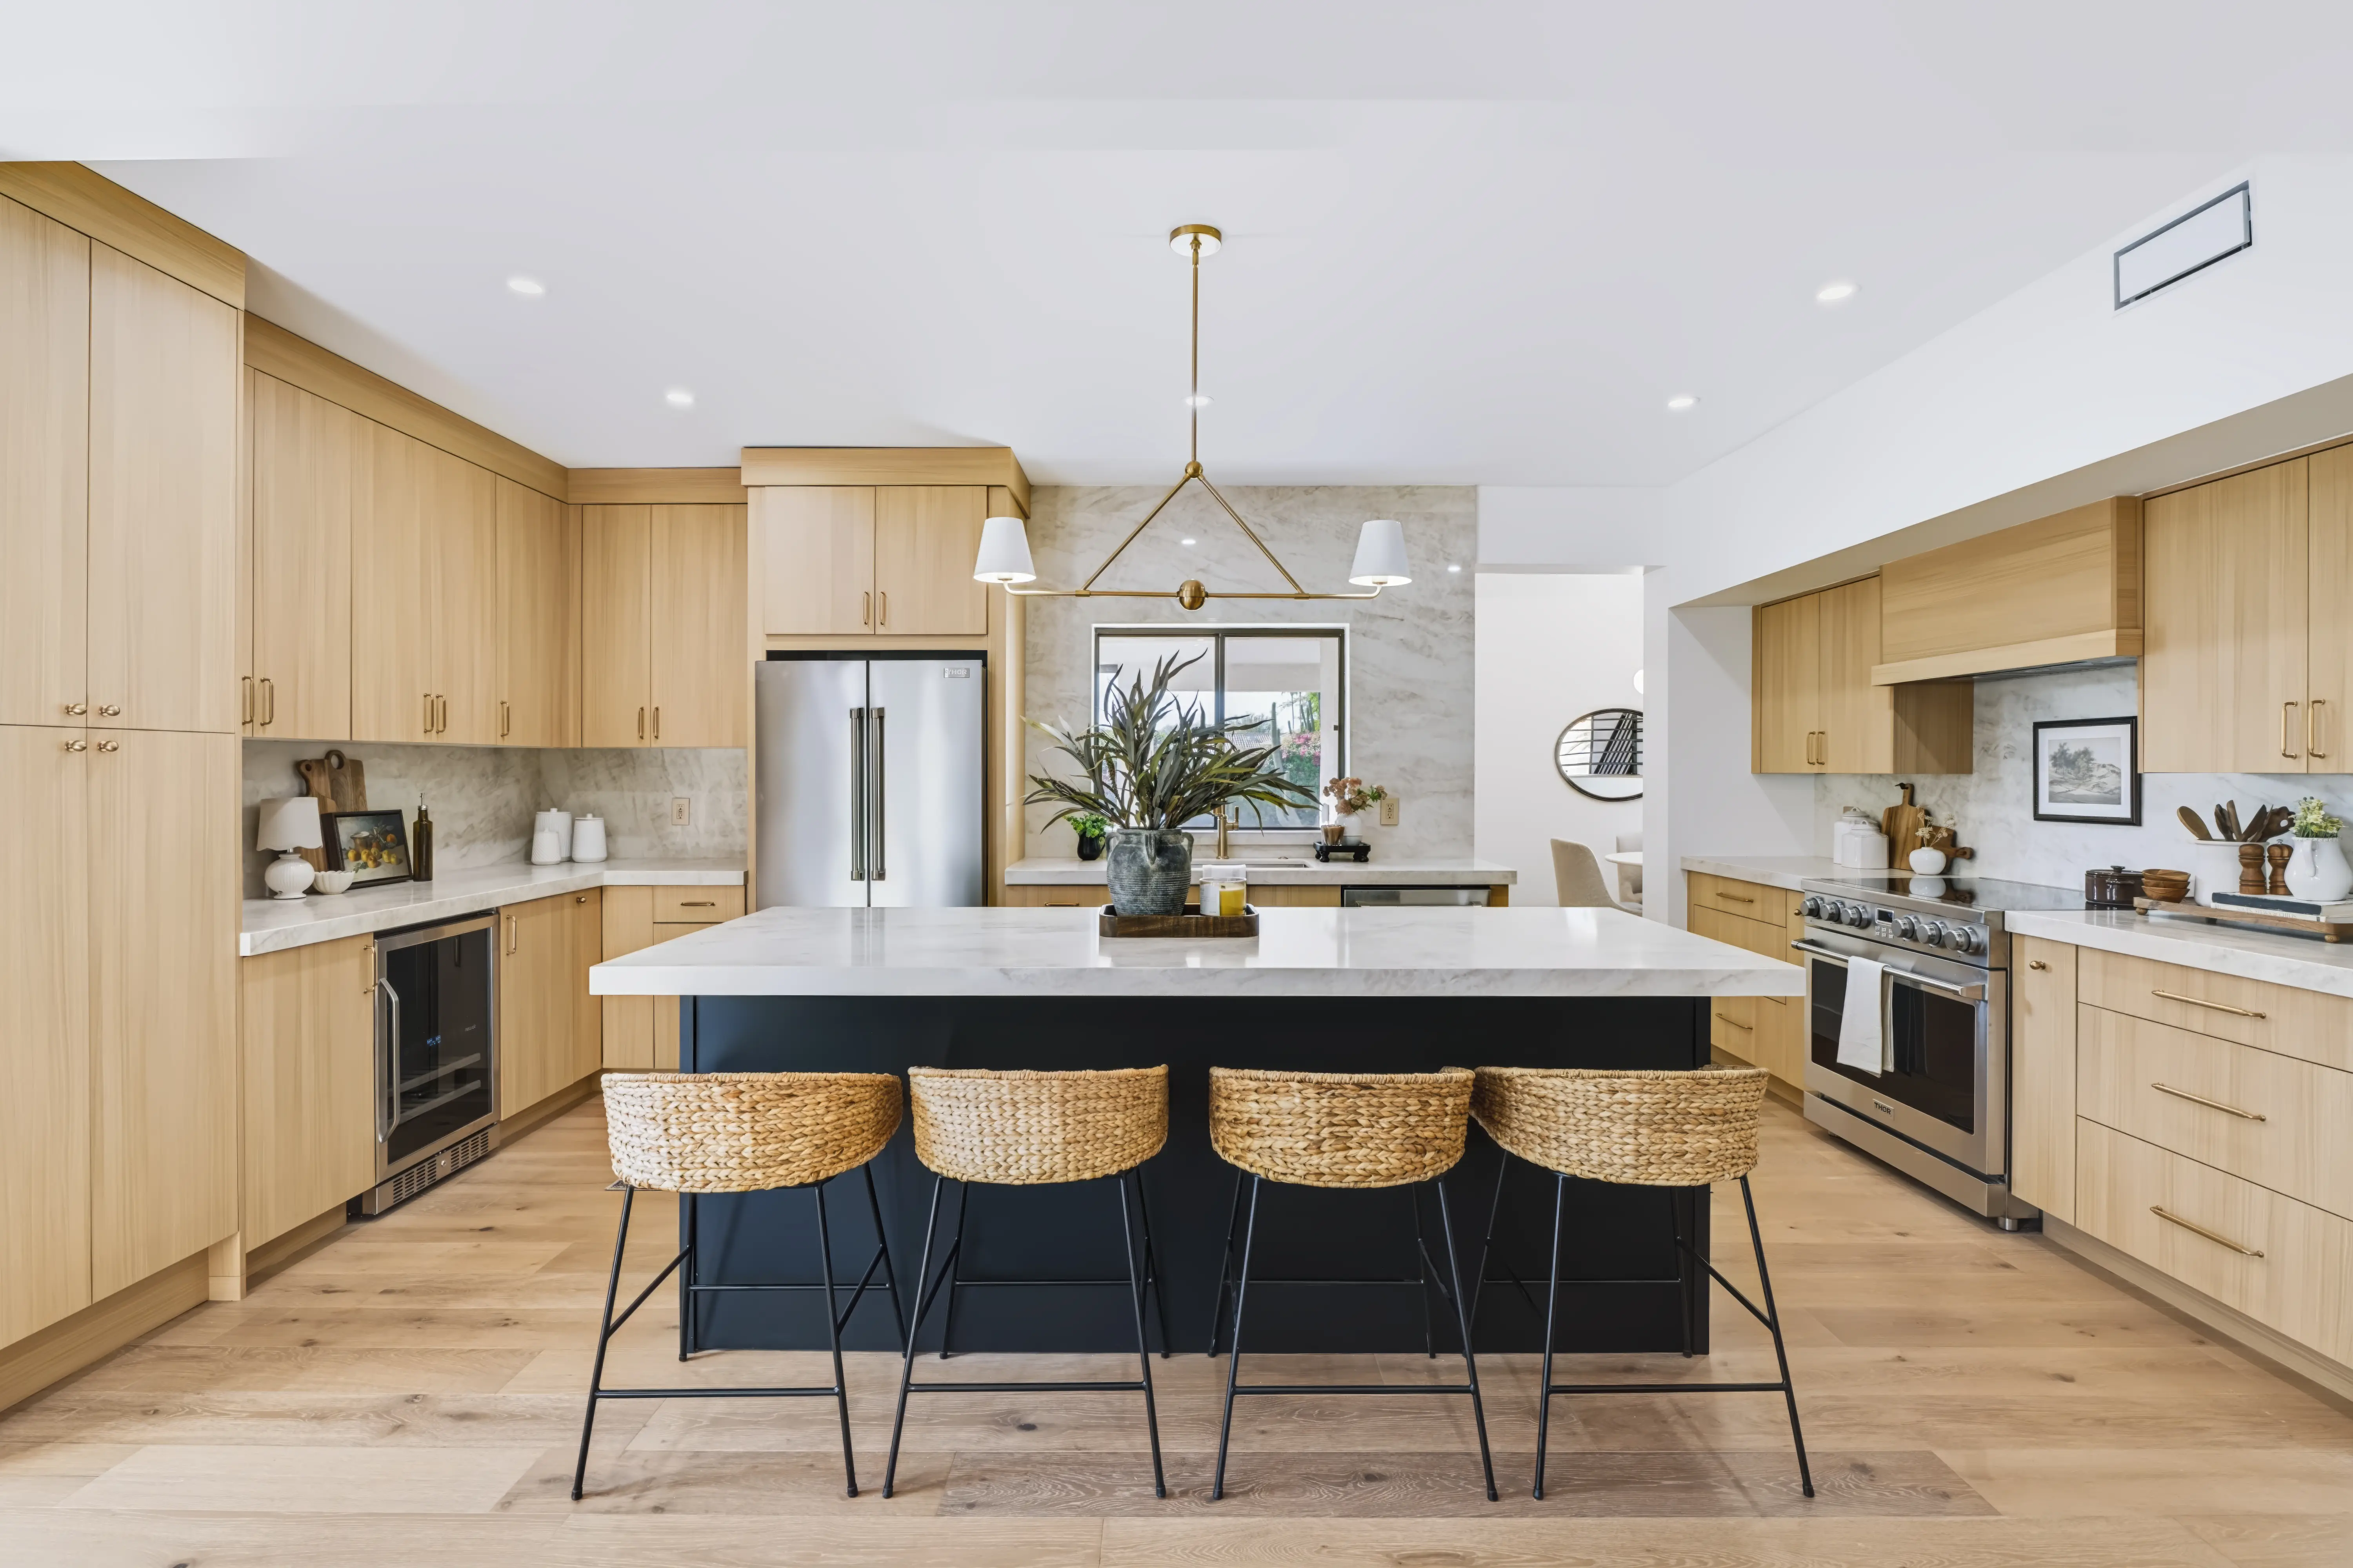
Kitchen with a navy island under a brass fixture, woven counter stools, white-oak cabinetry and a marble slab backsplash
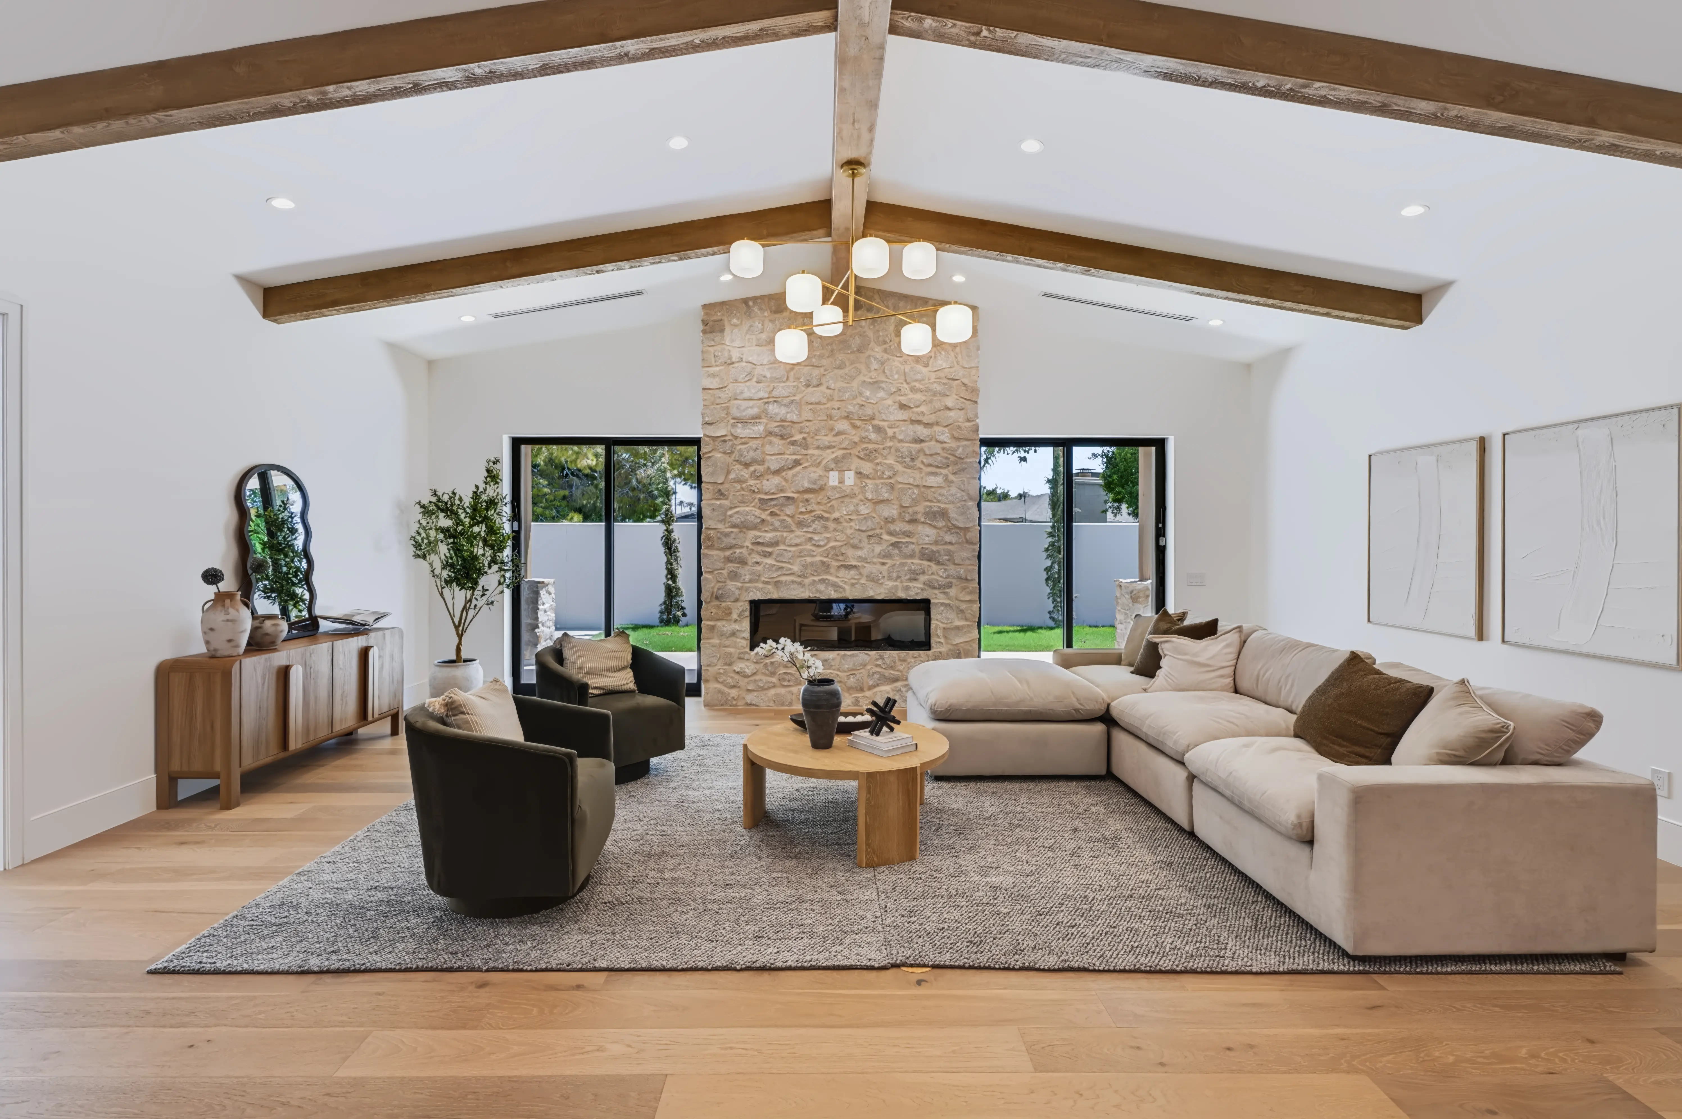
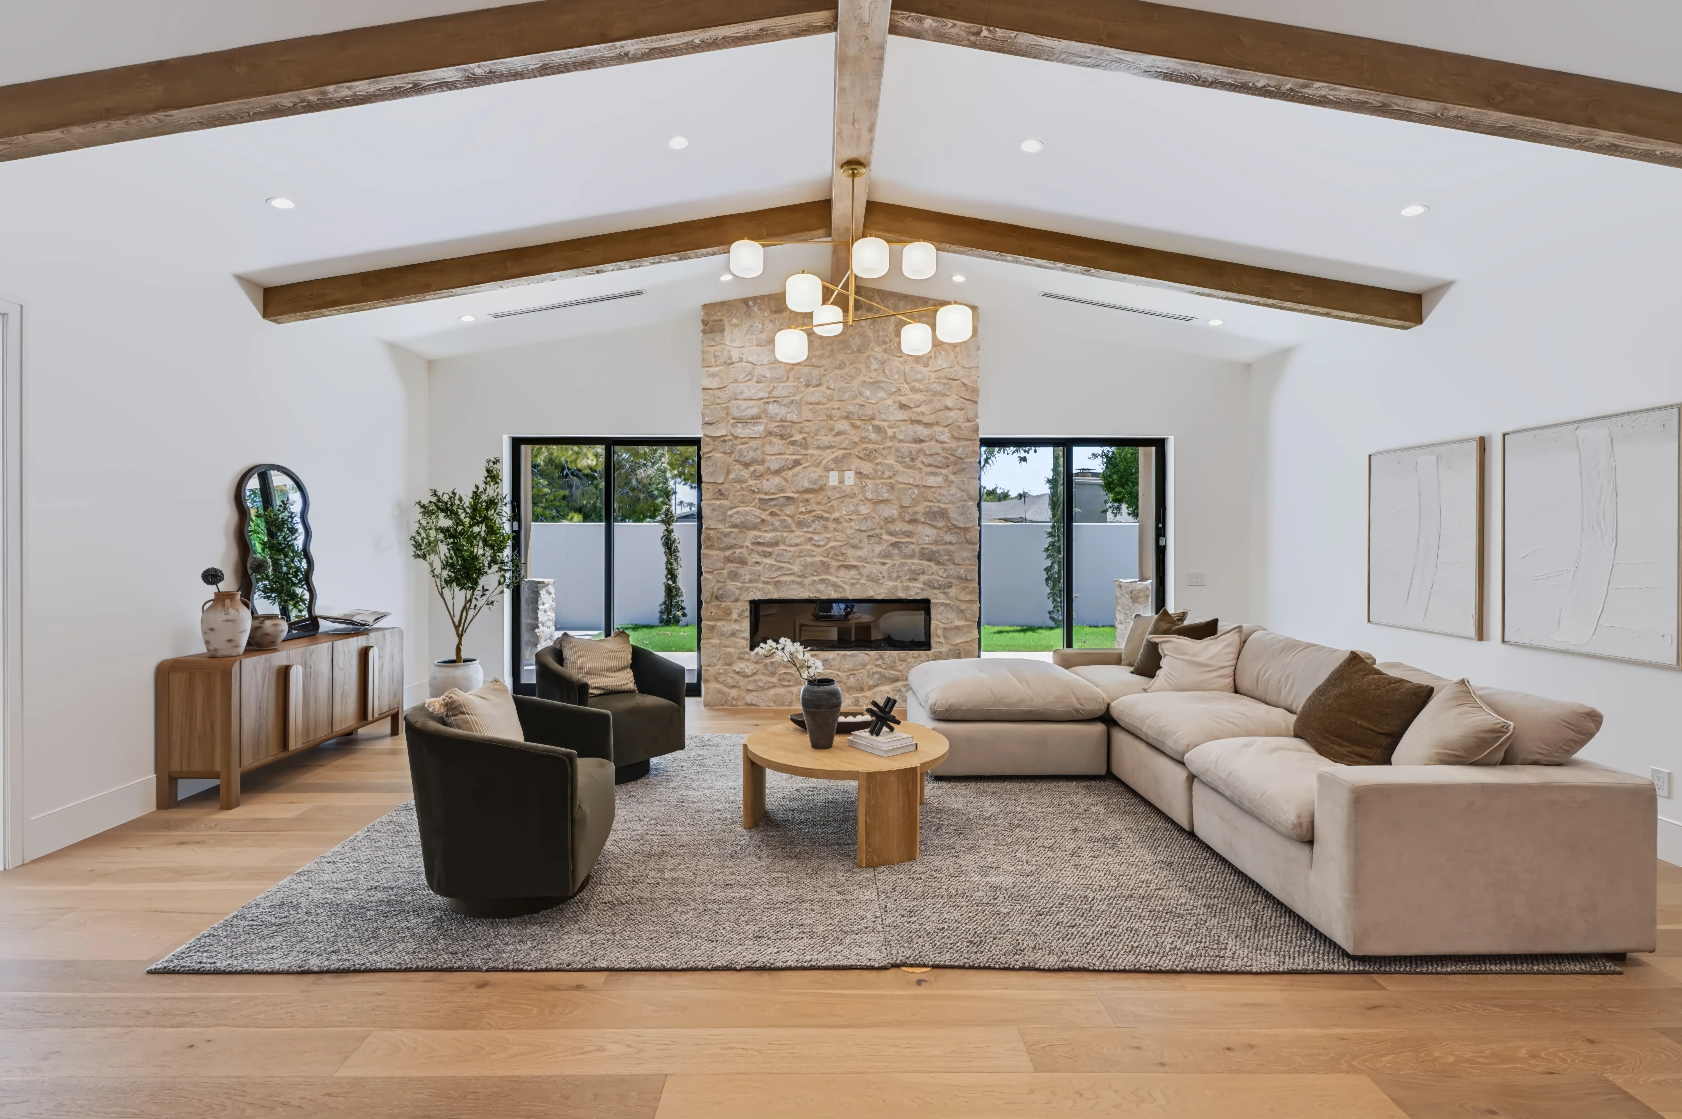
Vaulted great room with a floor-to-ceiling stacked-stone fireplace between two sliding glass walls and exposed white-oak beams
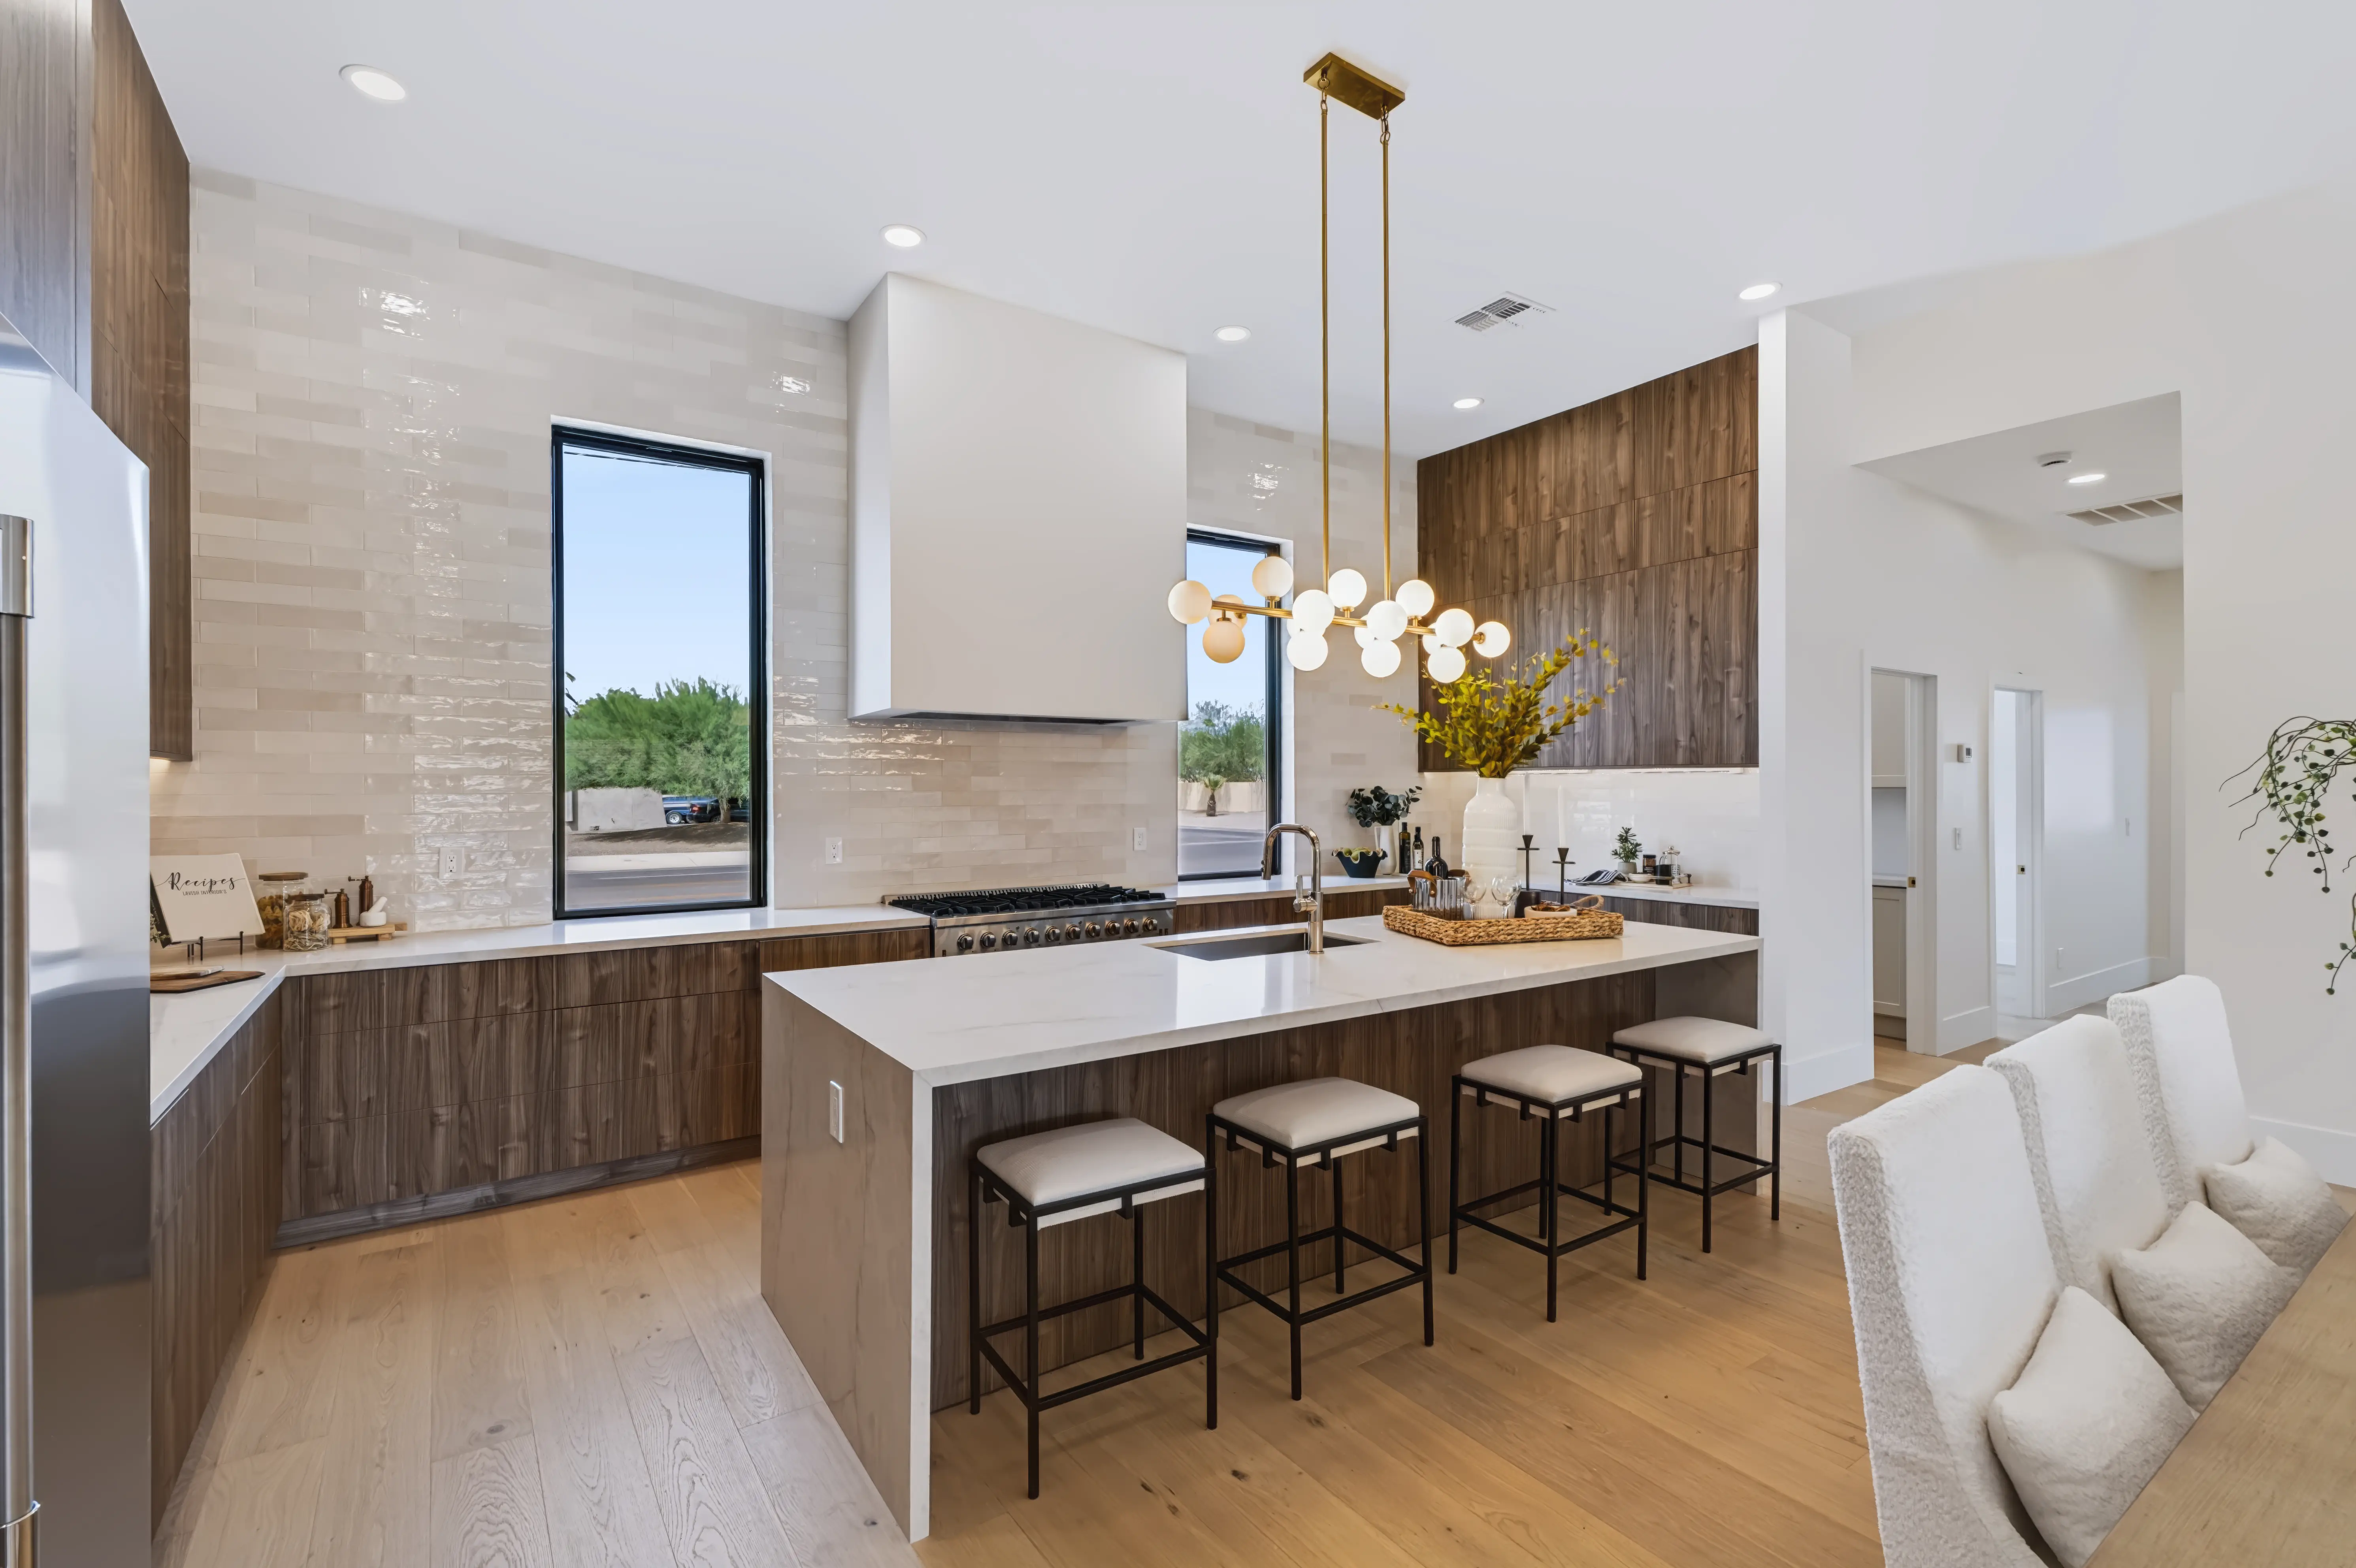
Kitchen with a marble waterfall island and four leather stools, a white plaster hood between walnut cabinetry and a brass globe chandelier
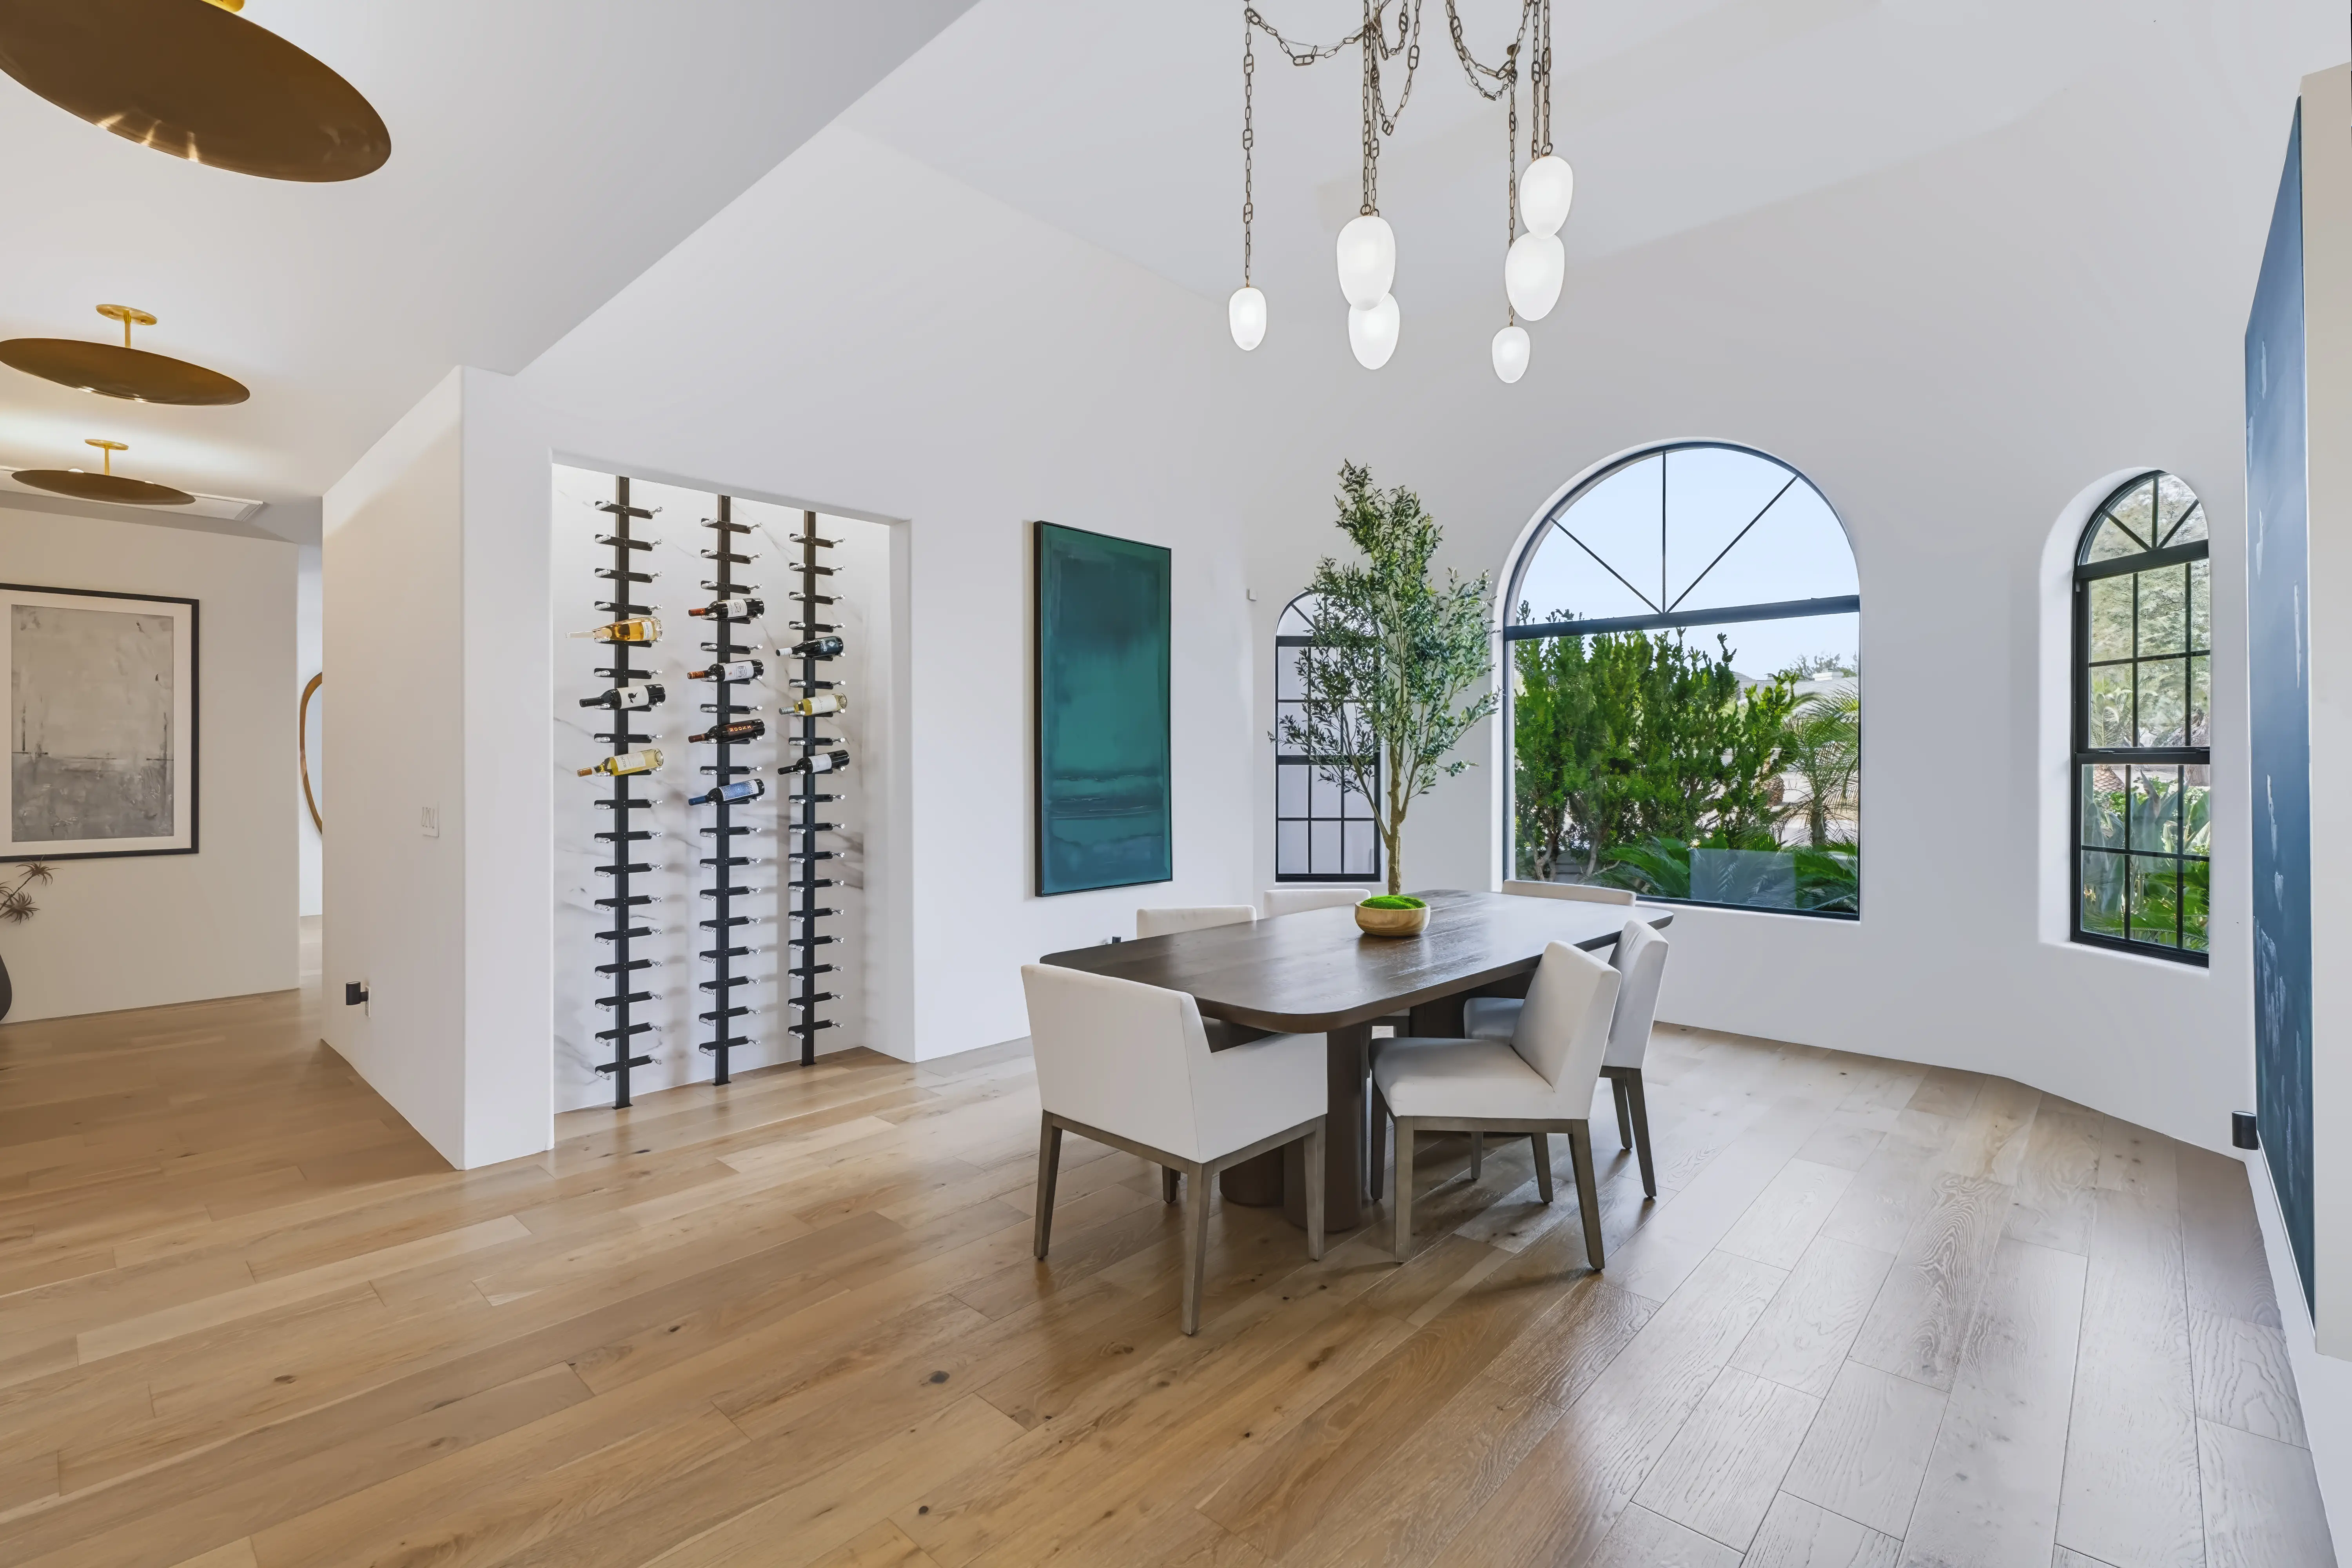
Dining room with a wall-mounted wine display, a dark oak table and a tall arched steel window onto the garden
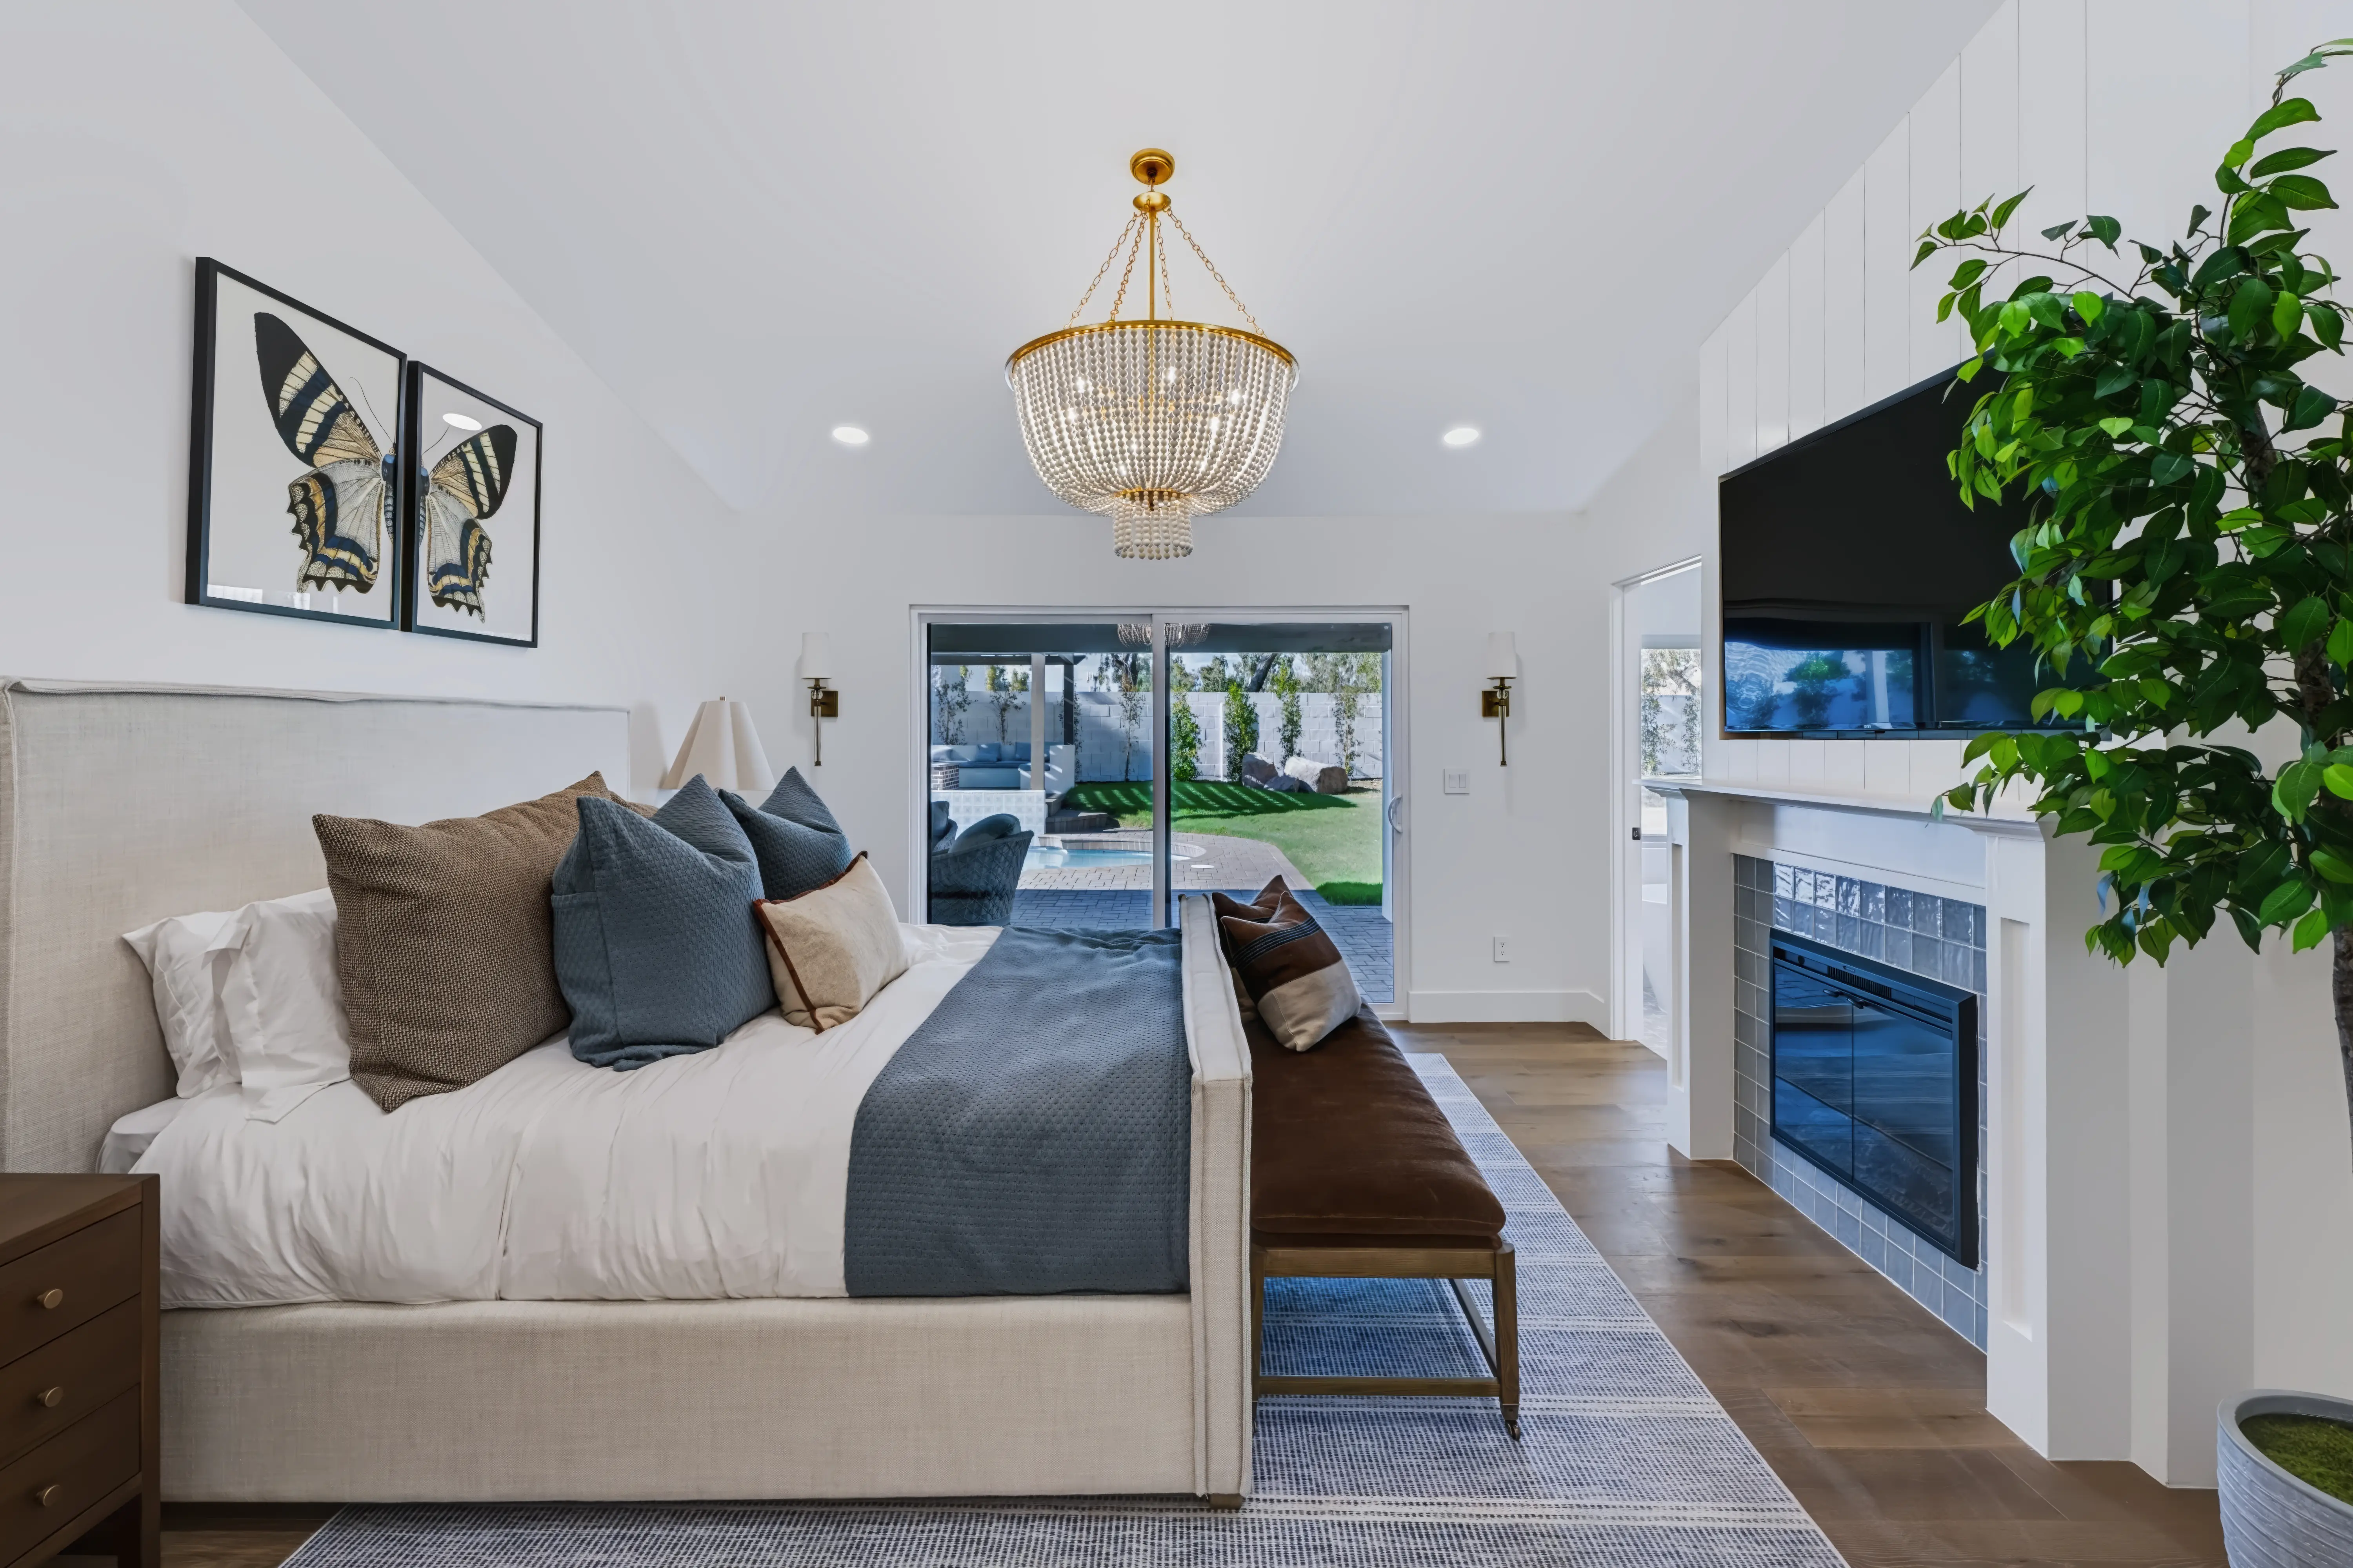
Primary bedroom with a tiled gas fireplace, a beaded chandelier and sliding glass to the pool
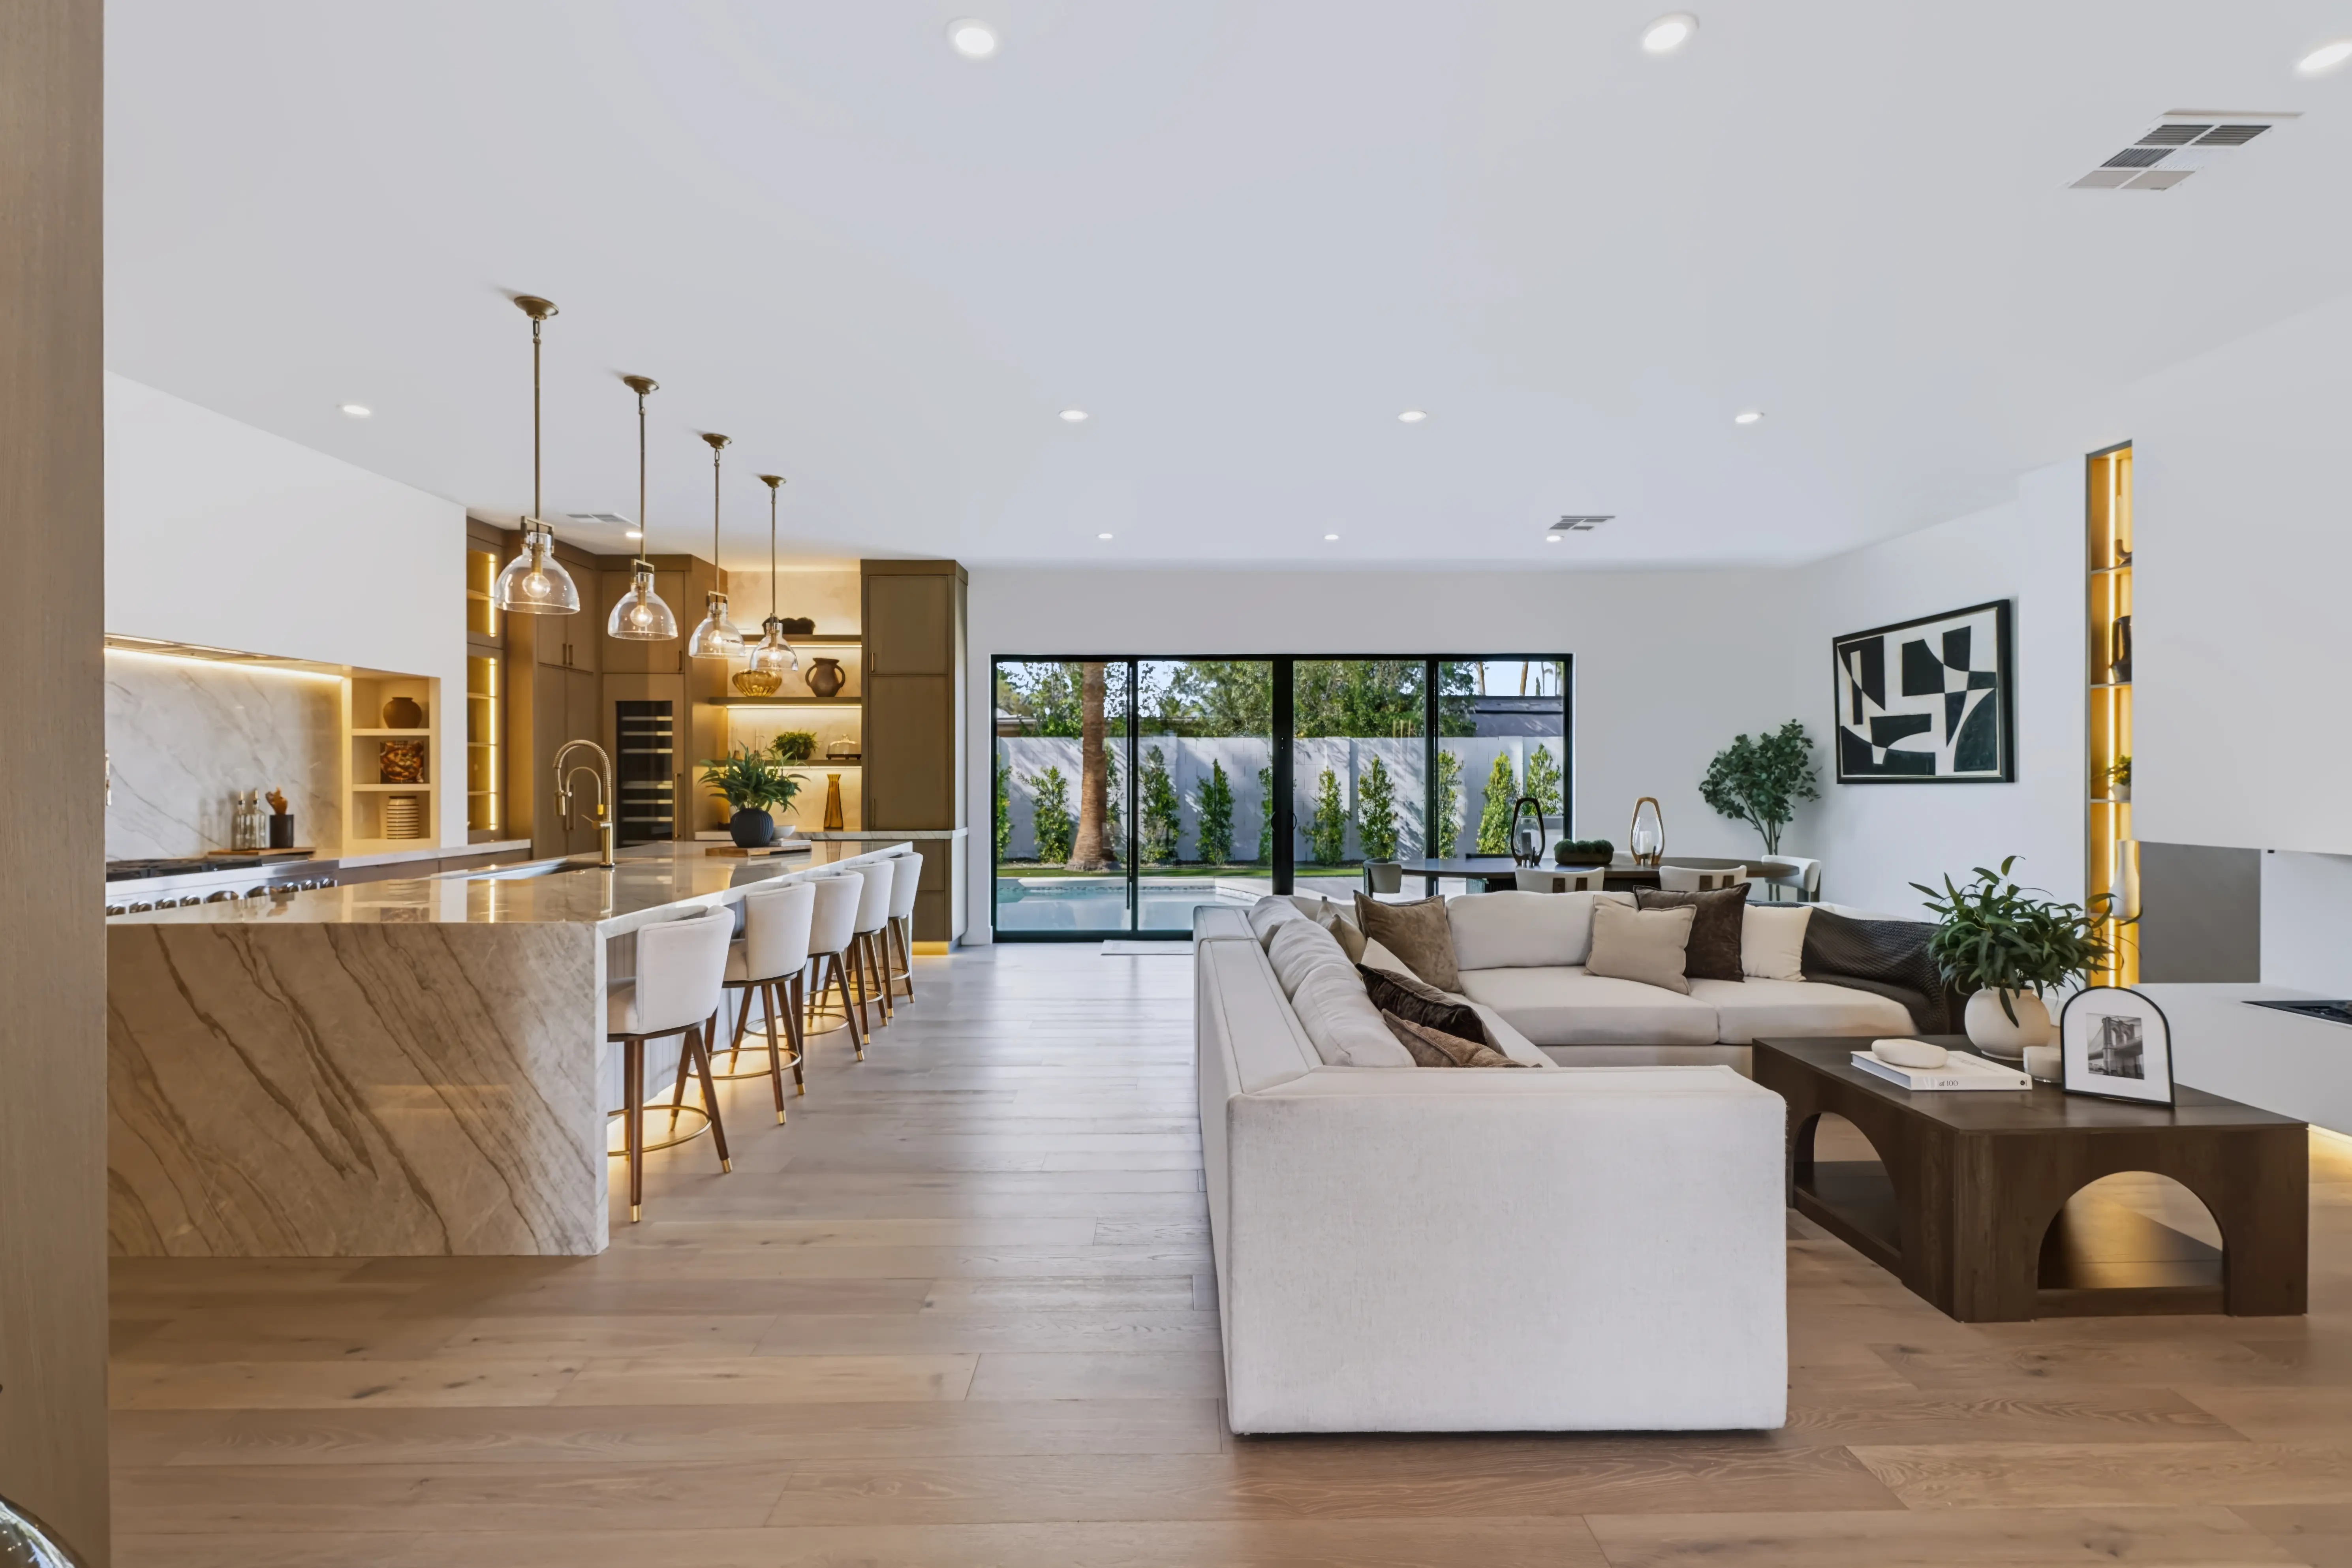
Open great room looking through to the marble island kitchen and a wall of glass onto the pool
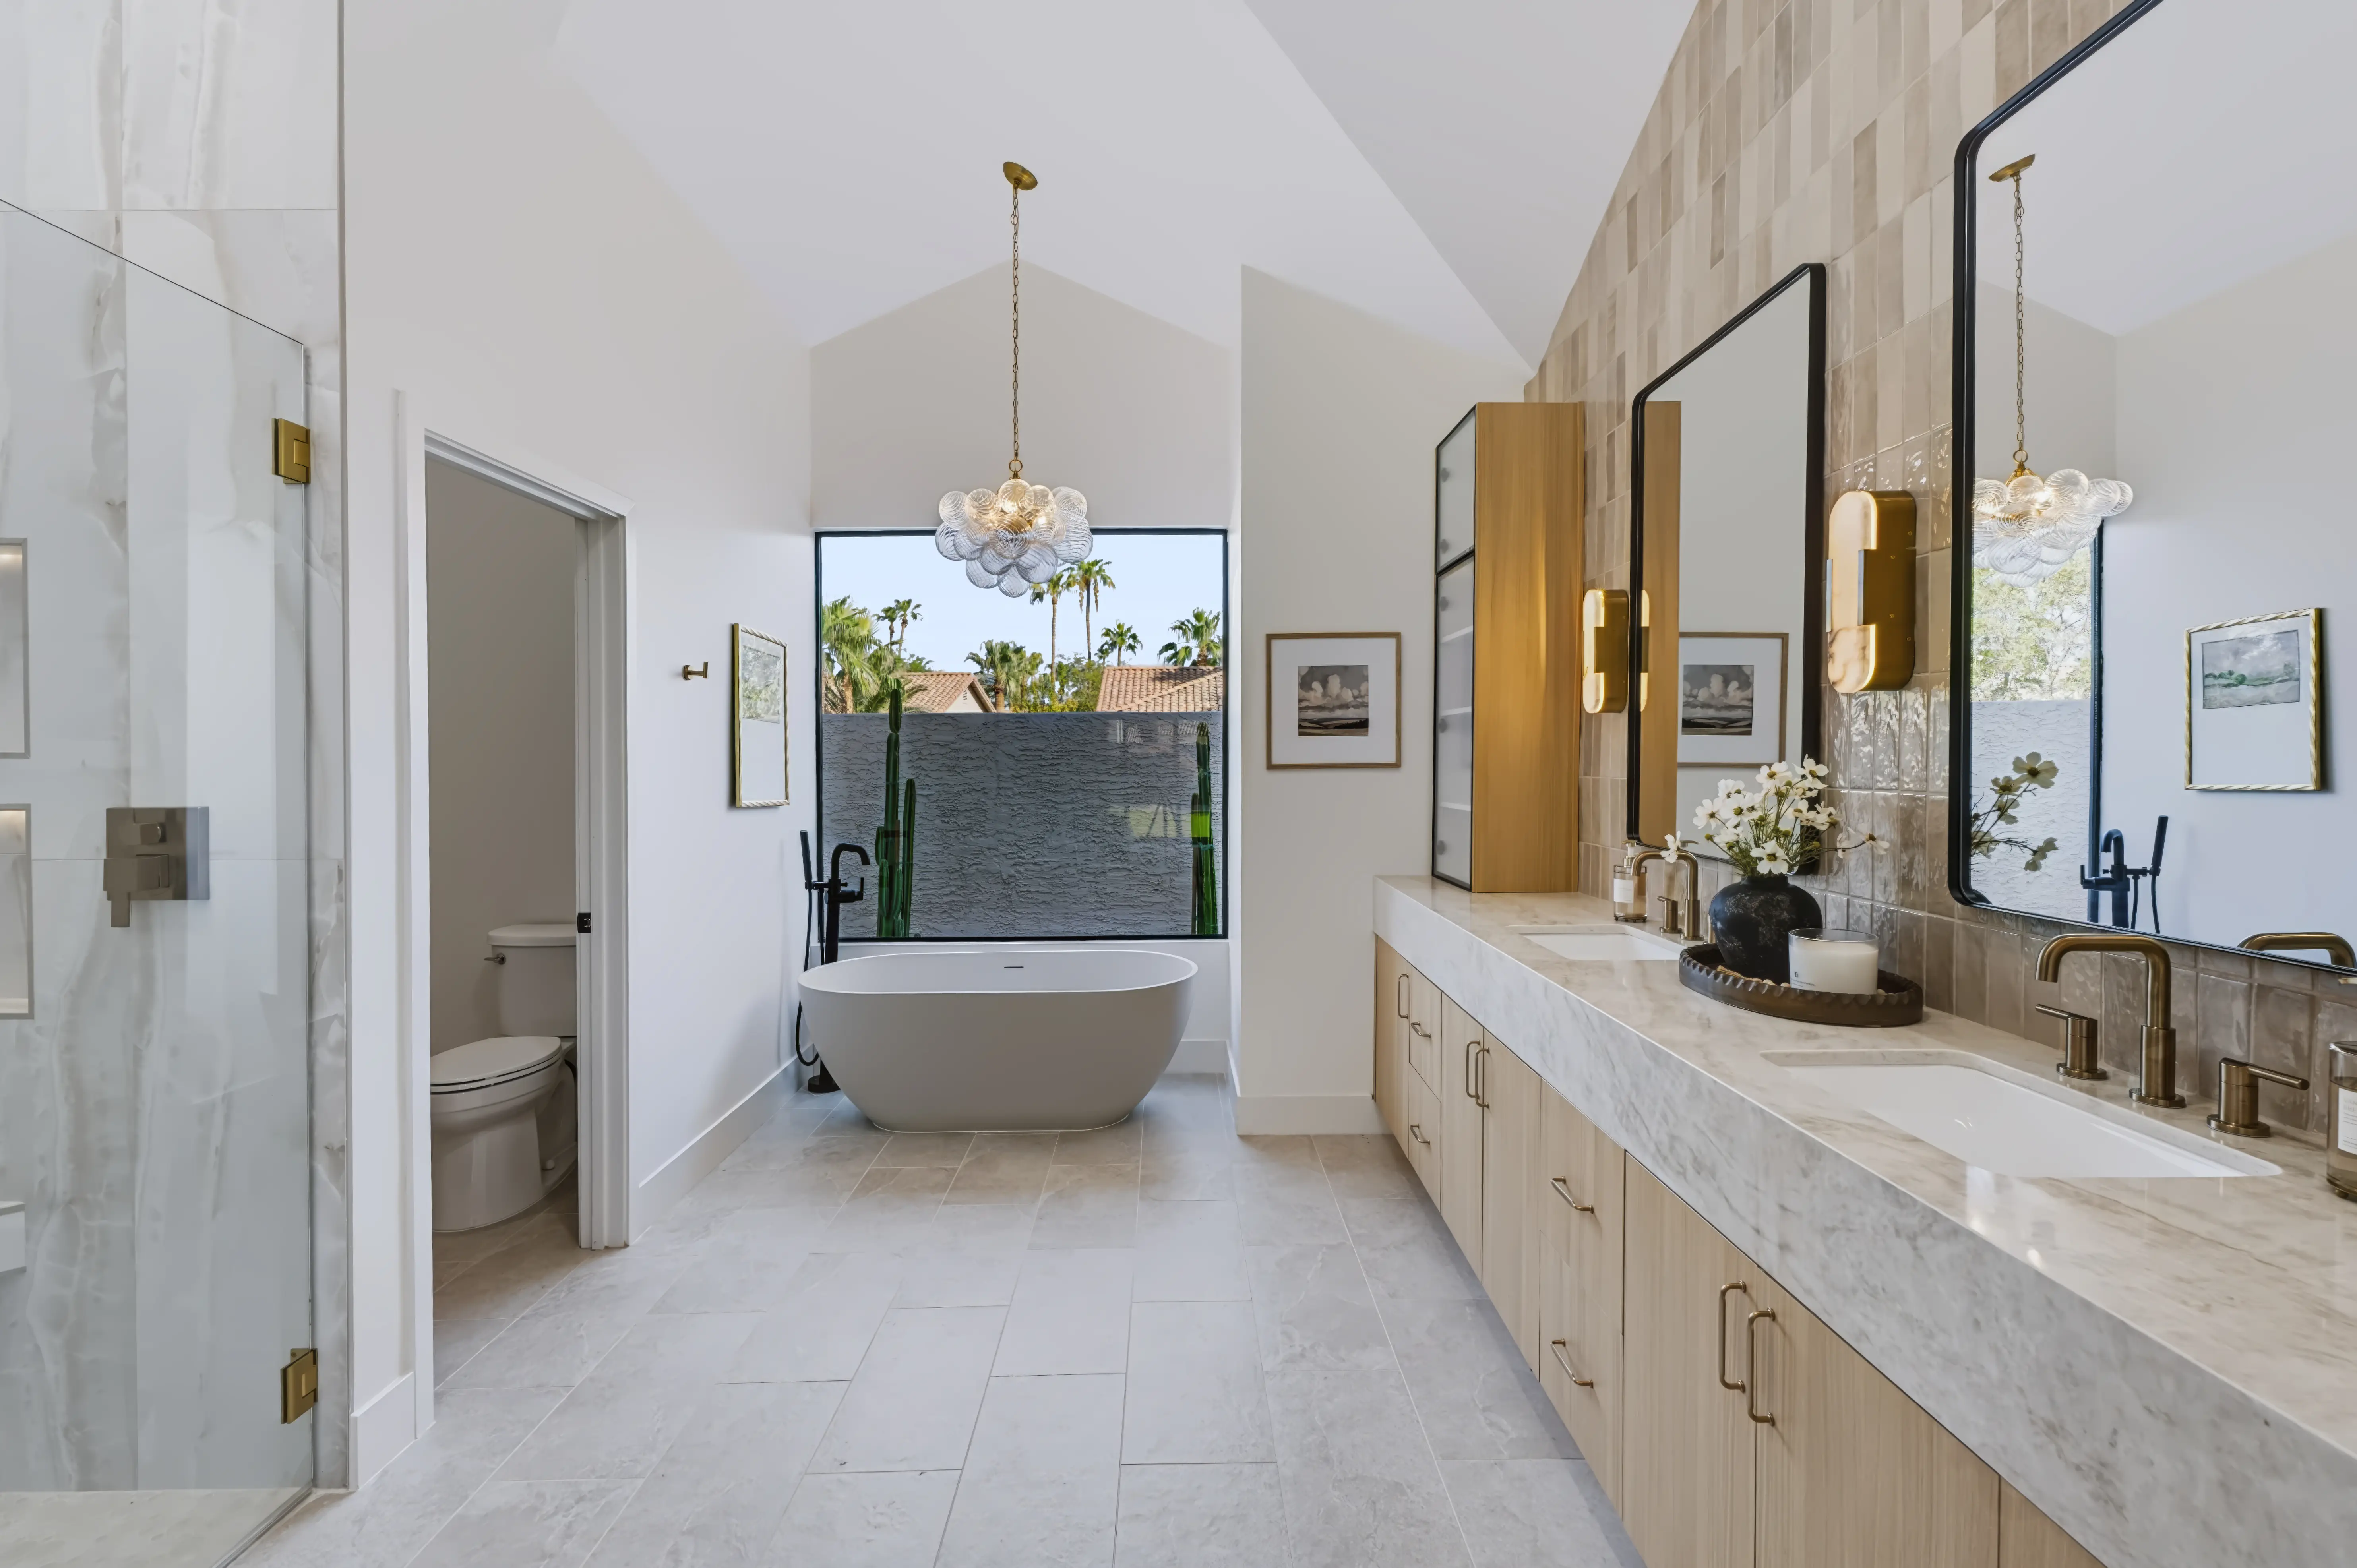
Primary bath with a freestanding tub beneath a vaulted window and a long marble double vanity
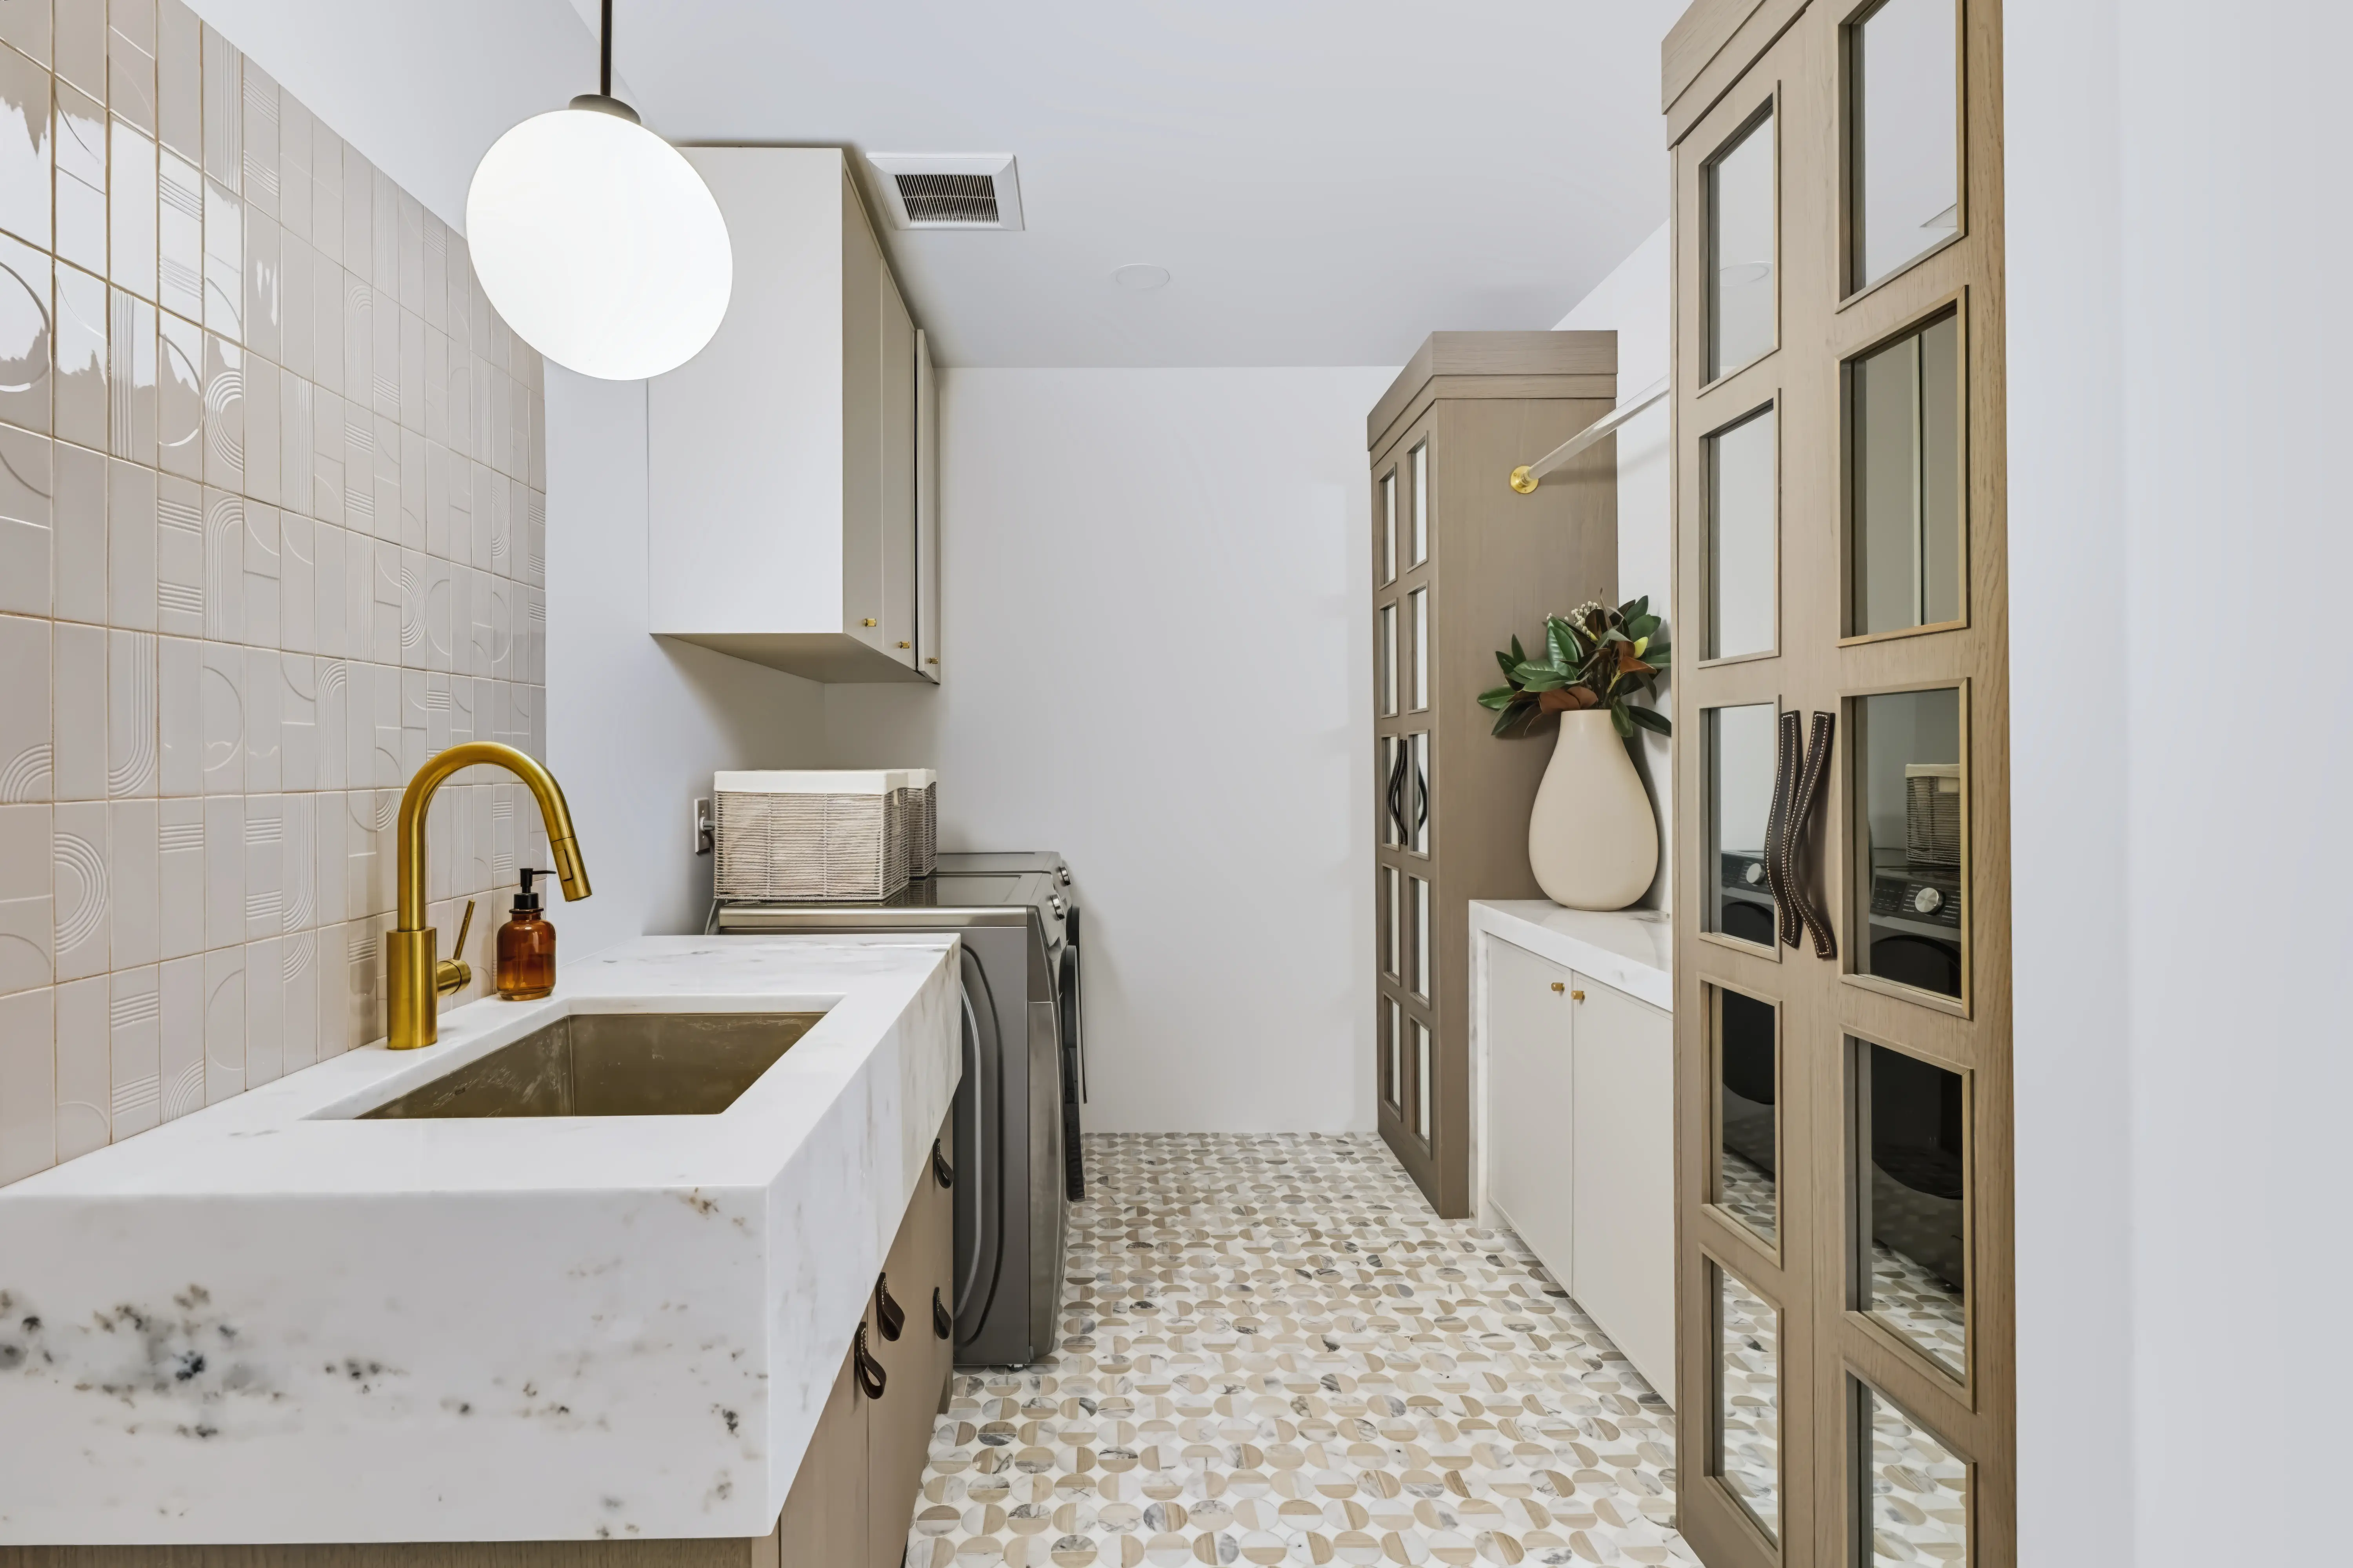
Laundry room with a carved marble trough sink, brass tap and a penny-round mosaic floor
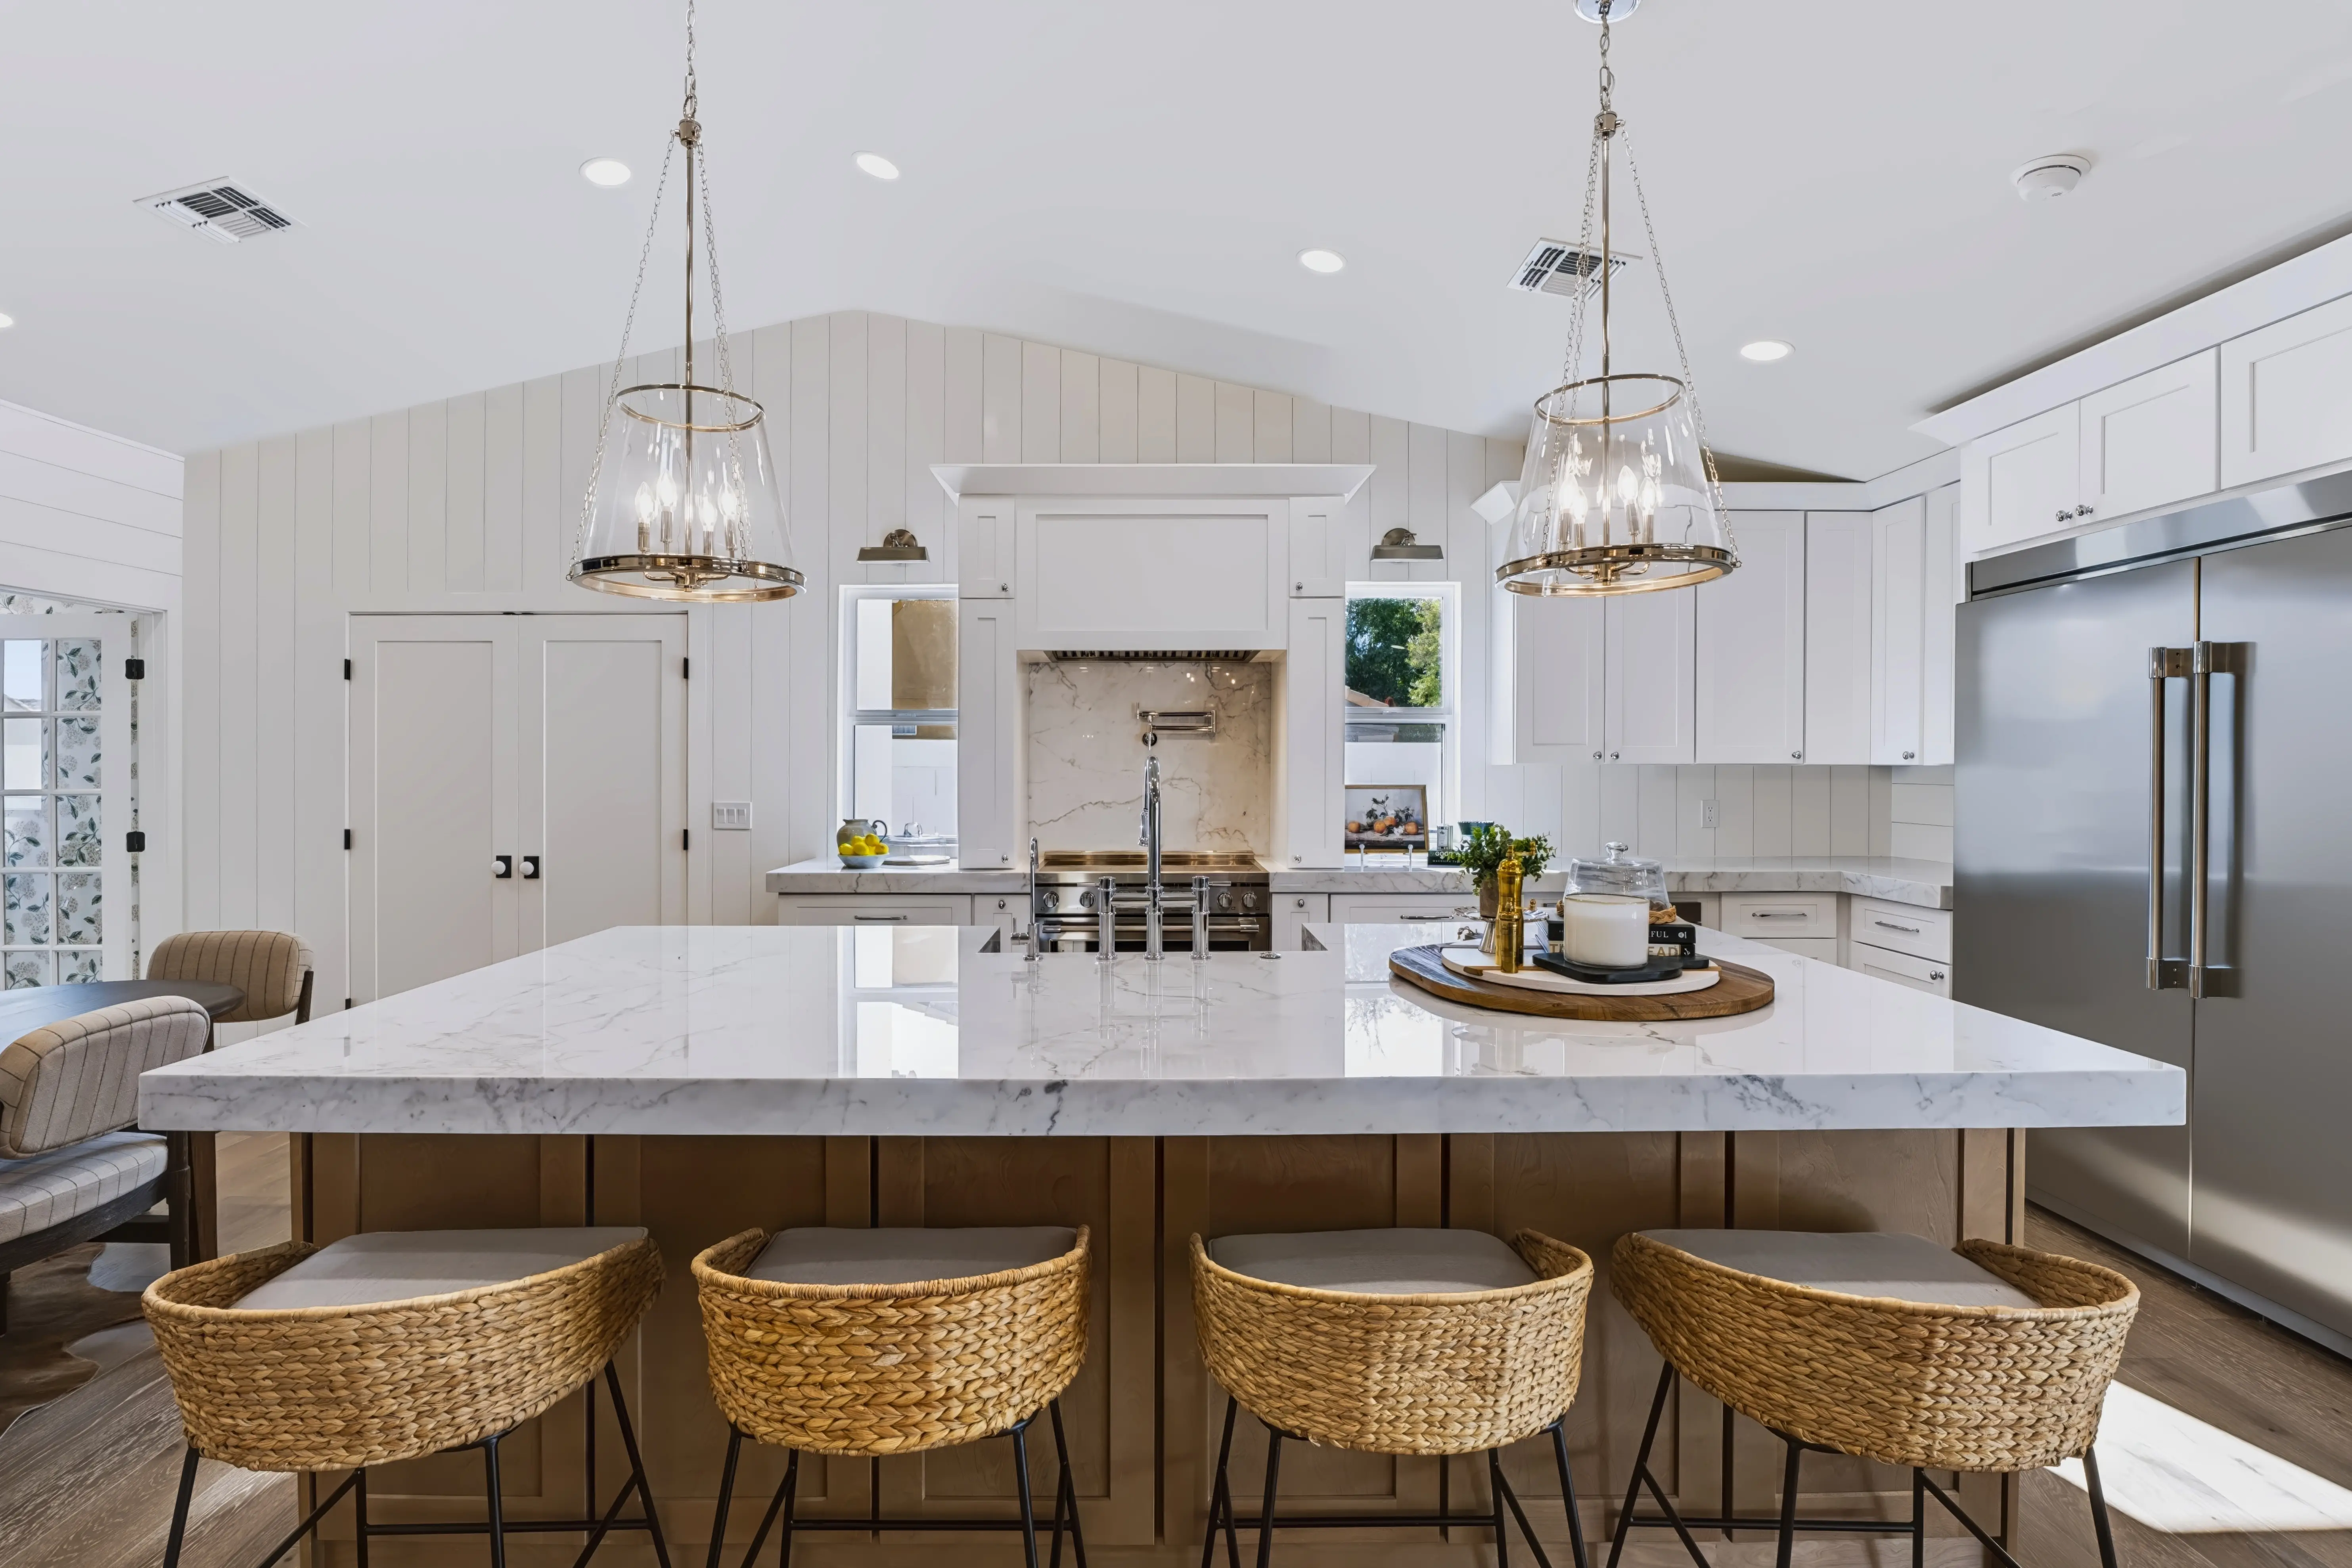
Farmhouse kitchen with an oversized marble island, woven counter stools and a vaulted shiplap ceiling
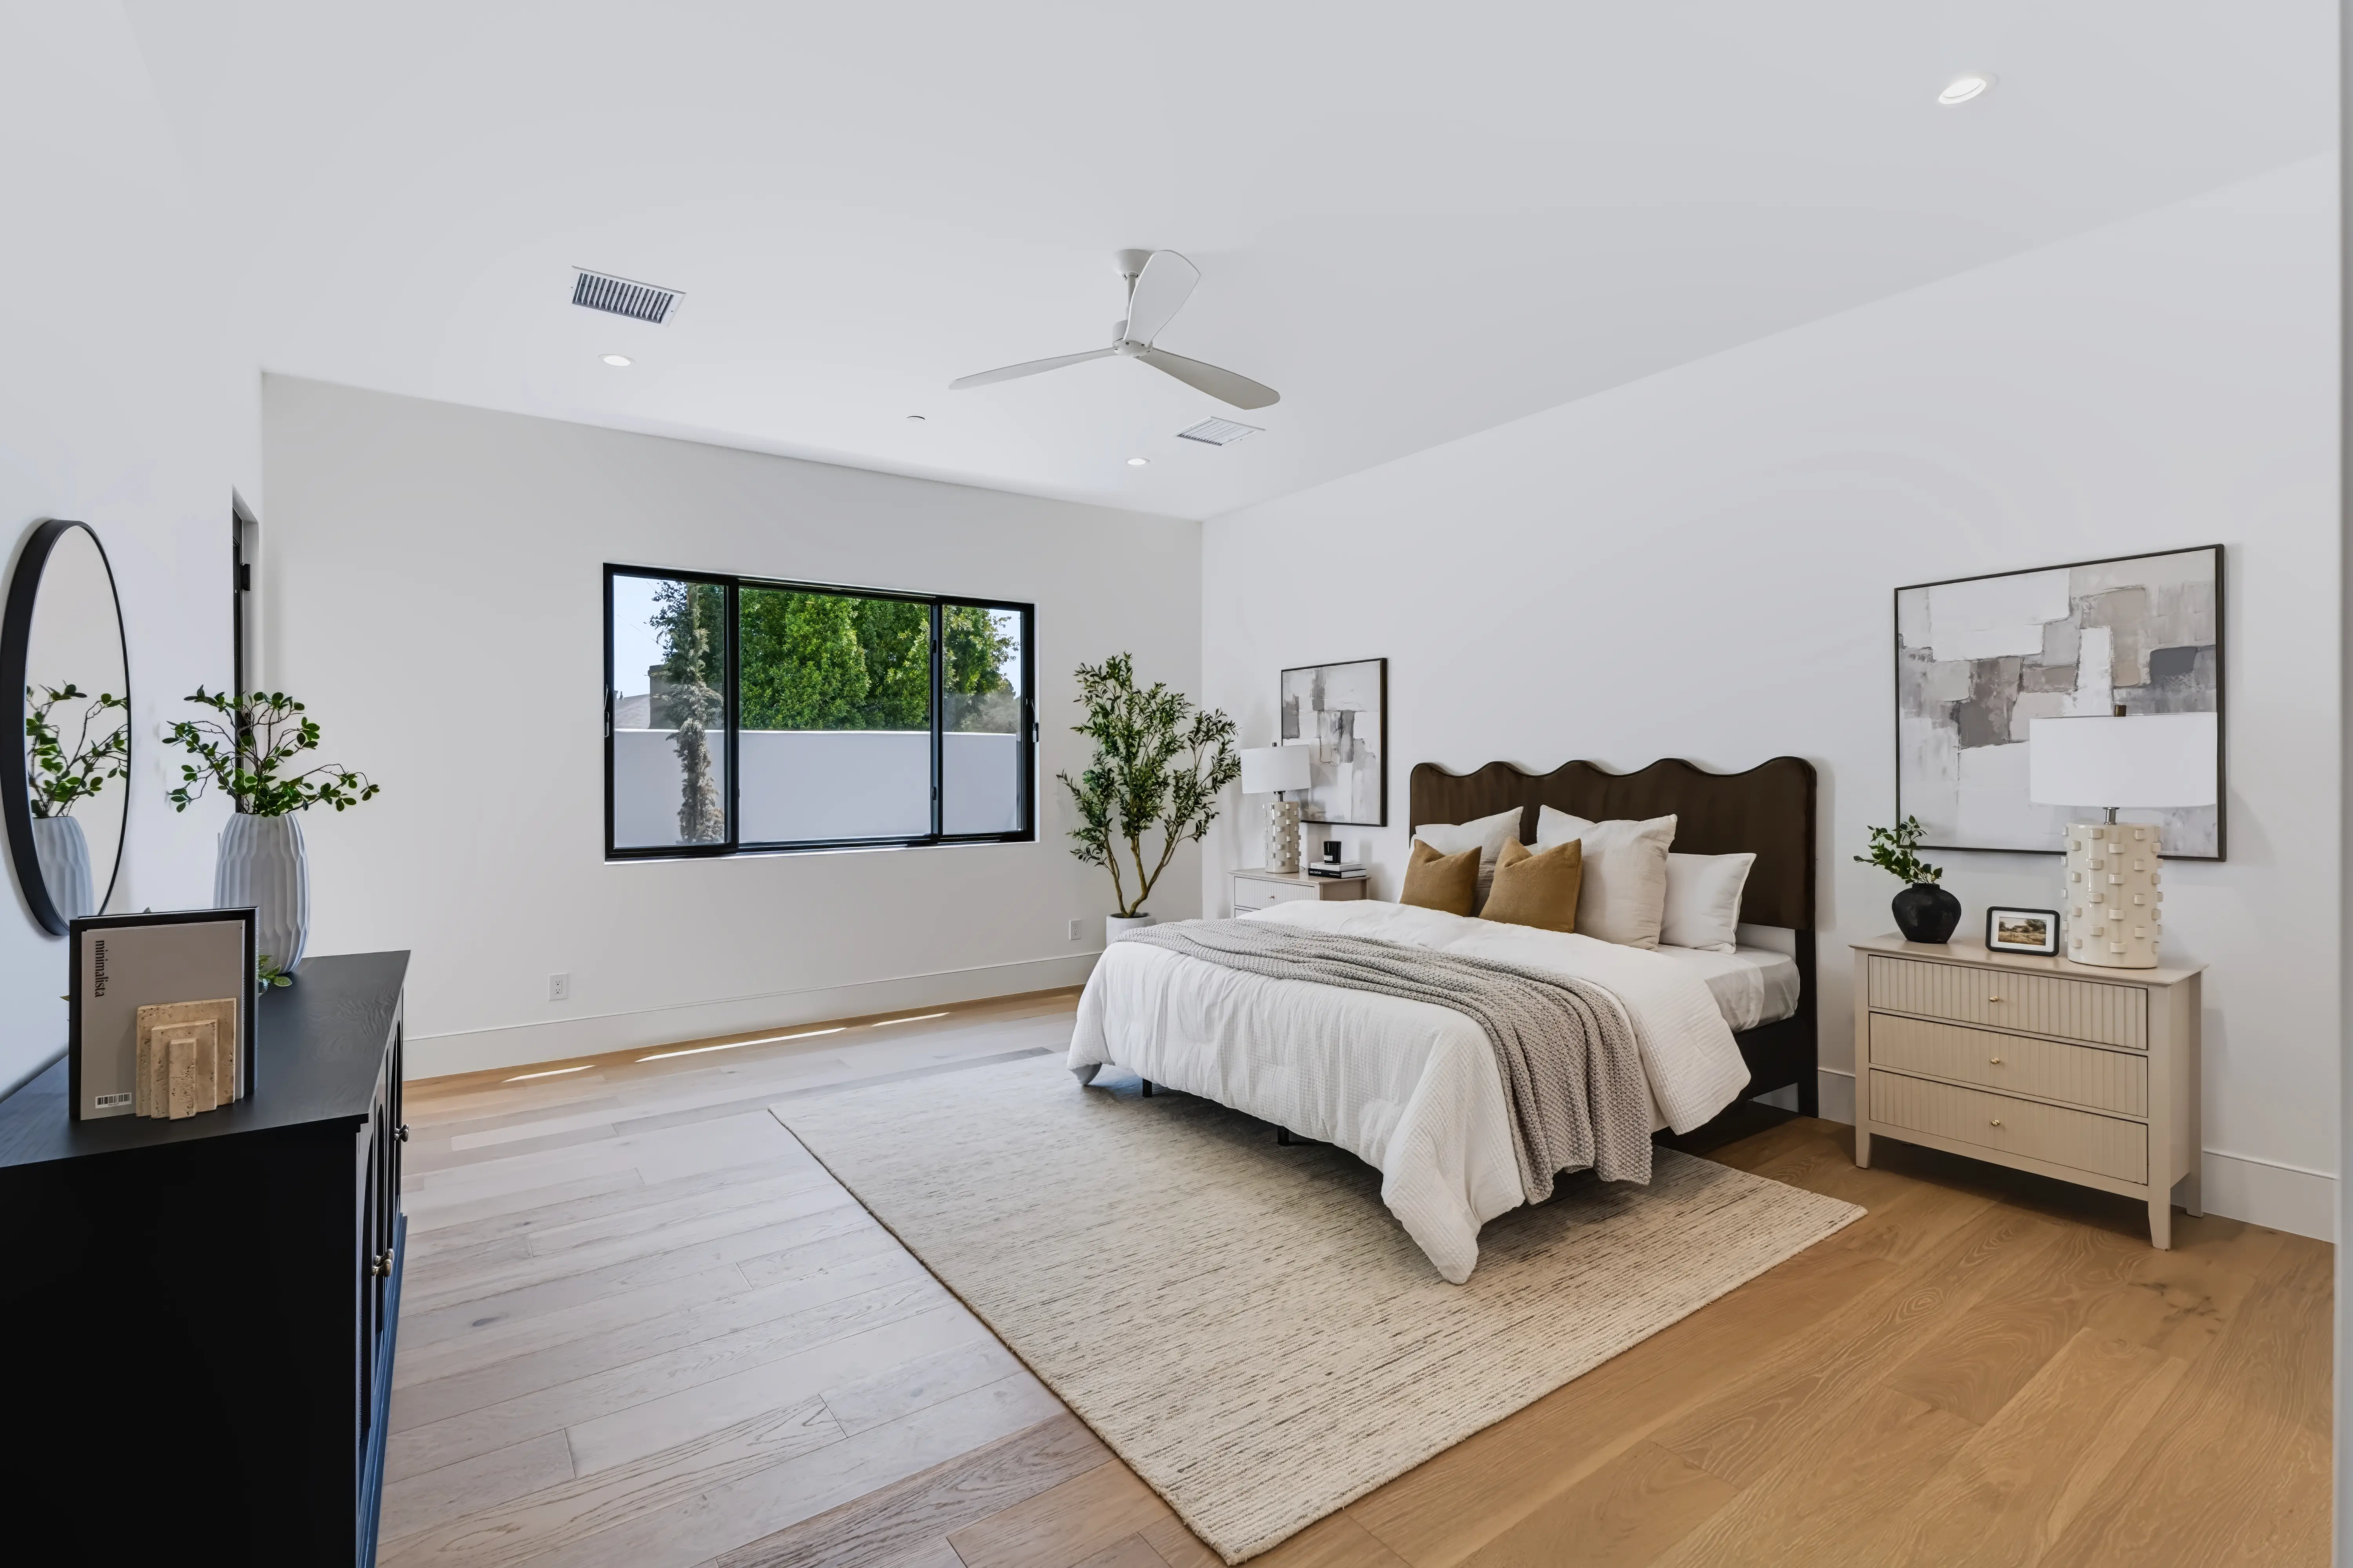
Primary bedroom with a scalloped upholstered headboard, layered neutral bedding and white-oak floors
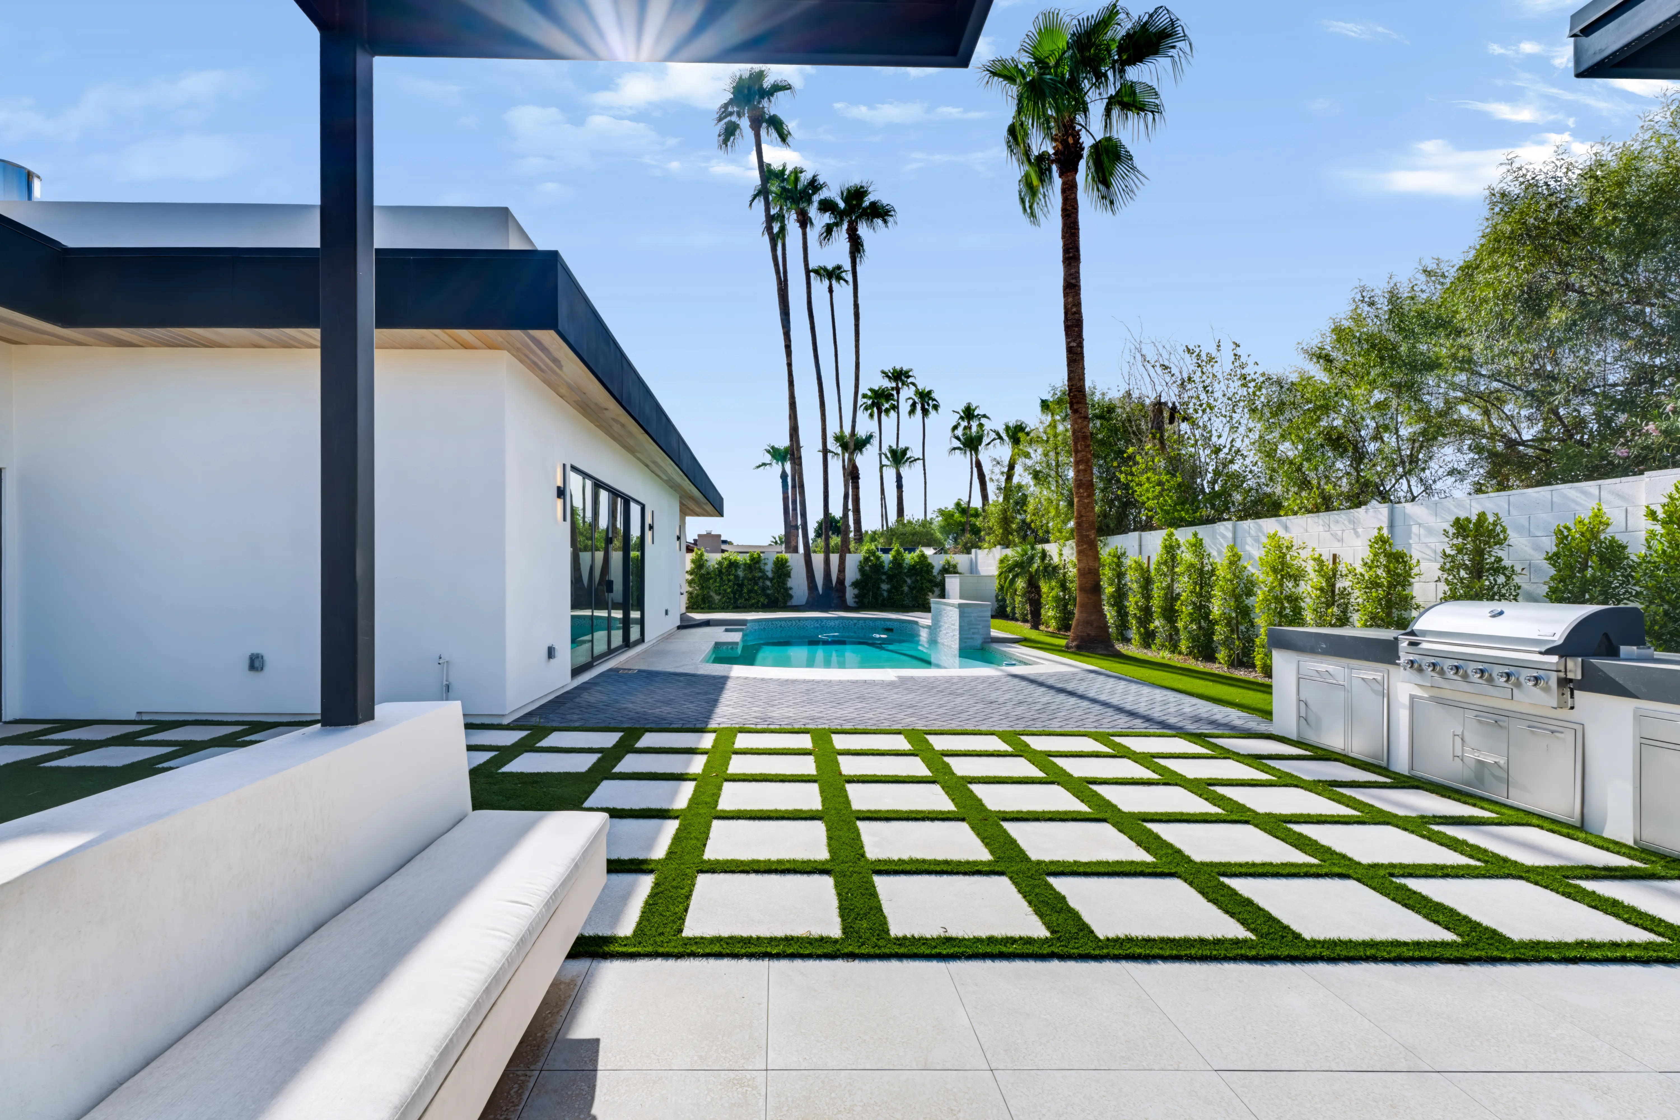
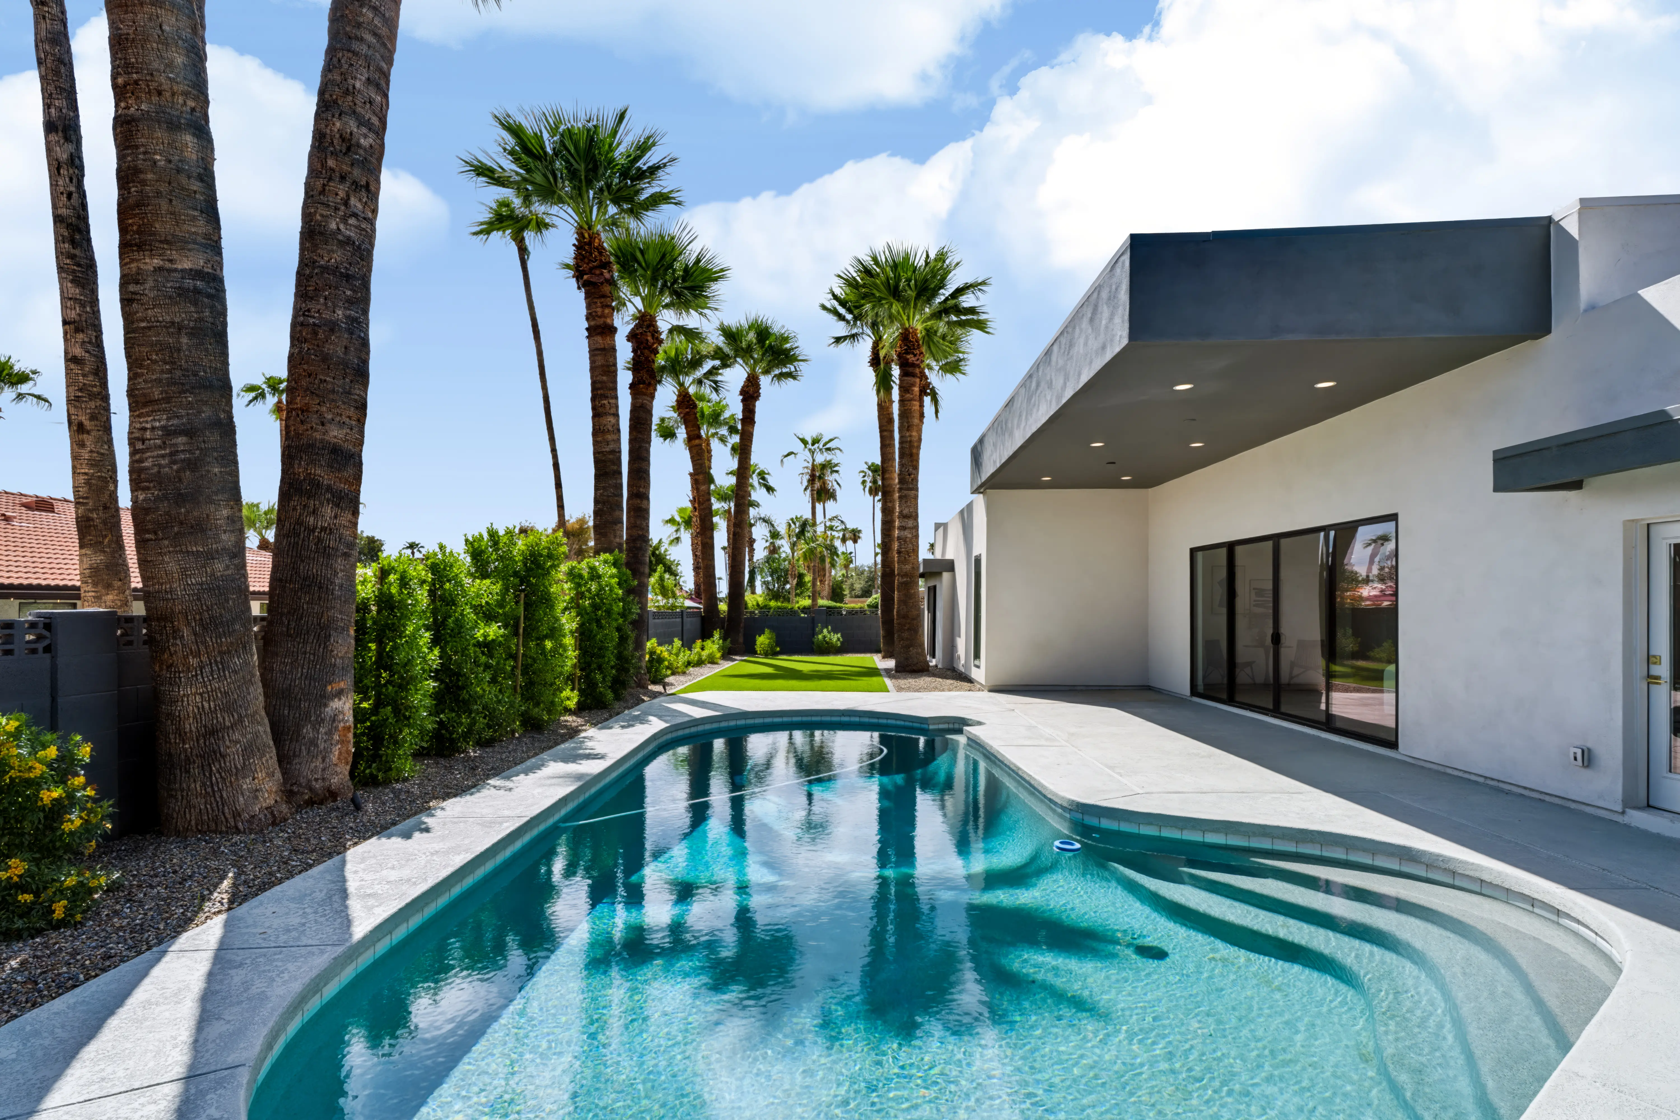
Backyard from the covered patio, turf-inlaid pavers leading to a freeform pool with mature palms along the wall
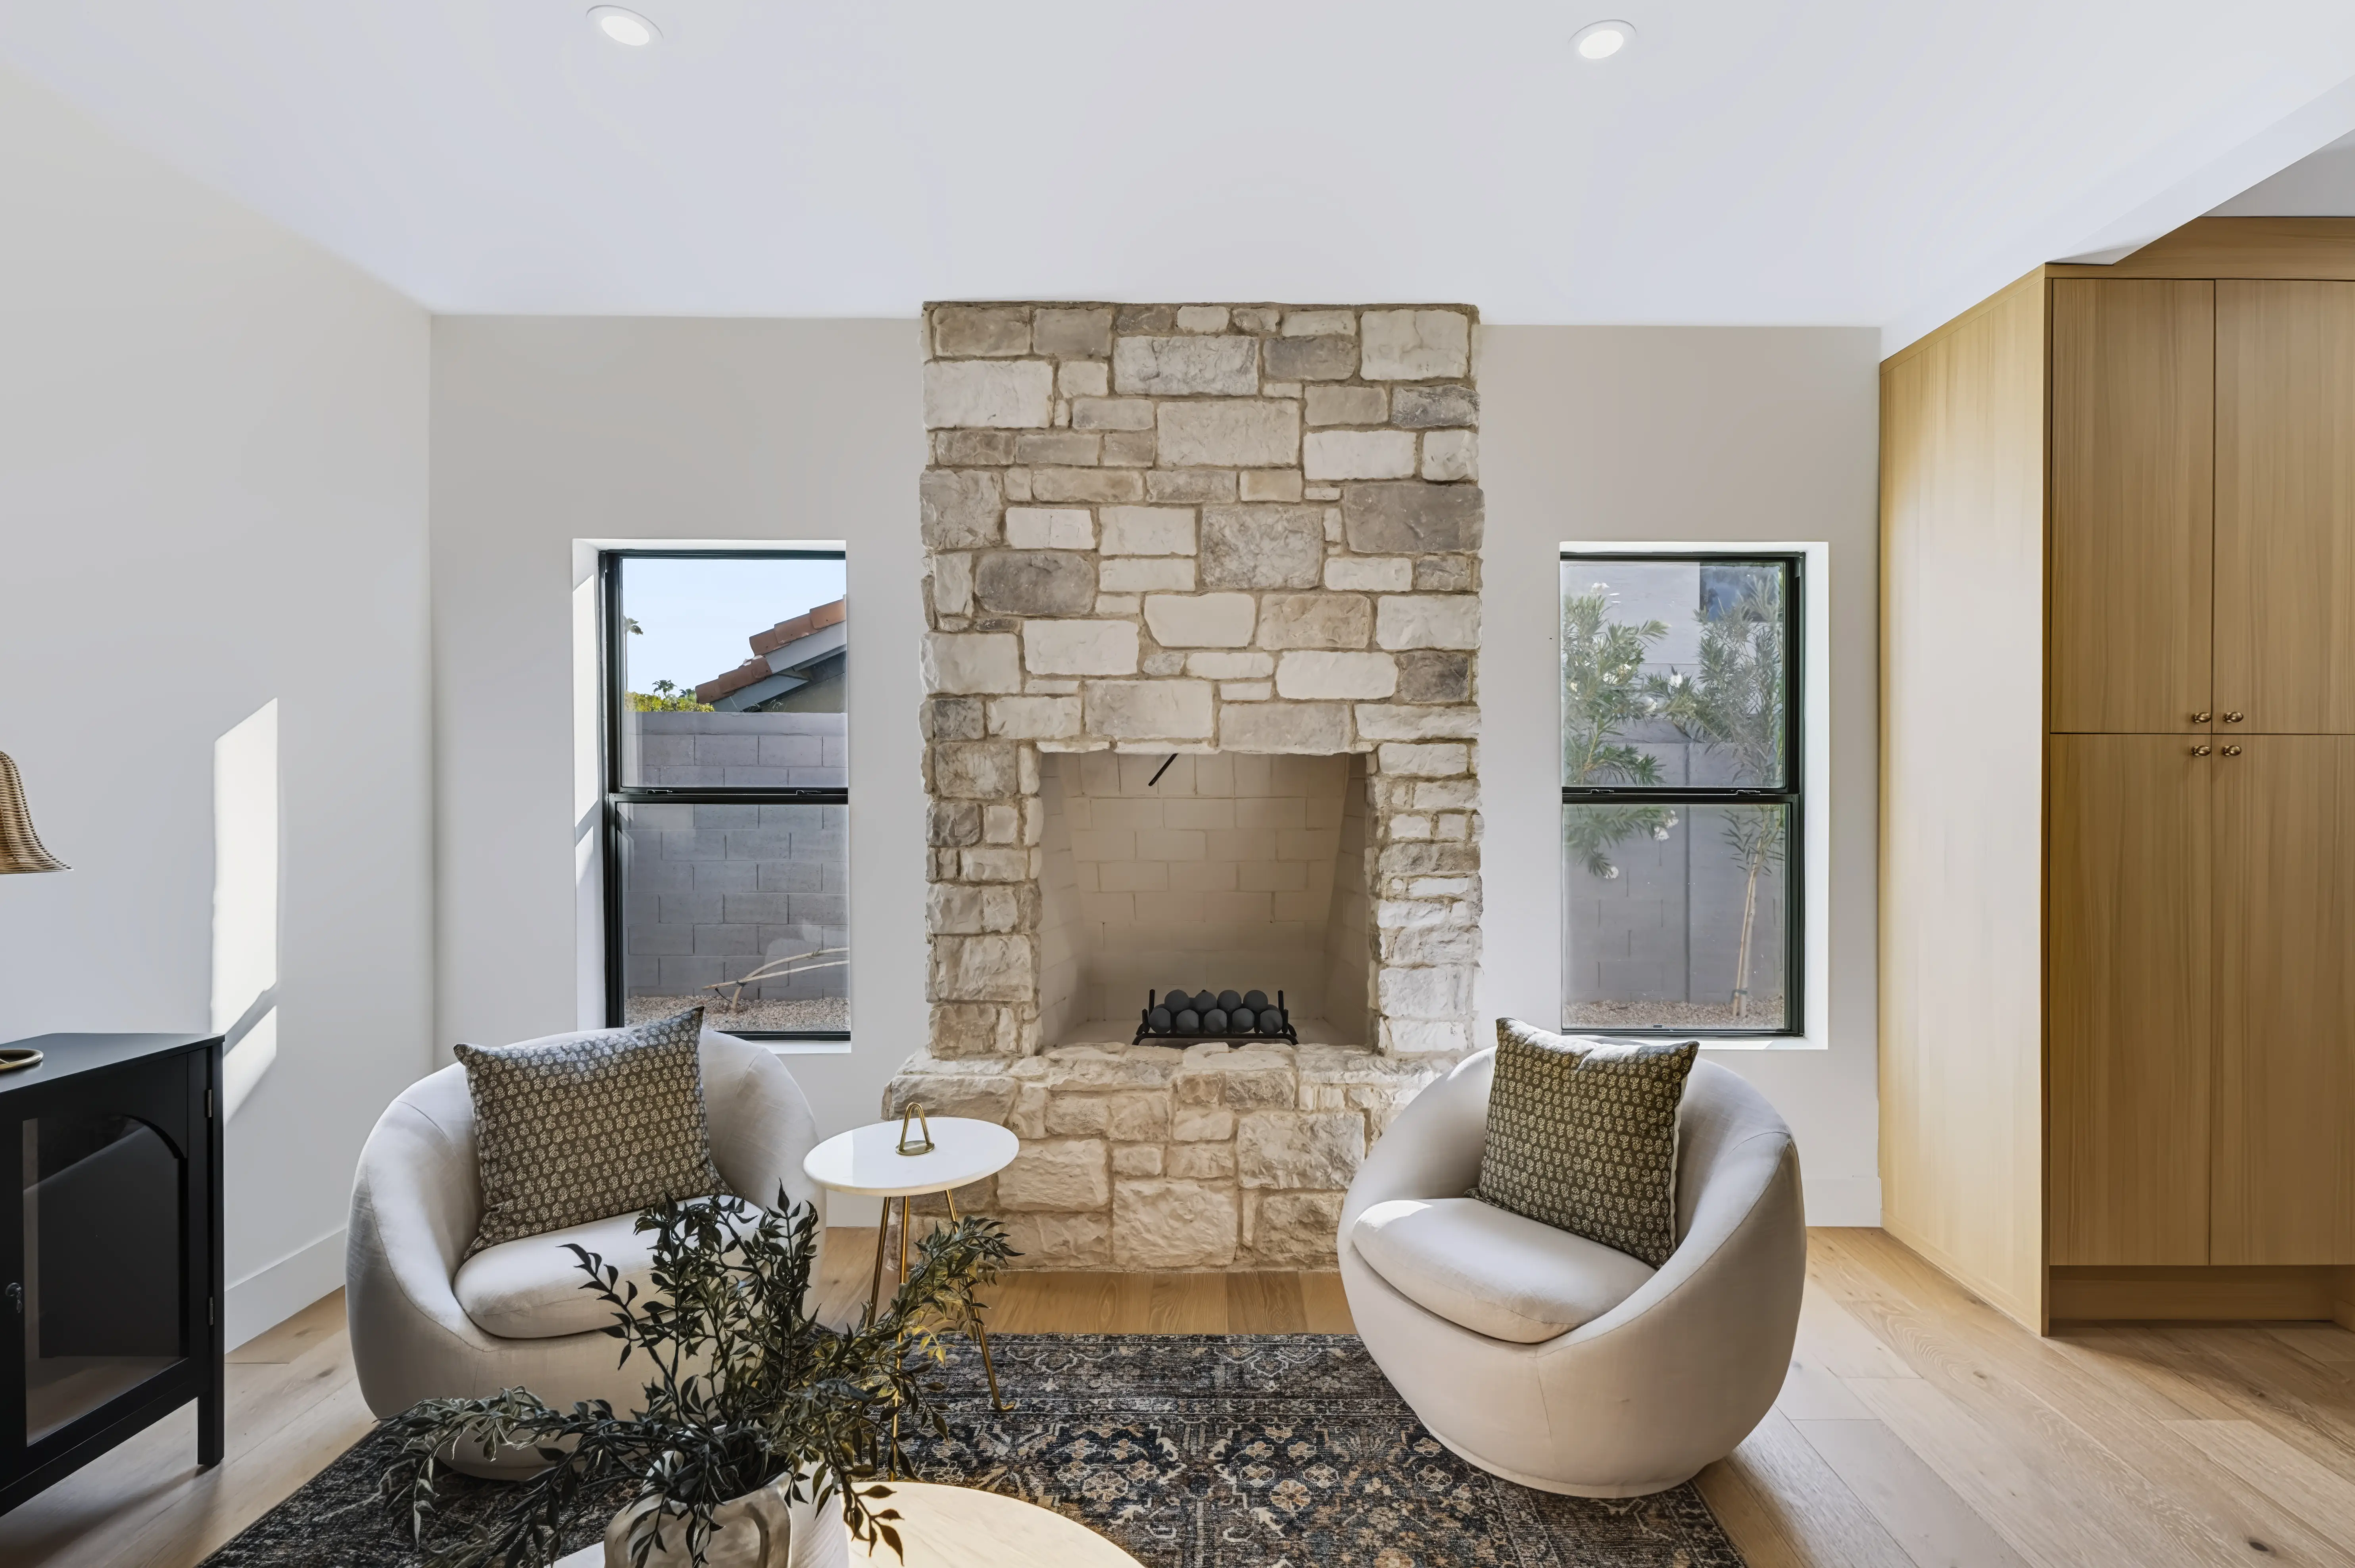
Sitting room built around a stacked-stone fireplace centered between two black-framed windows
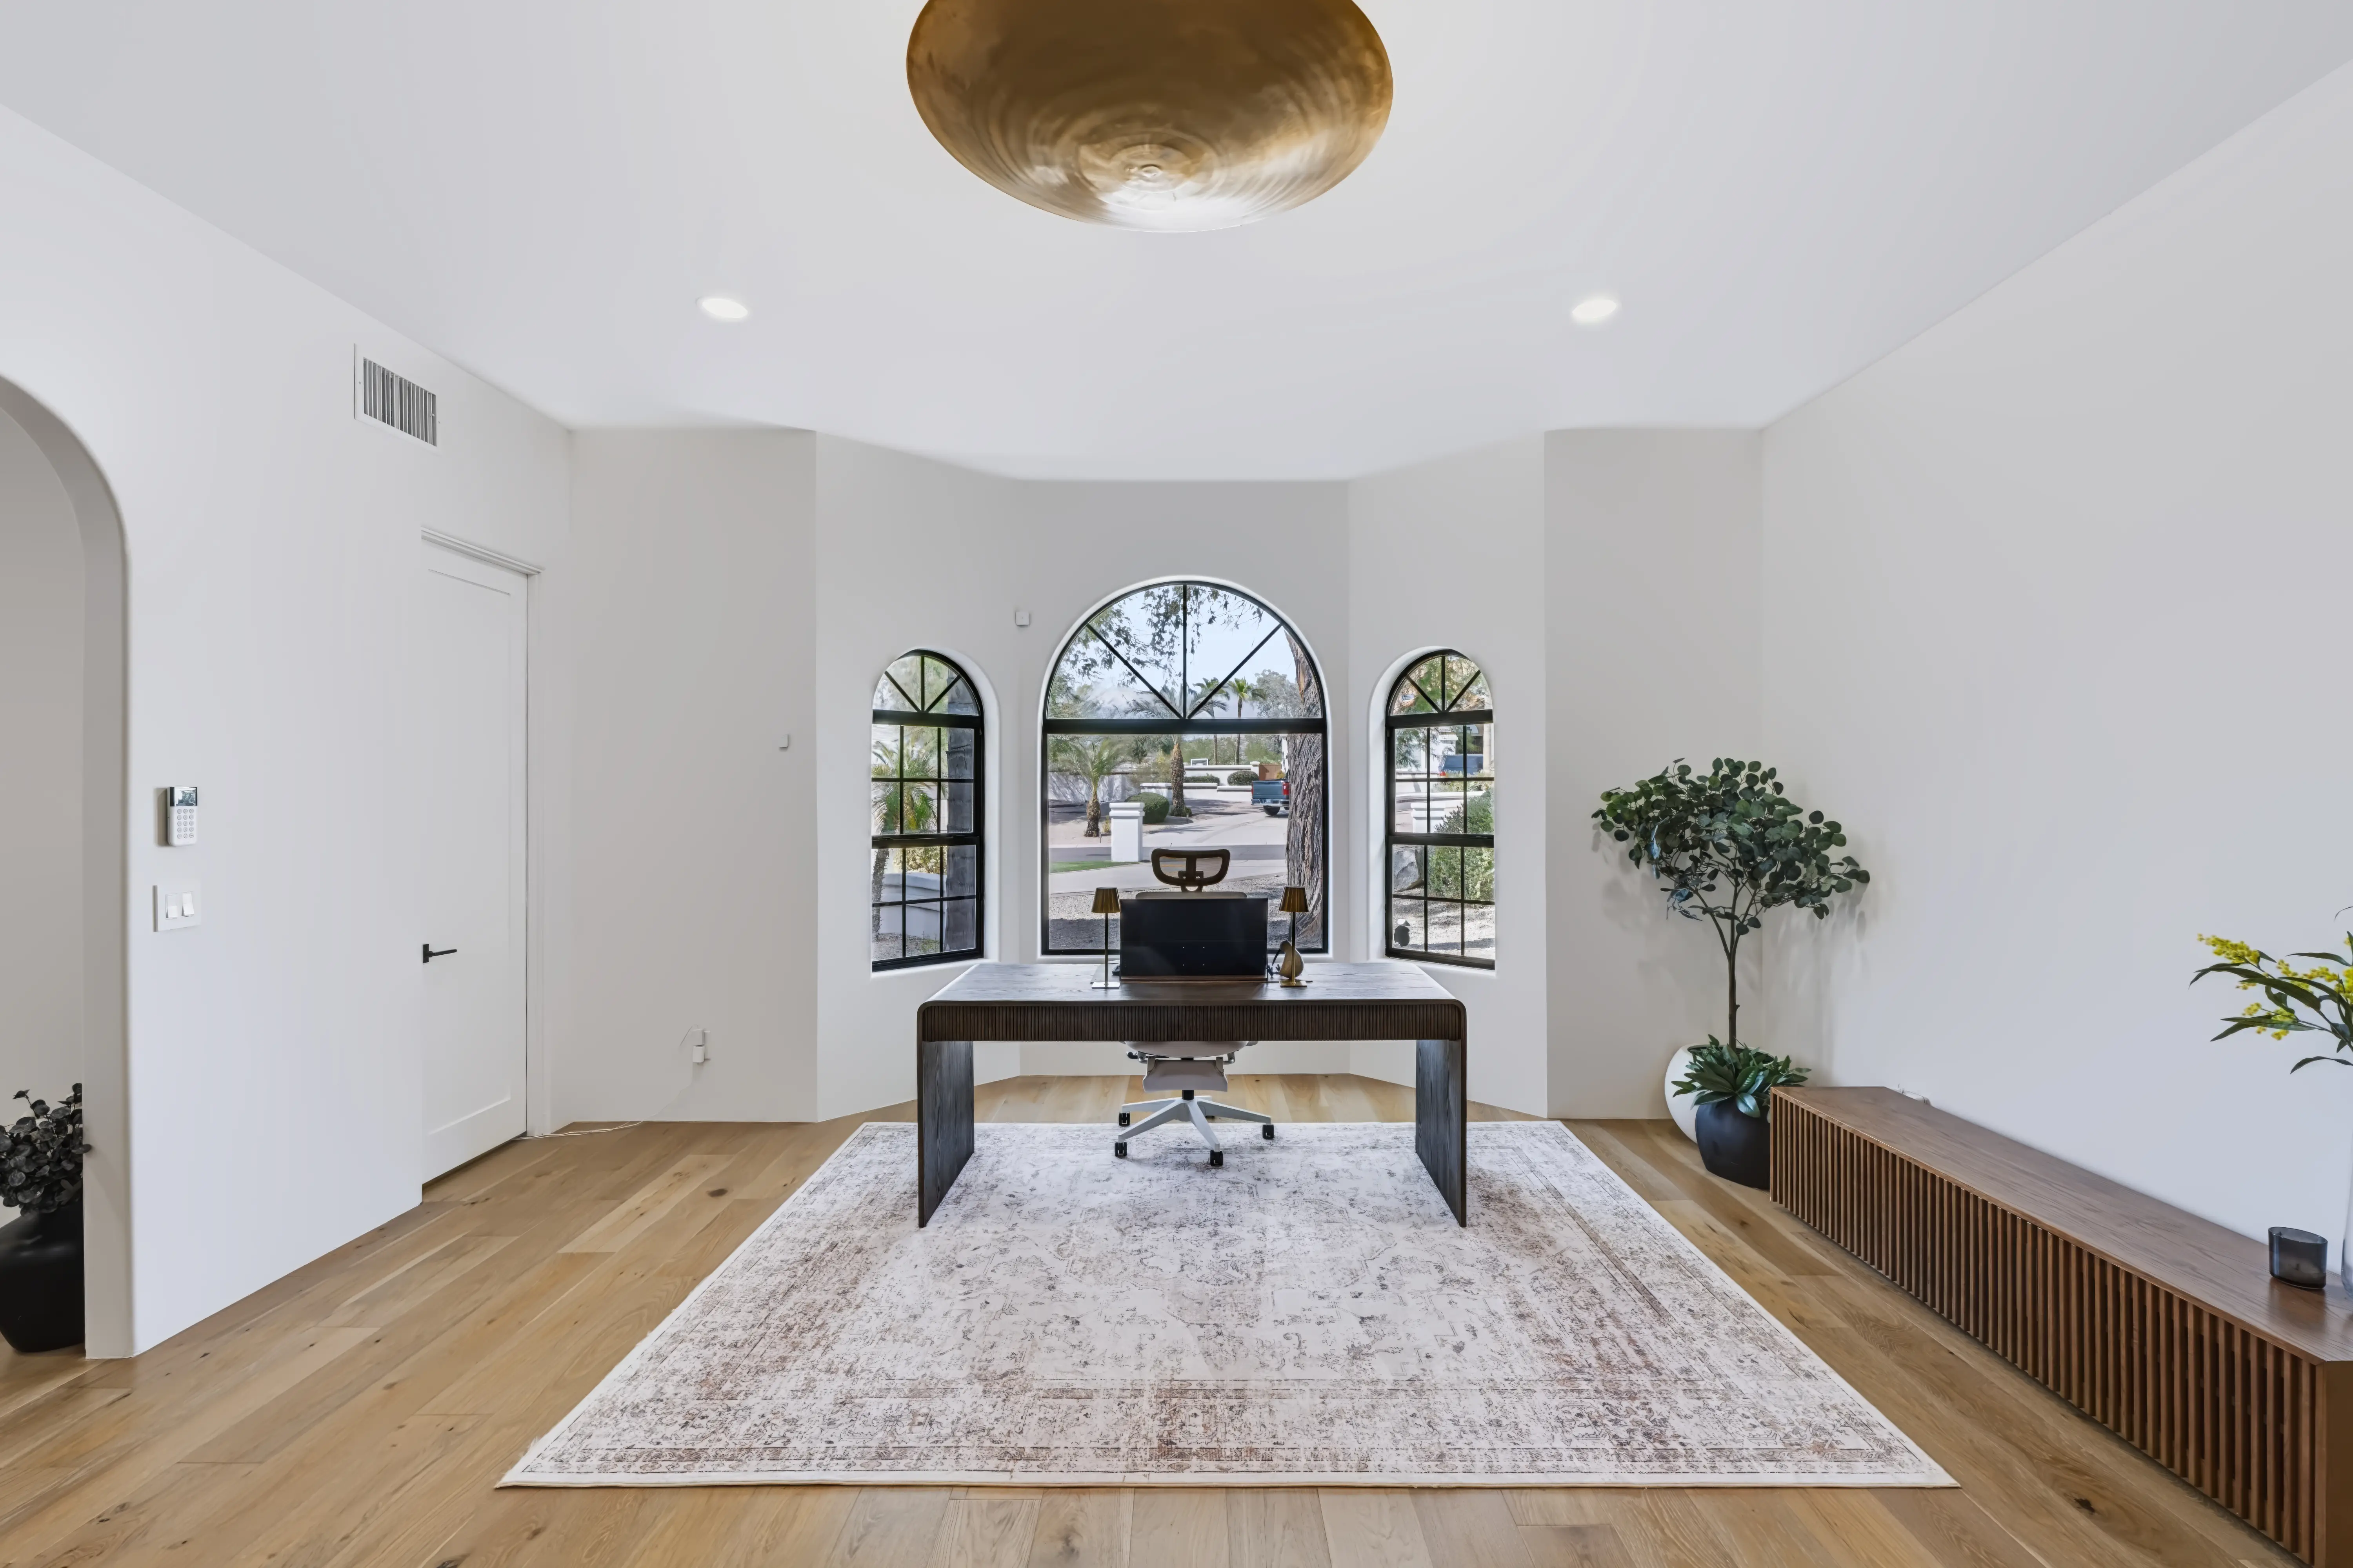
Home office in a rounded window bay, three arched steel windows behind a dark desk under a hammered-brass disc light
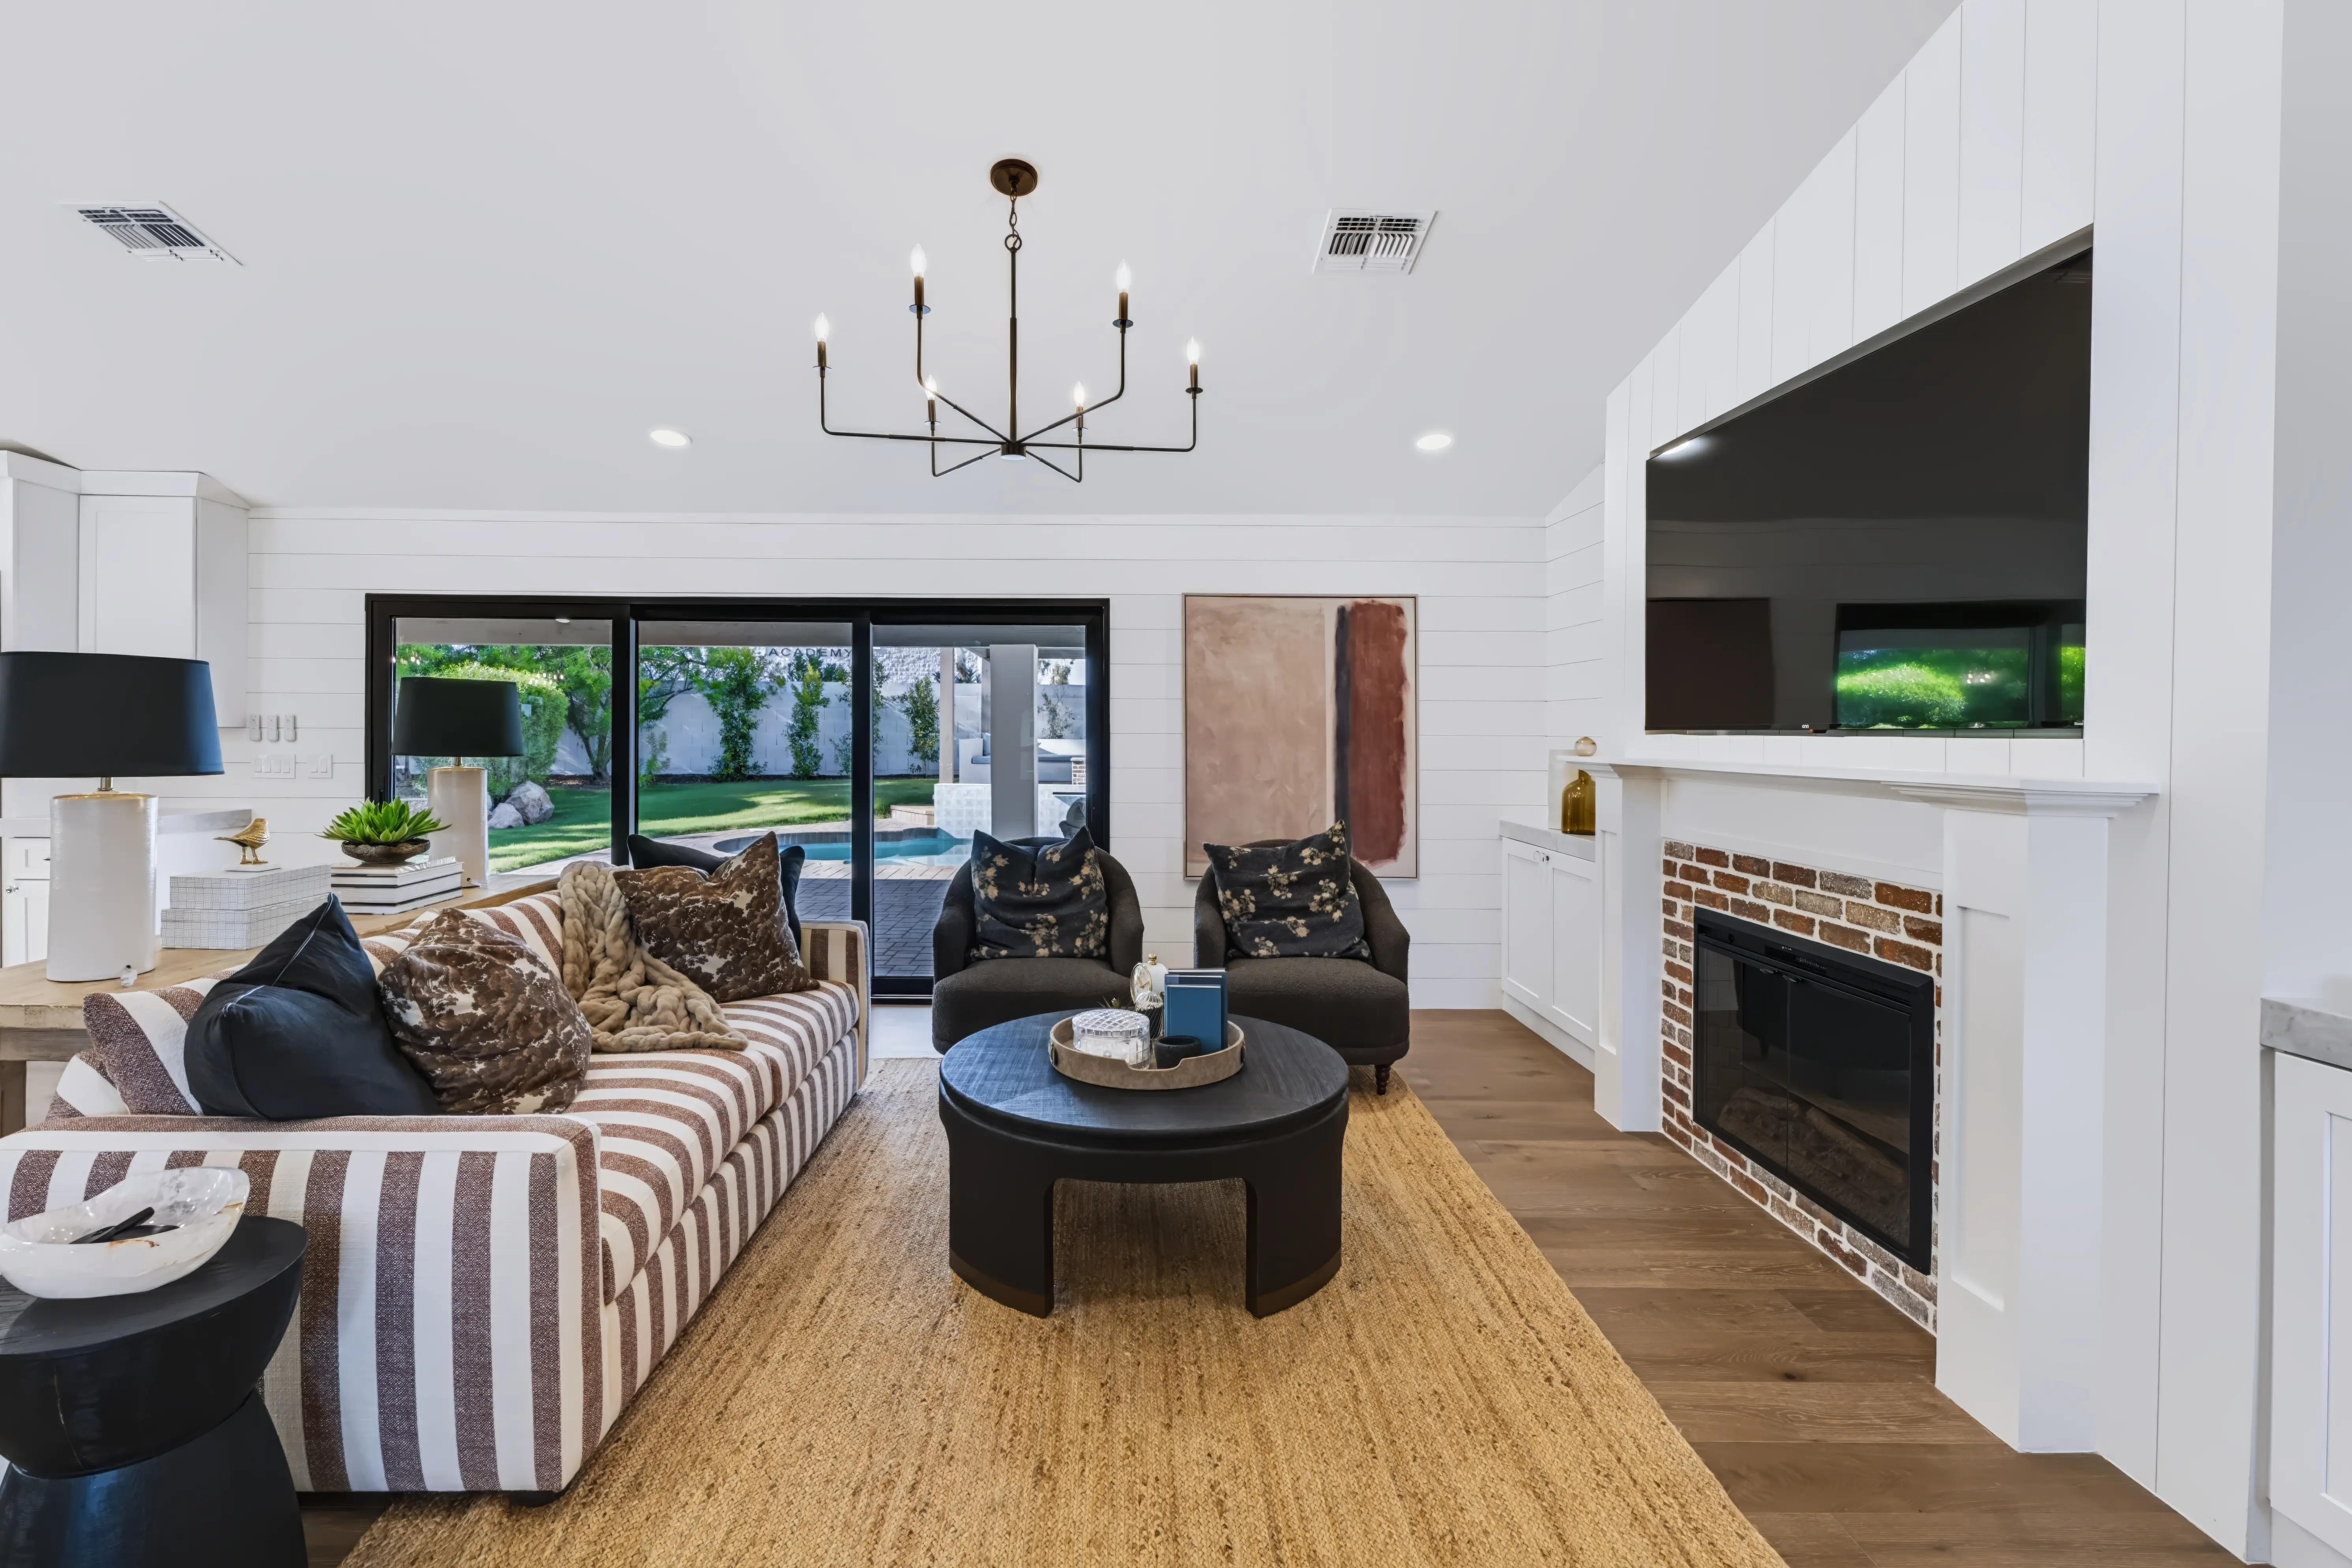
Great room with a whitewashed brick fireplace and mounted TV, a striped sofa and sliding glass to the pool
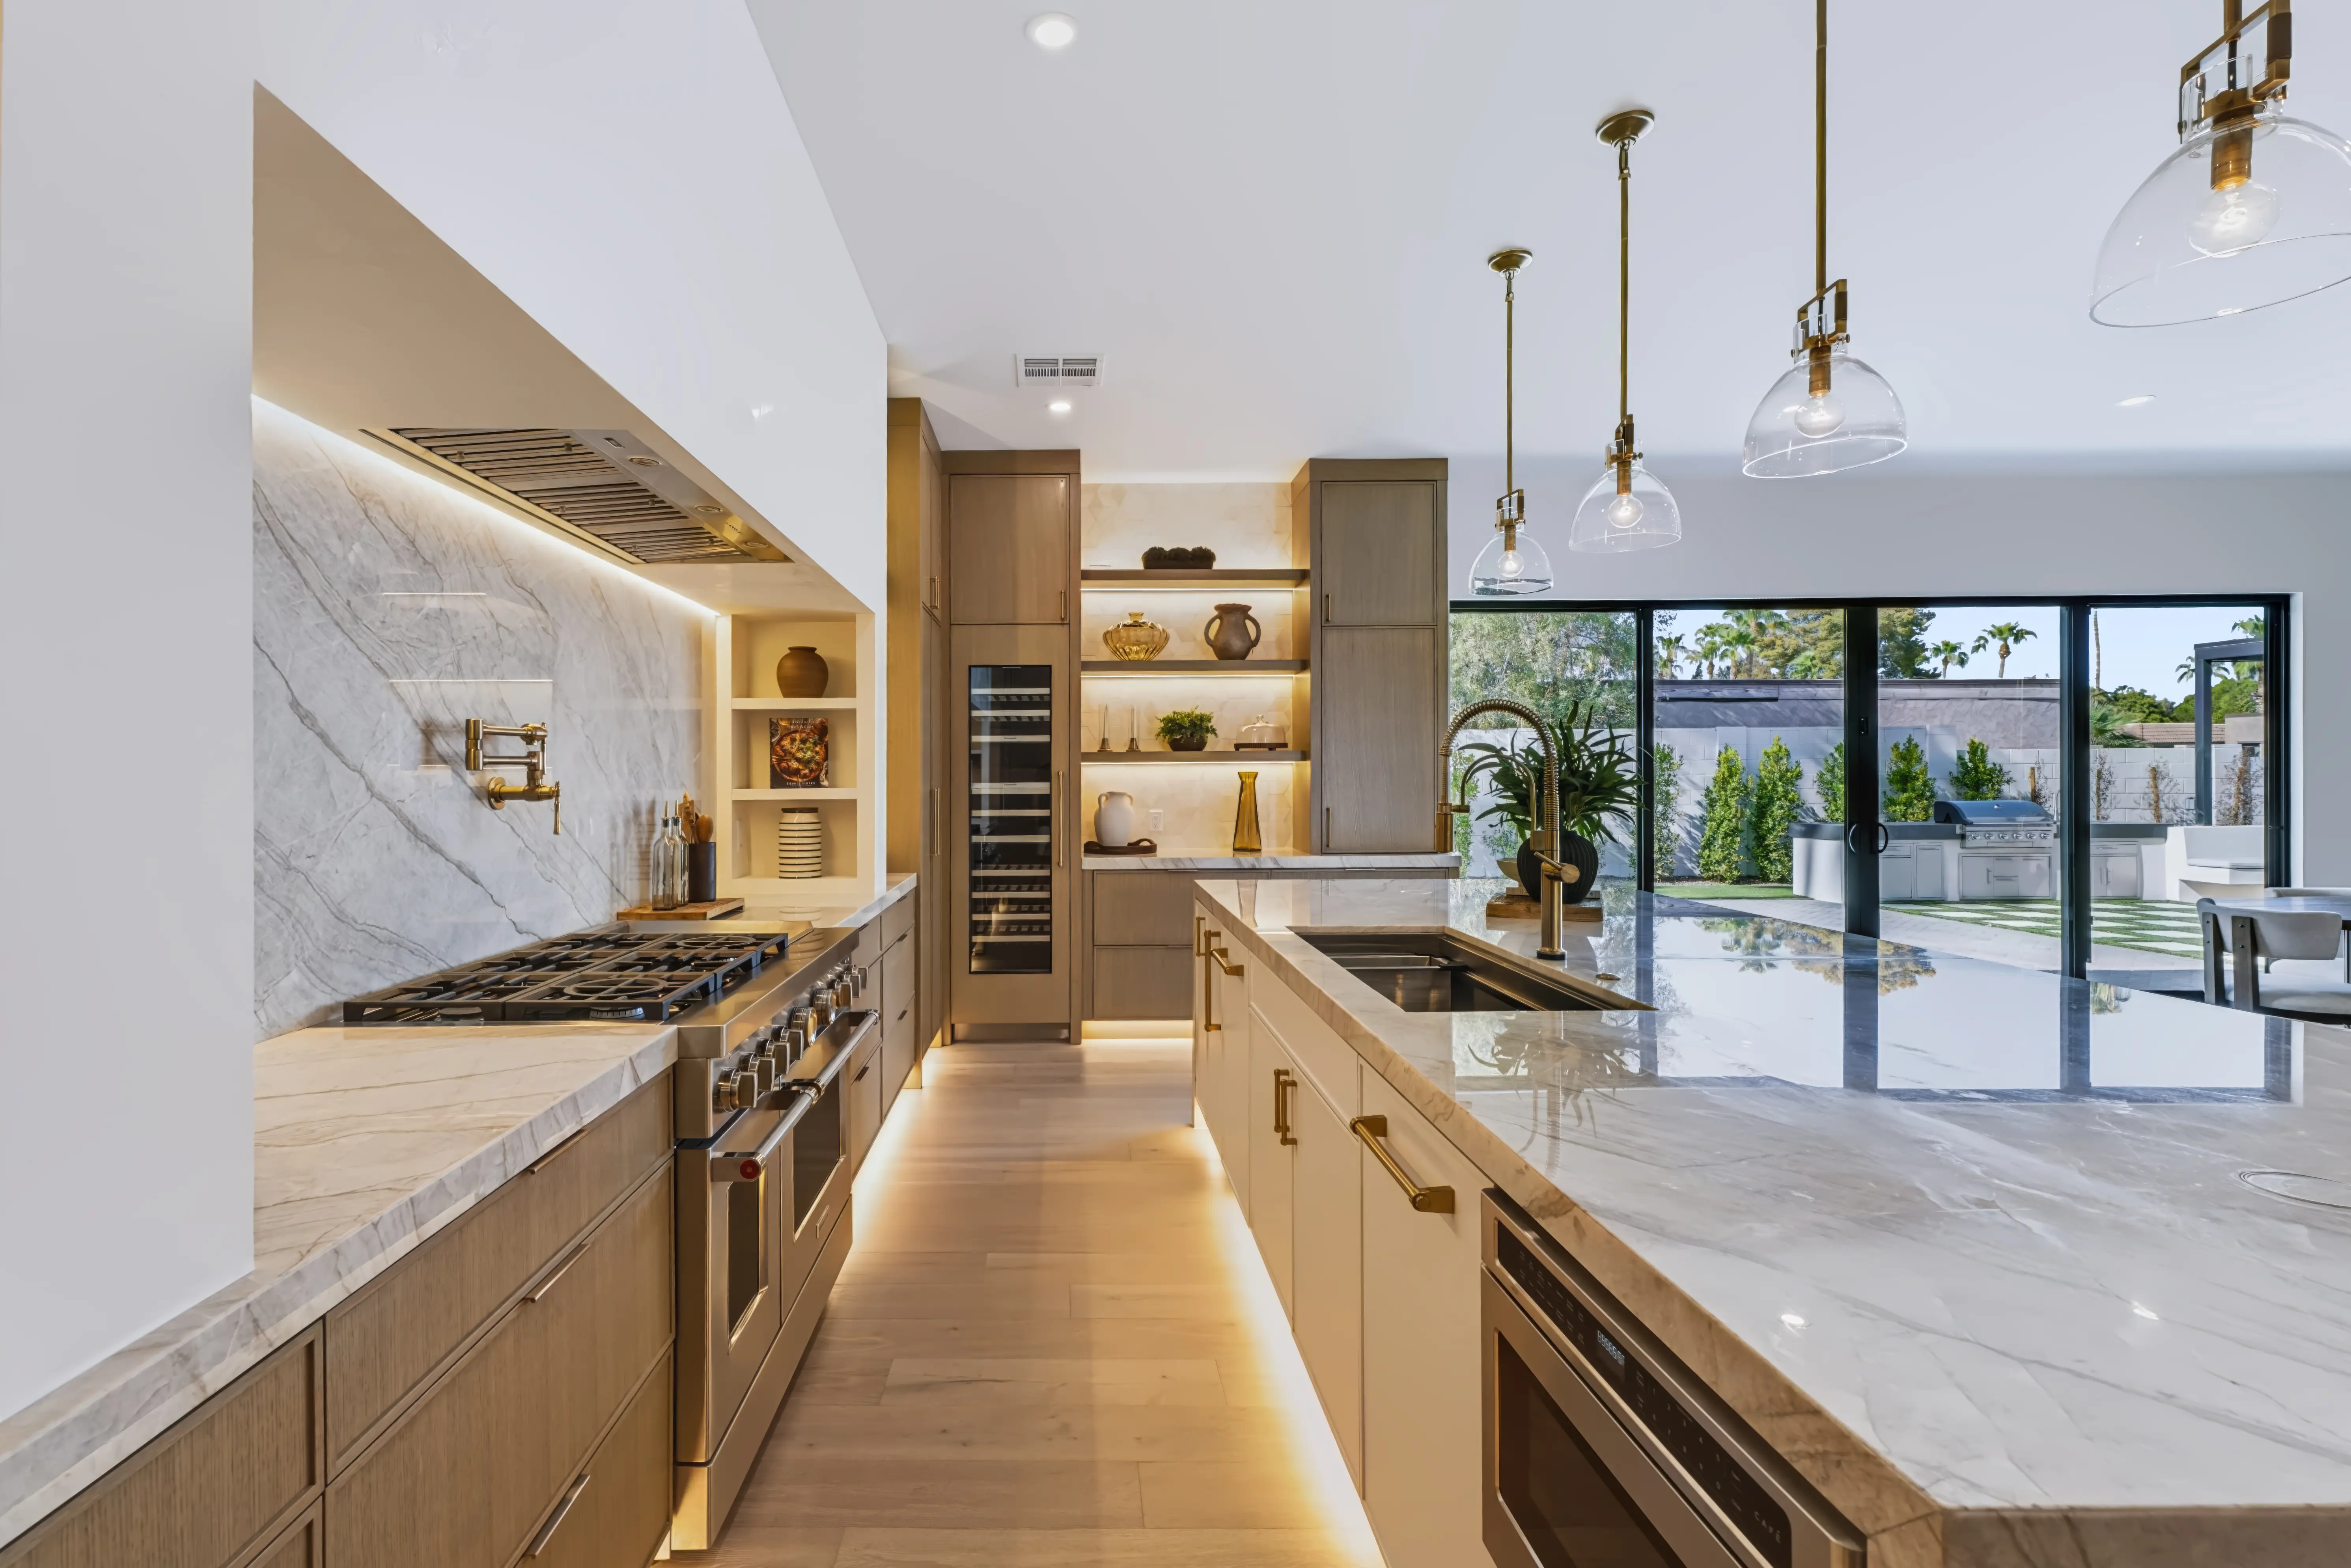
Chef's run with a stainless range and pot filler, the island beyond framing the covered patio and outdoor kitchen
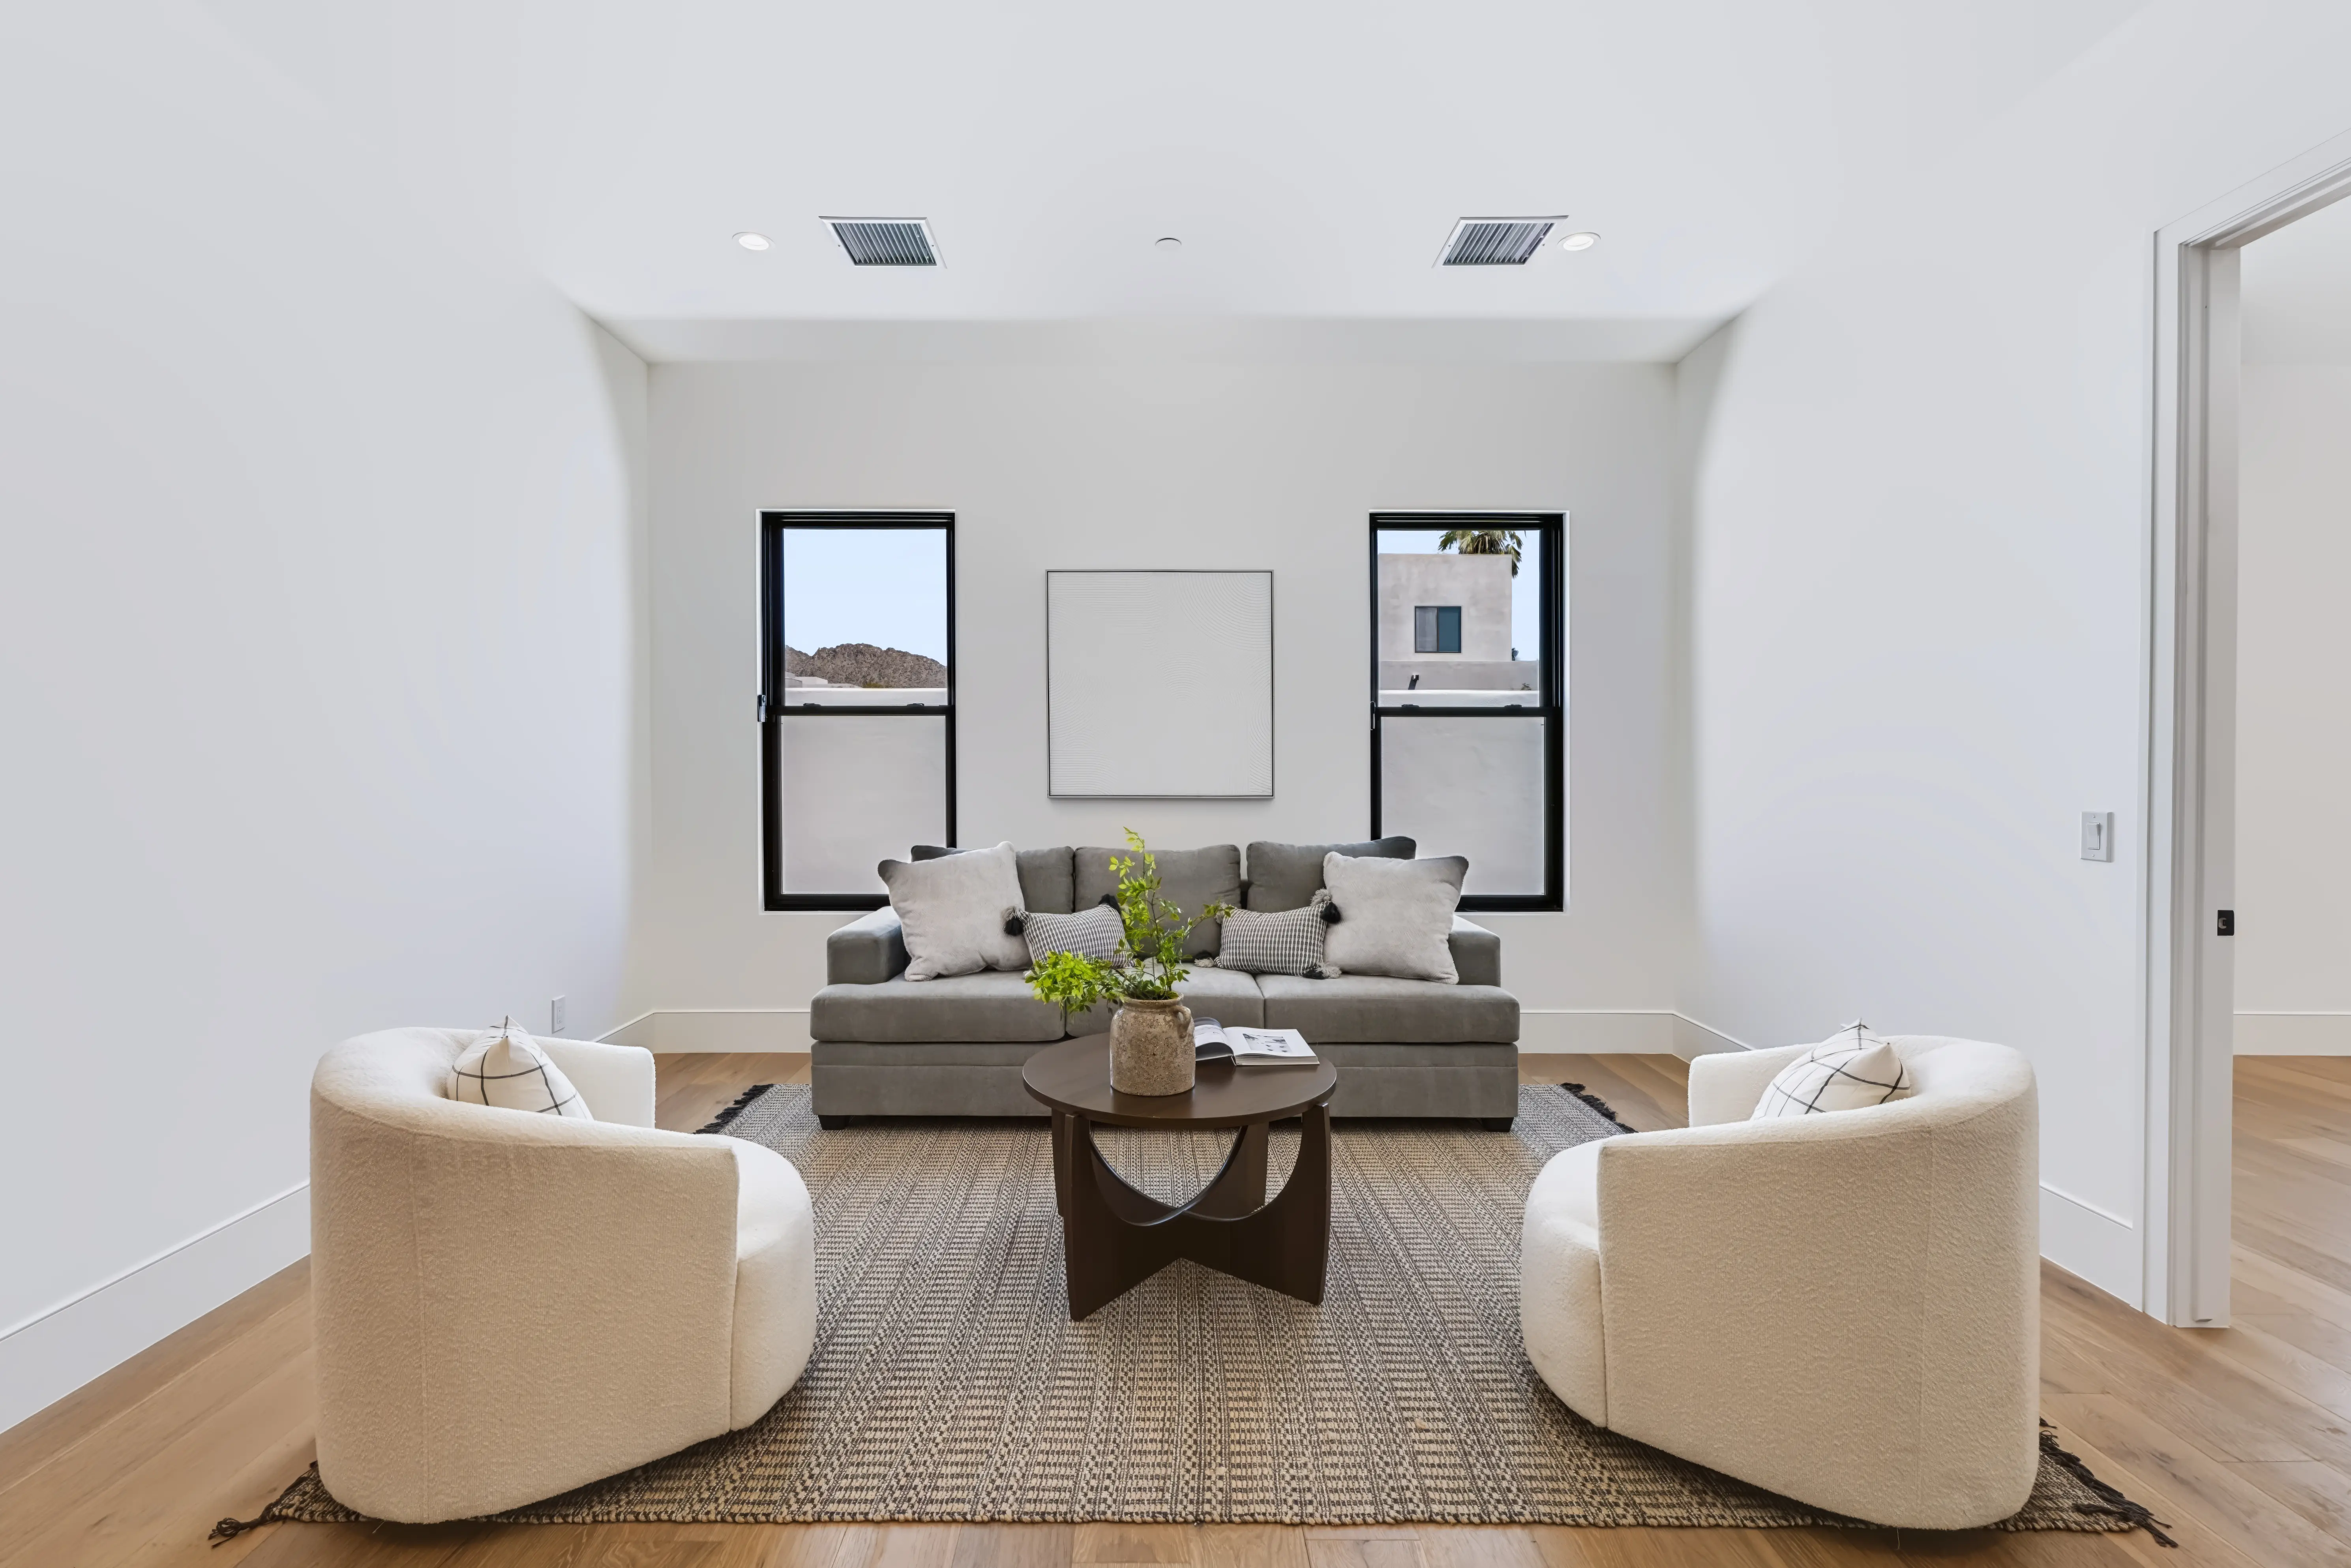
Formal sitting room with symmetrical black-framed windows, a grey sofa and two bouclé swivel chairs
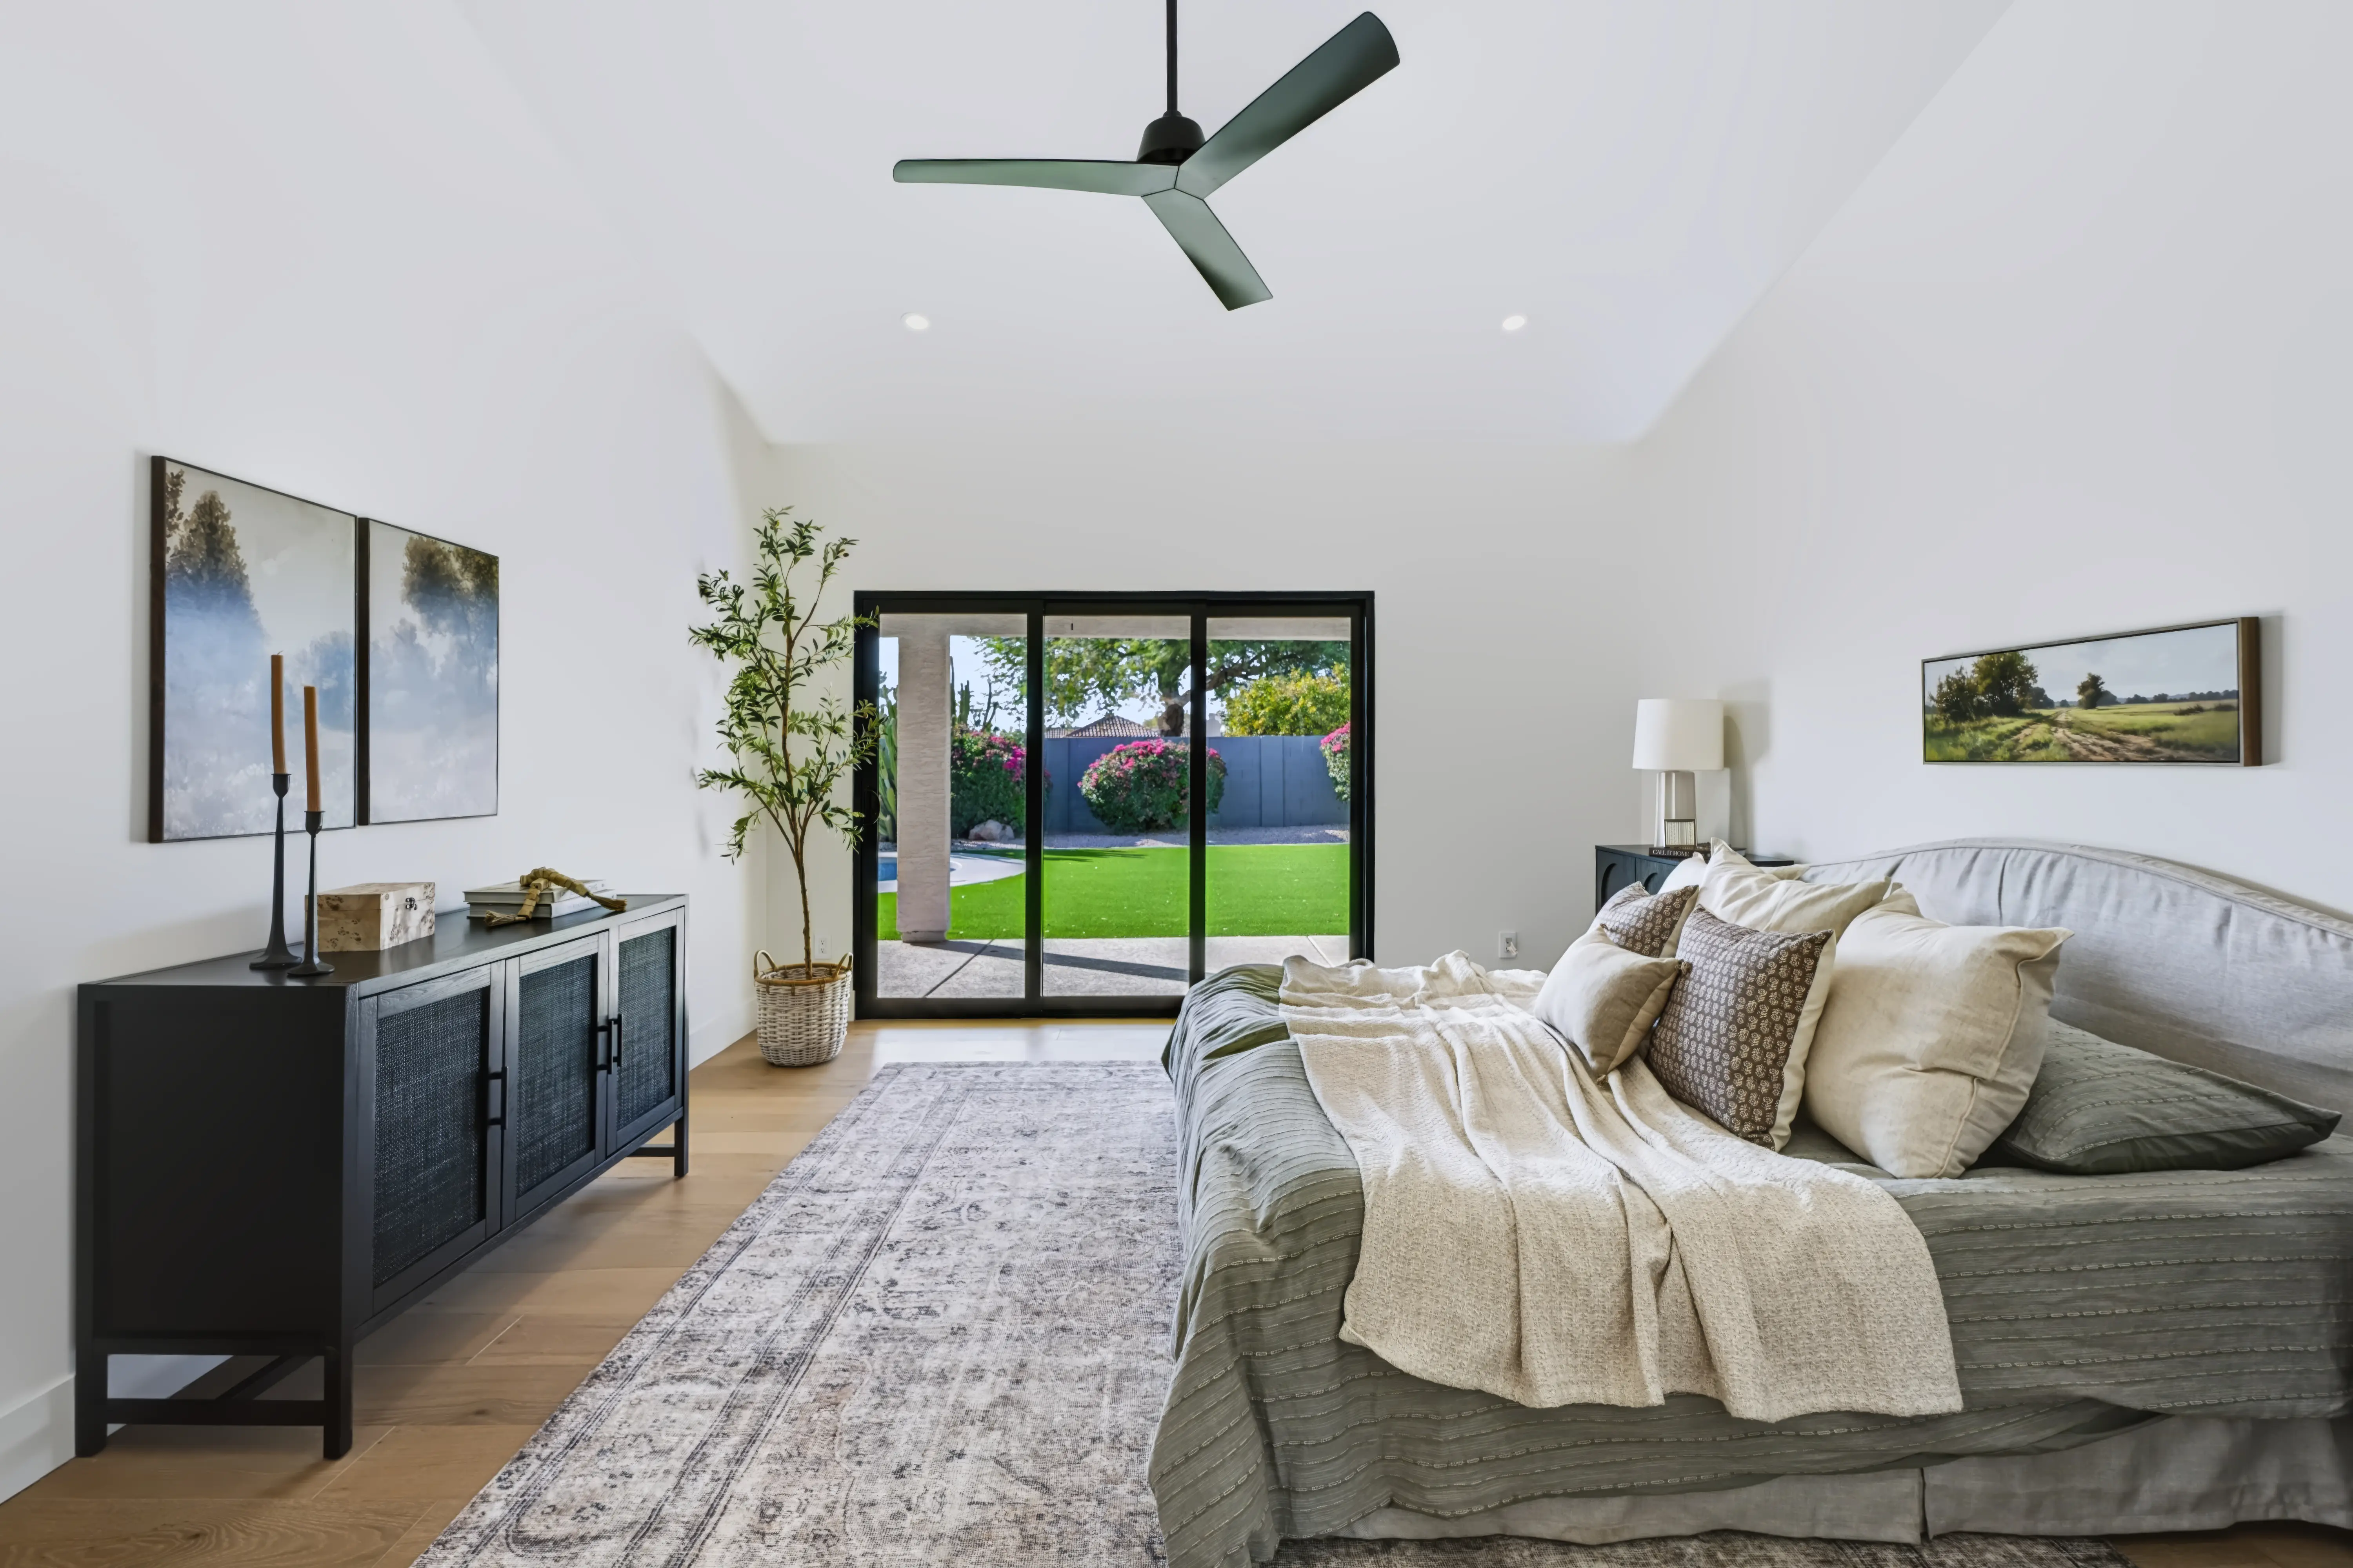
Primary bedroom under a high sloped ceiling, sliding glass opening to the turf lawn and pool
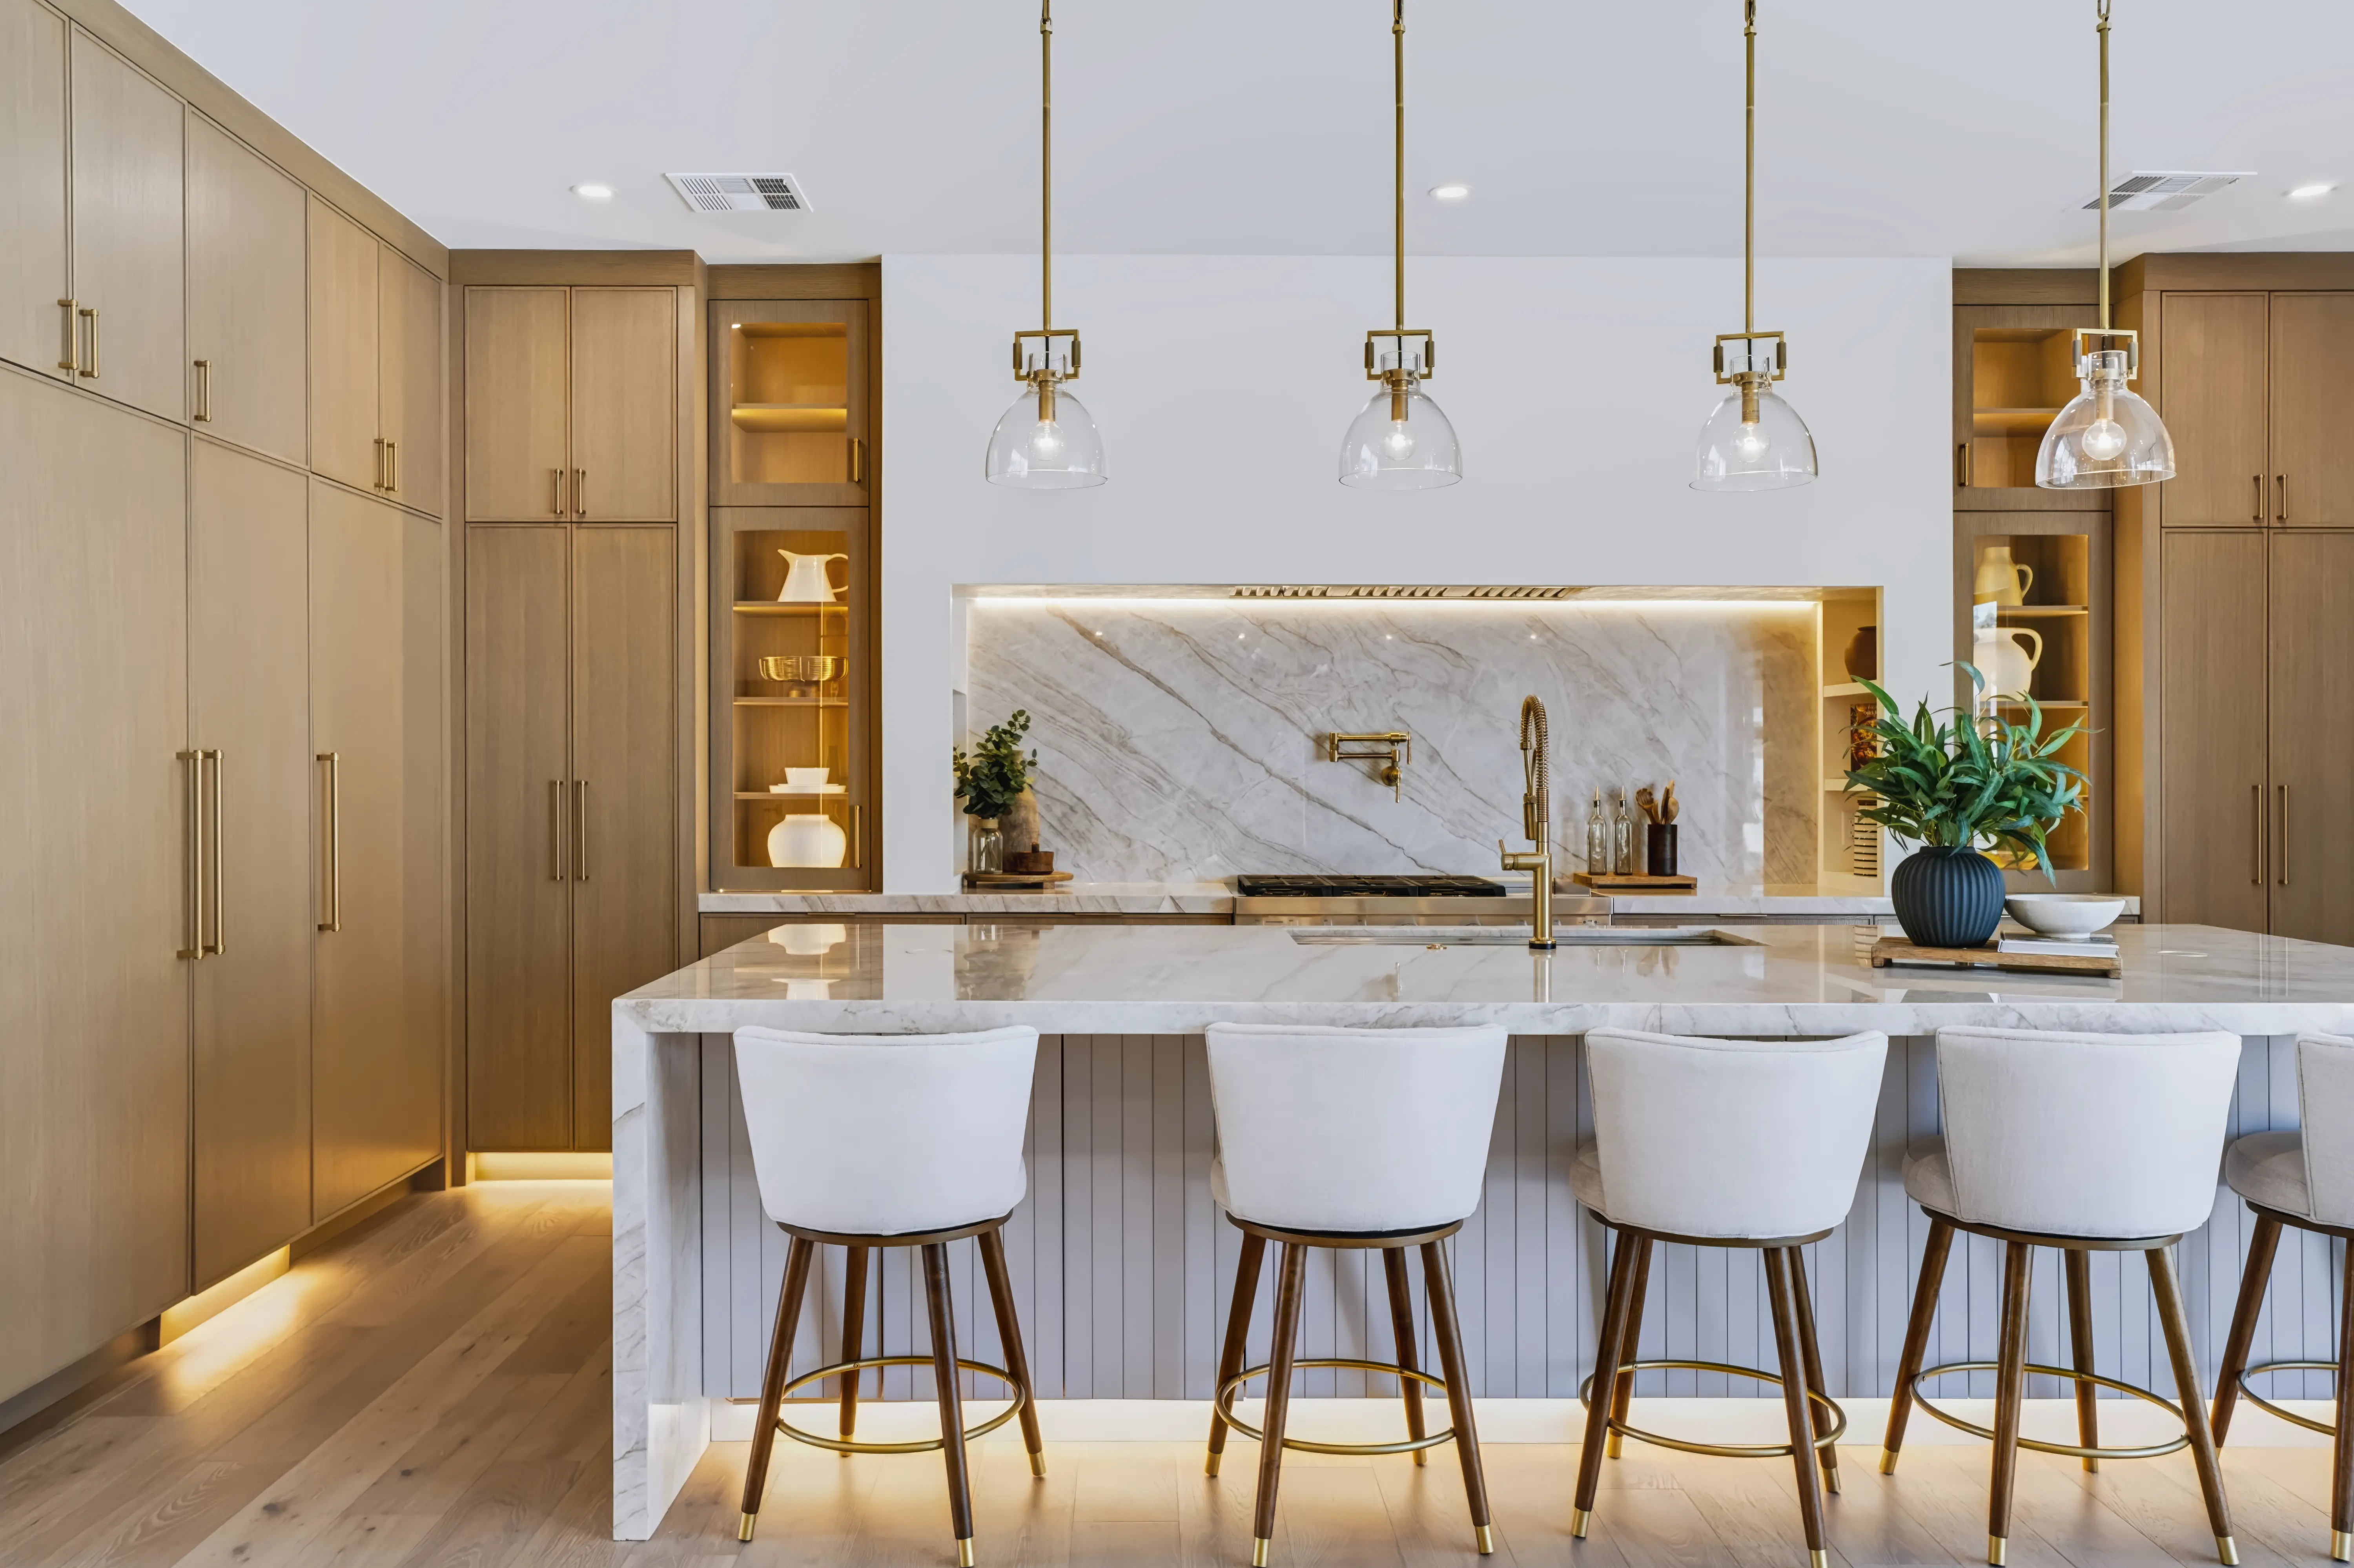
Kitchen shot straight on, a waterfall marble island with white swivel stools and brass pendants over a book-matched backsplash
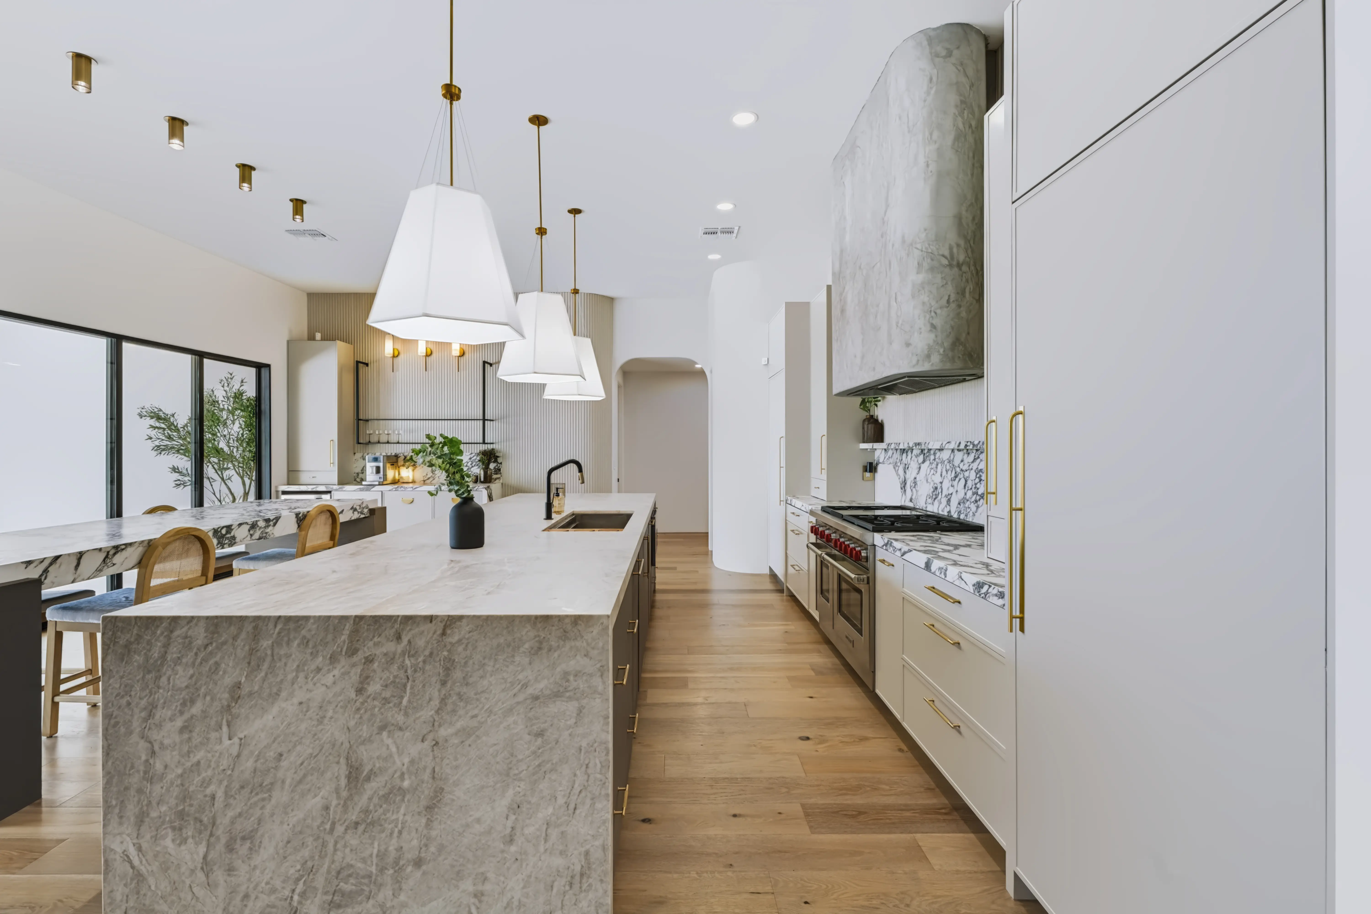
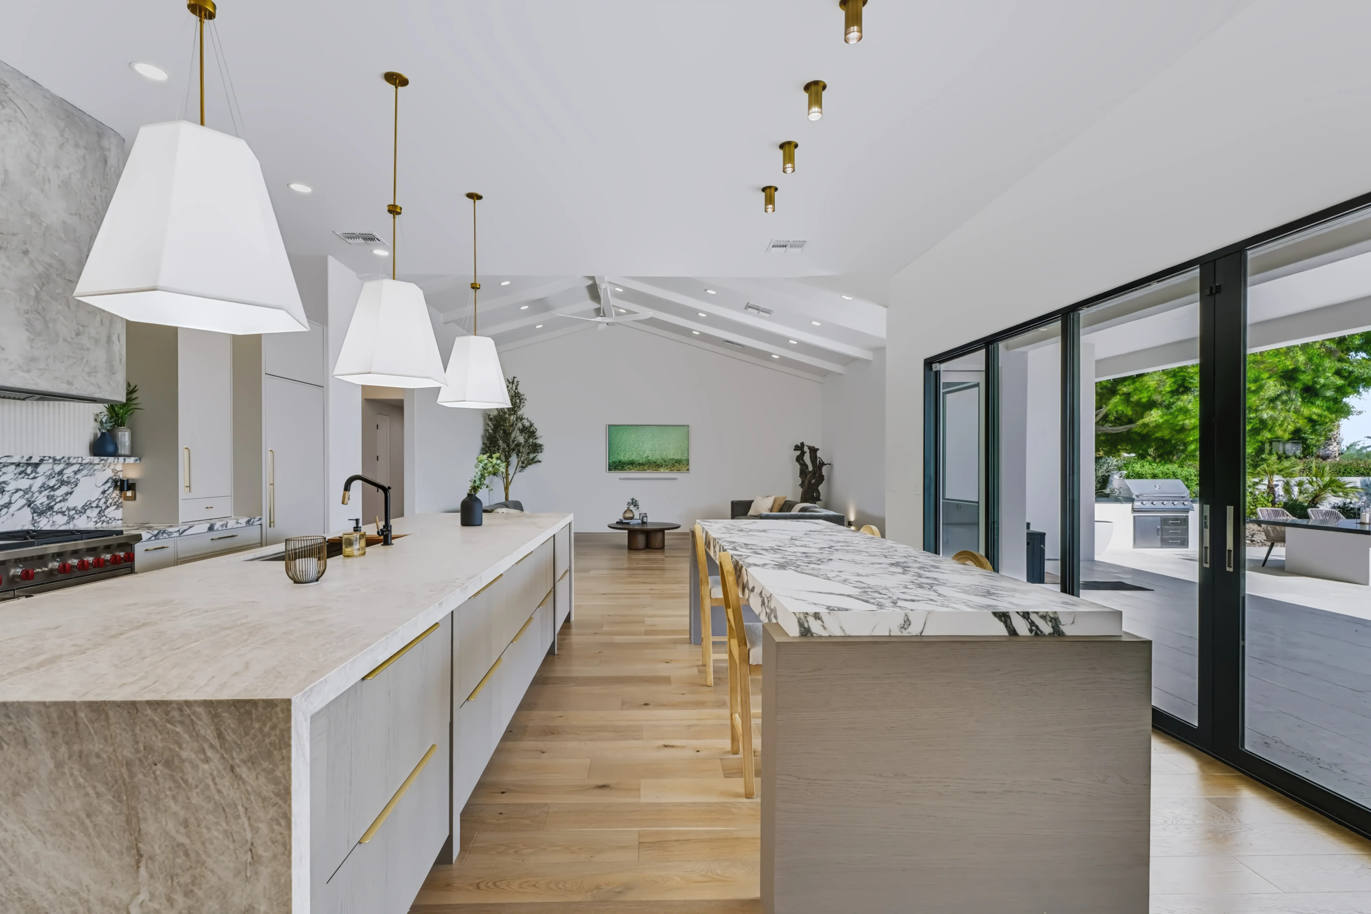
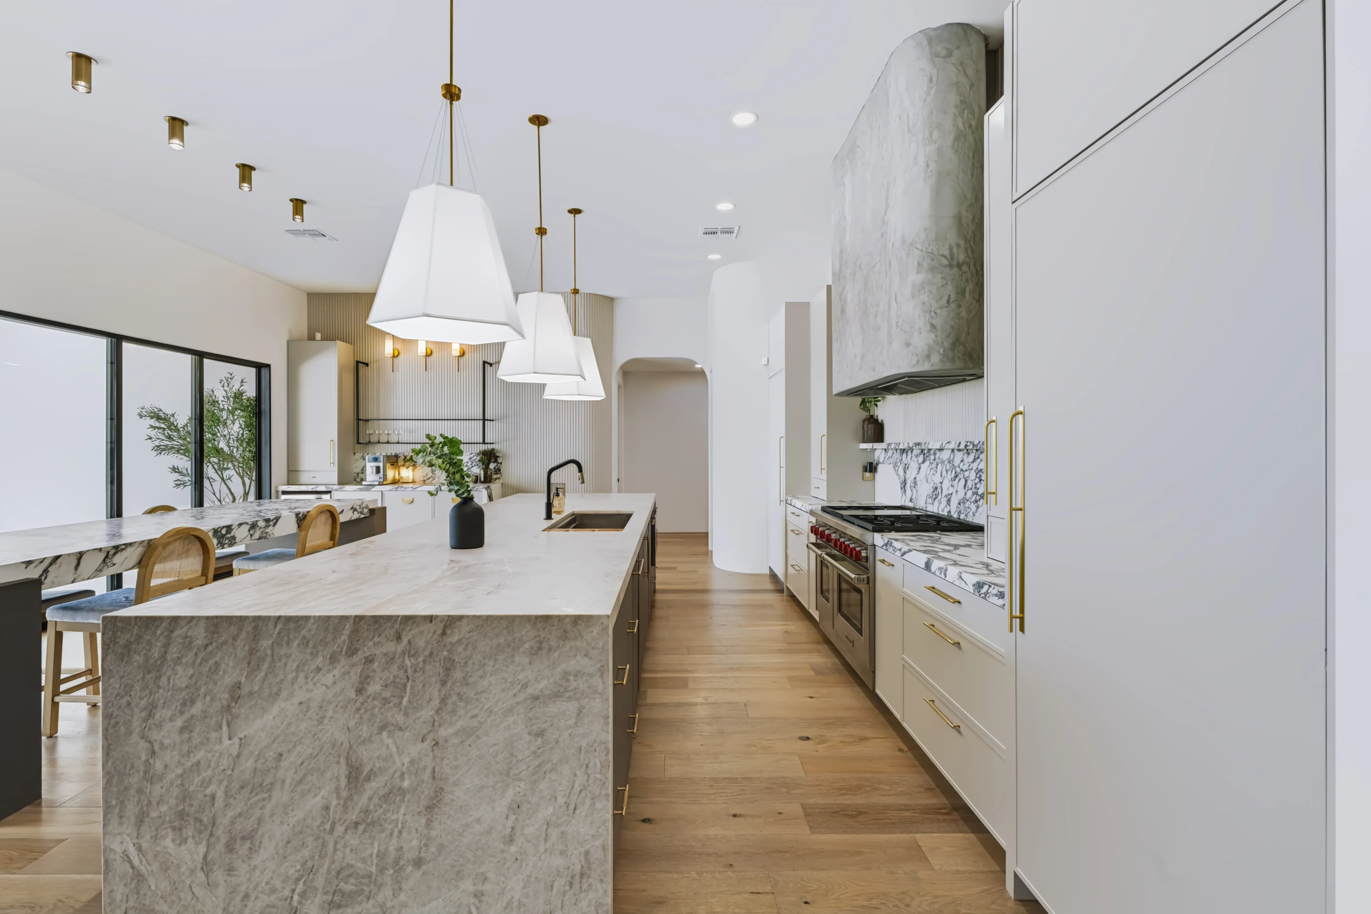
Kitchen with a long quartzite island, a plaster range hood and a marble slab backsplash under brass pendants
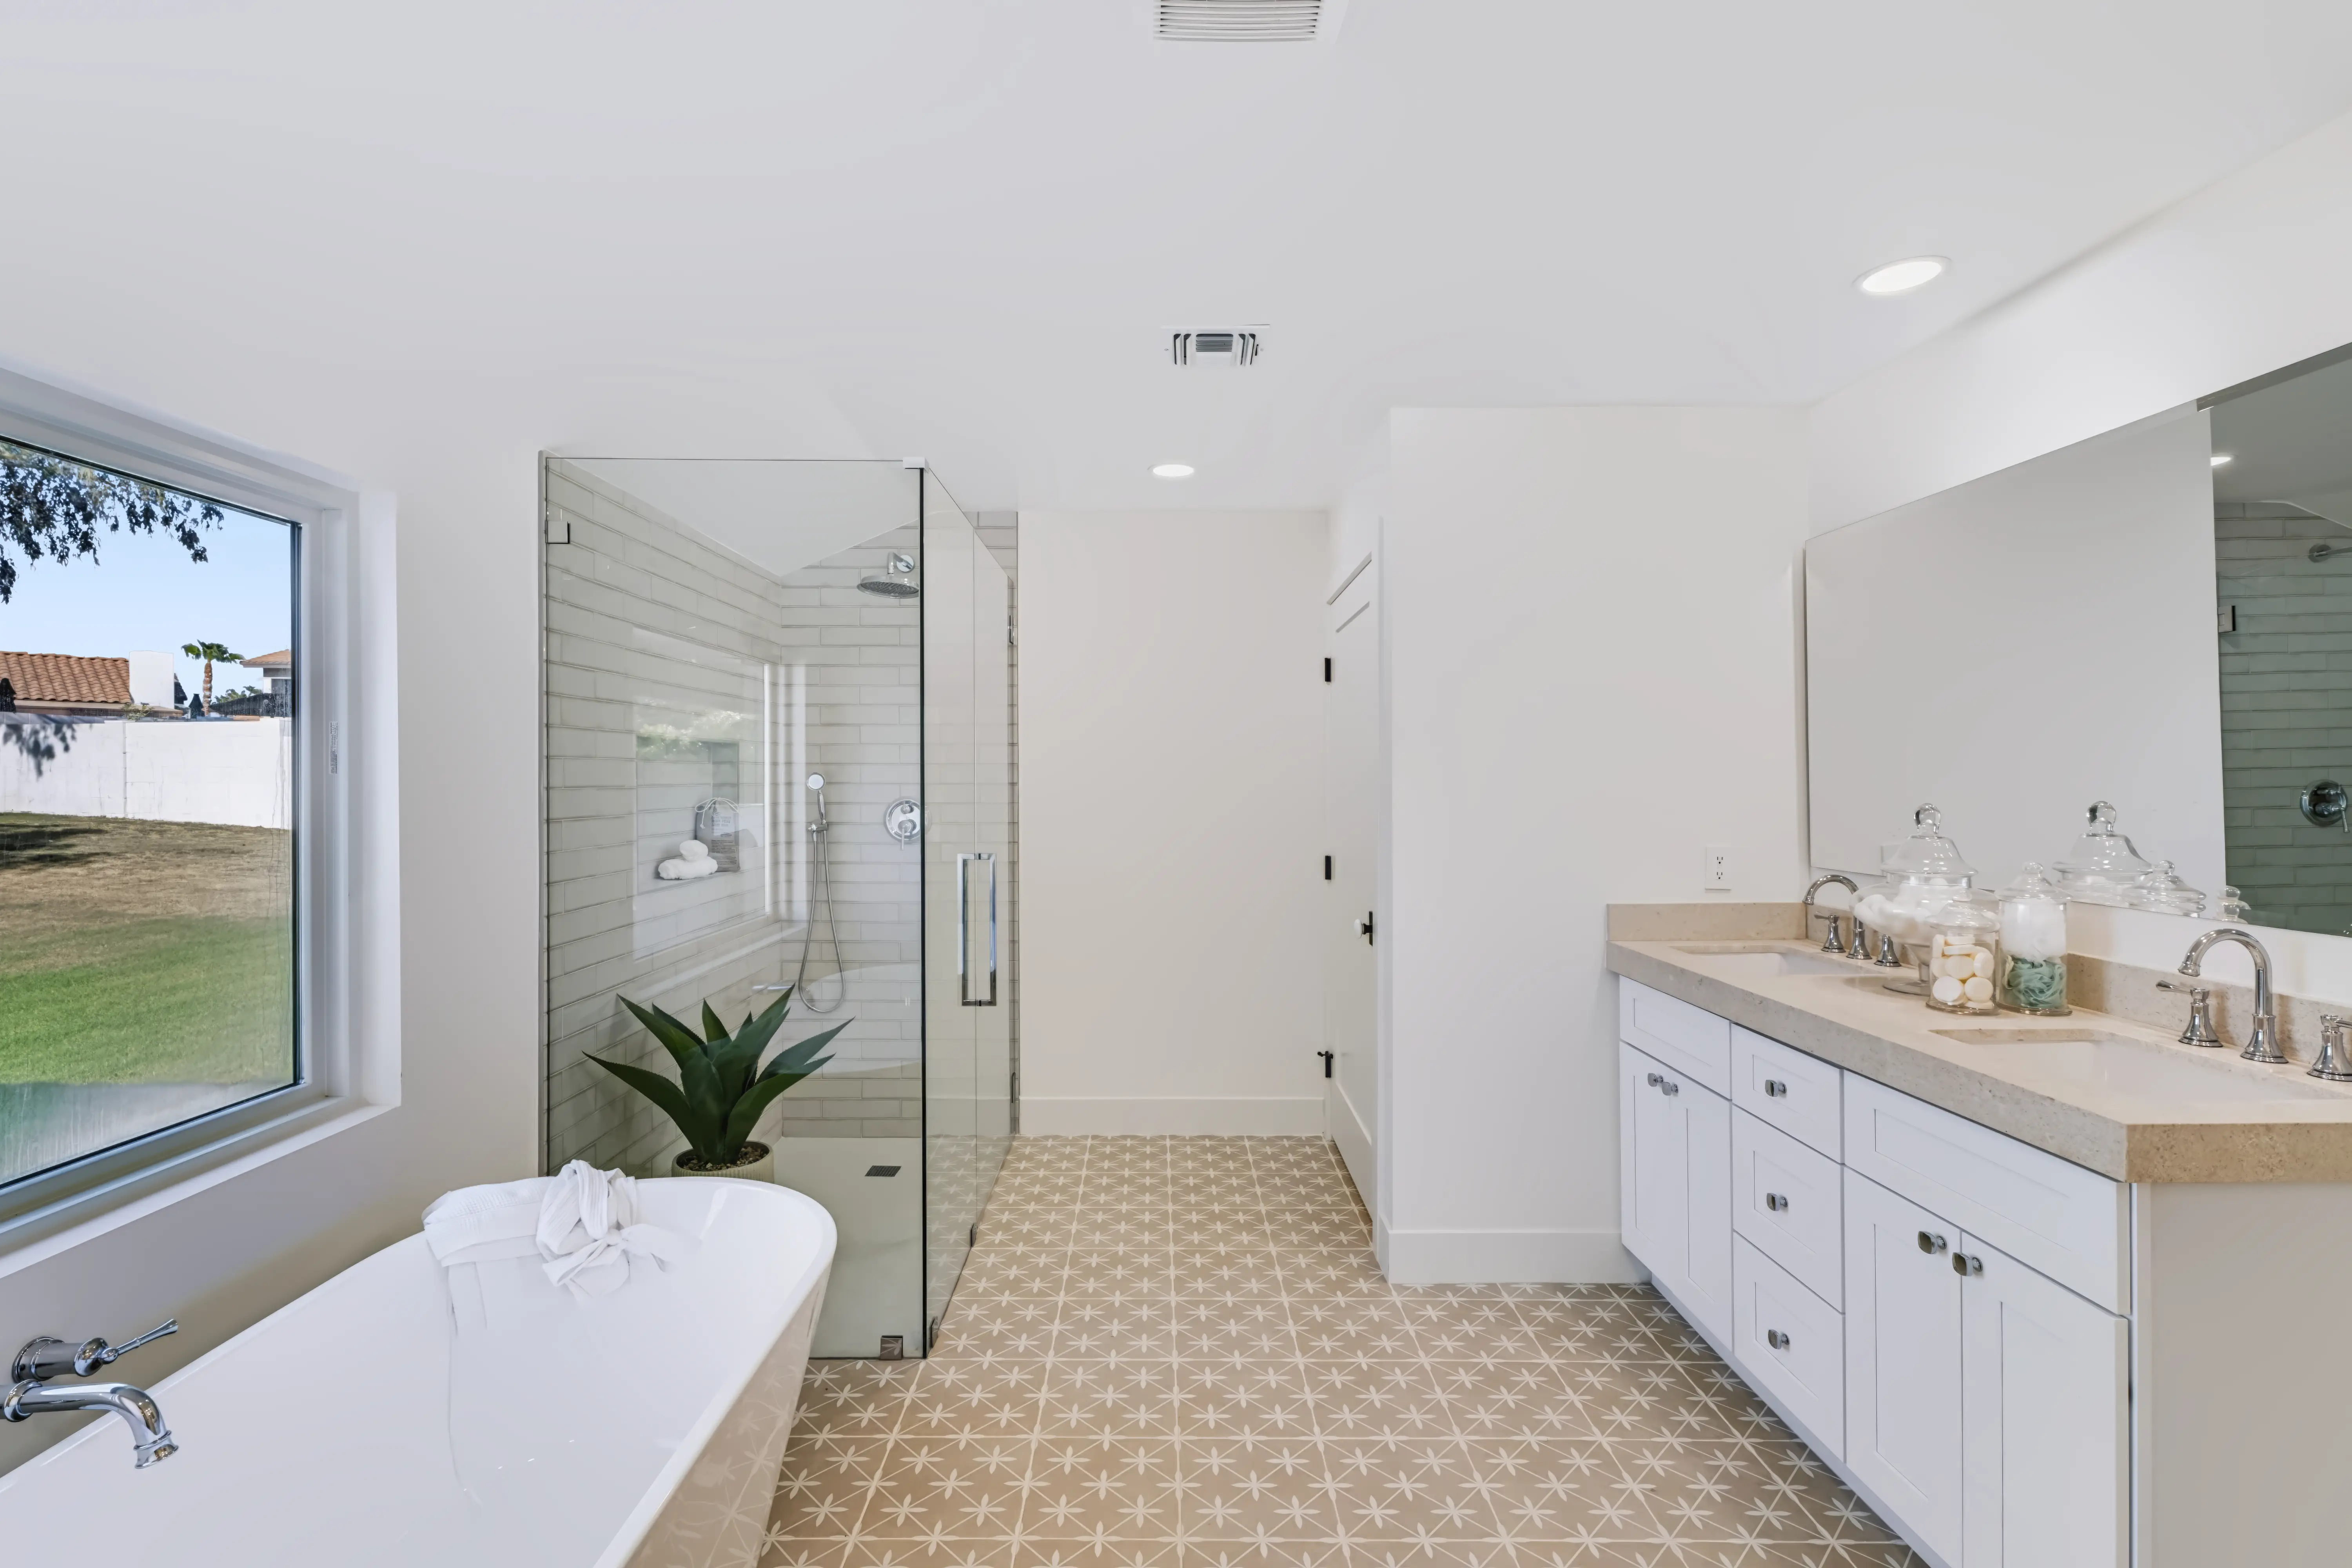
Primary bath with a freestanding tub, a patterned cement-tile floor and a glass shower
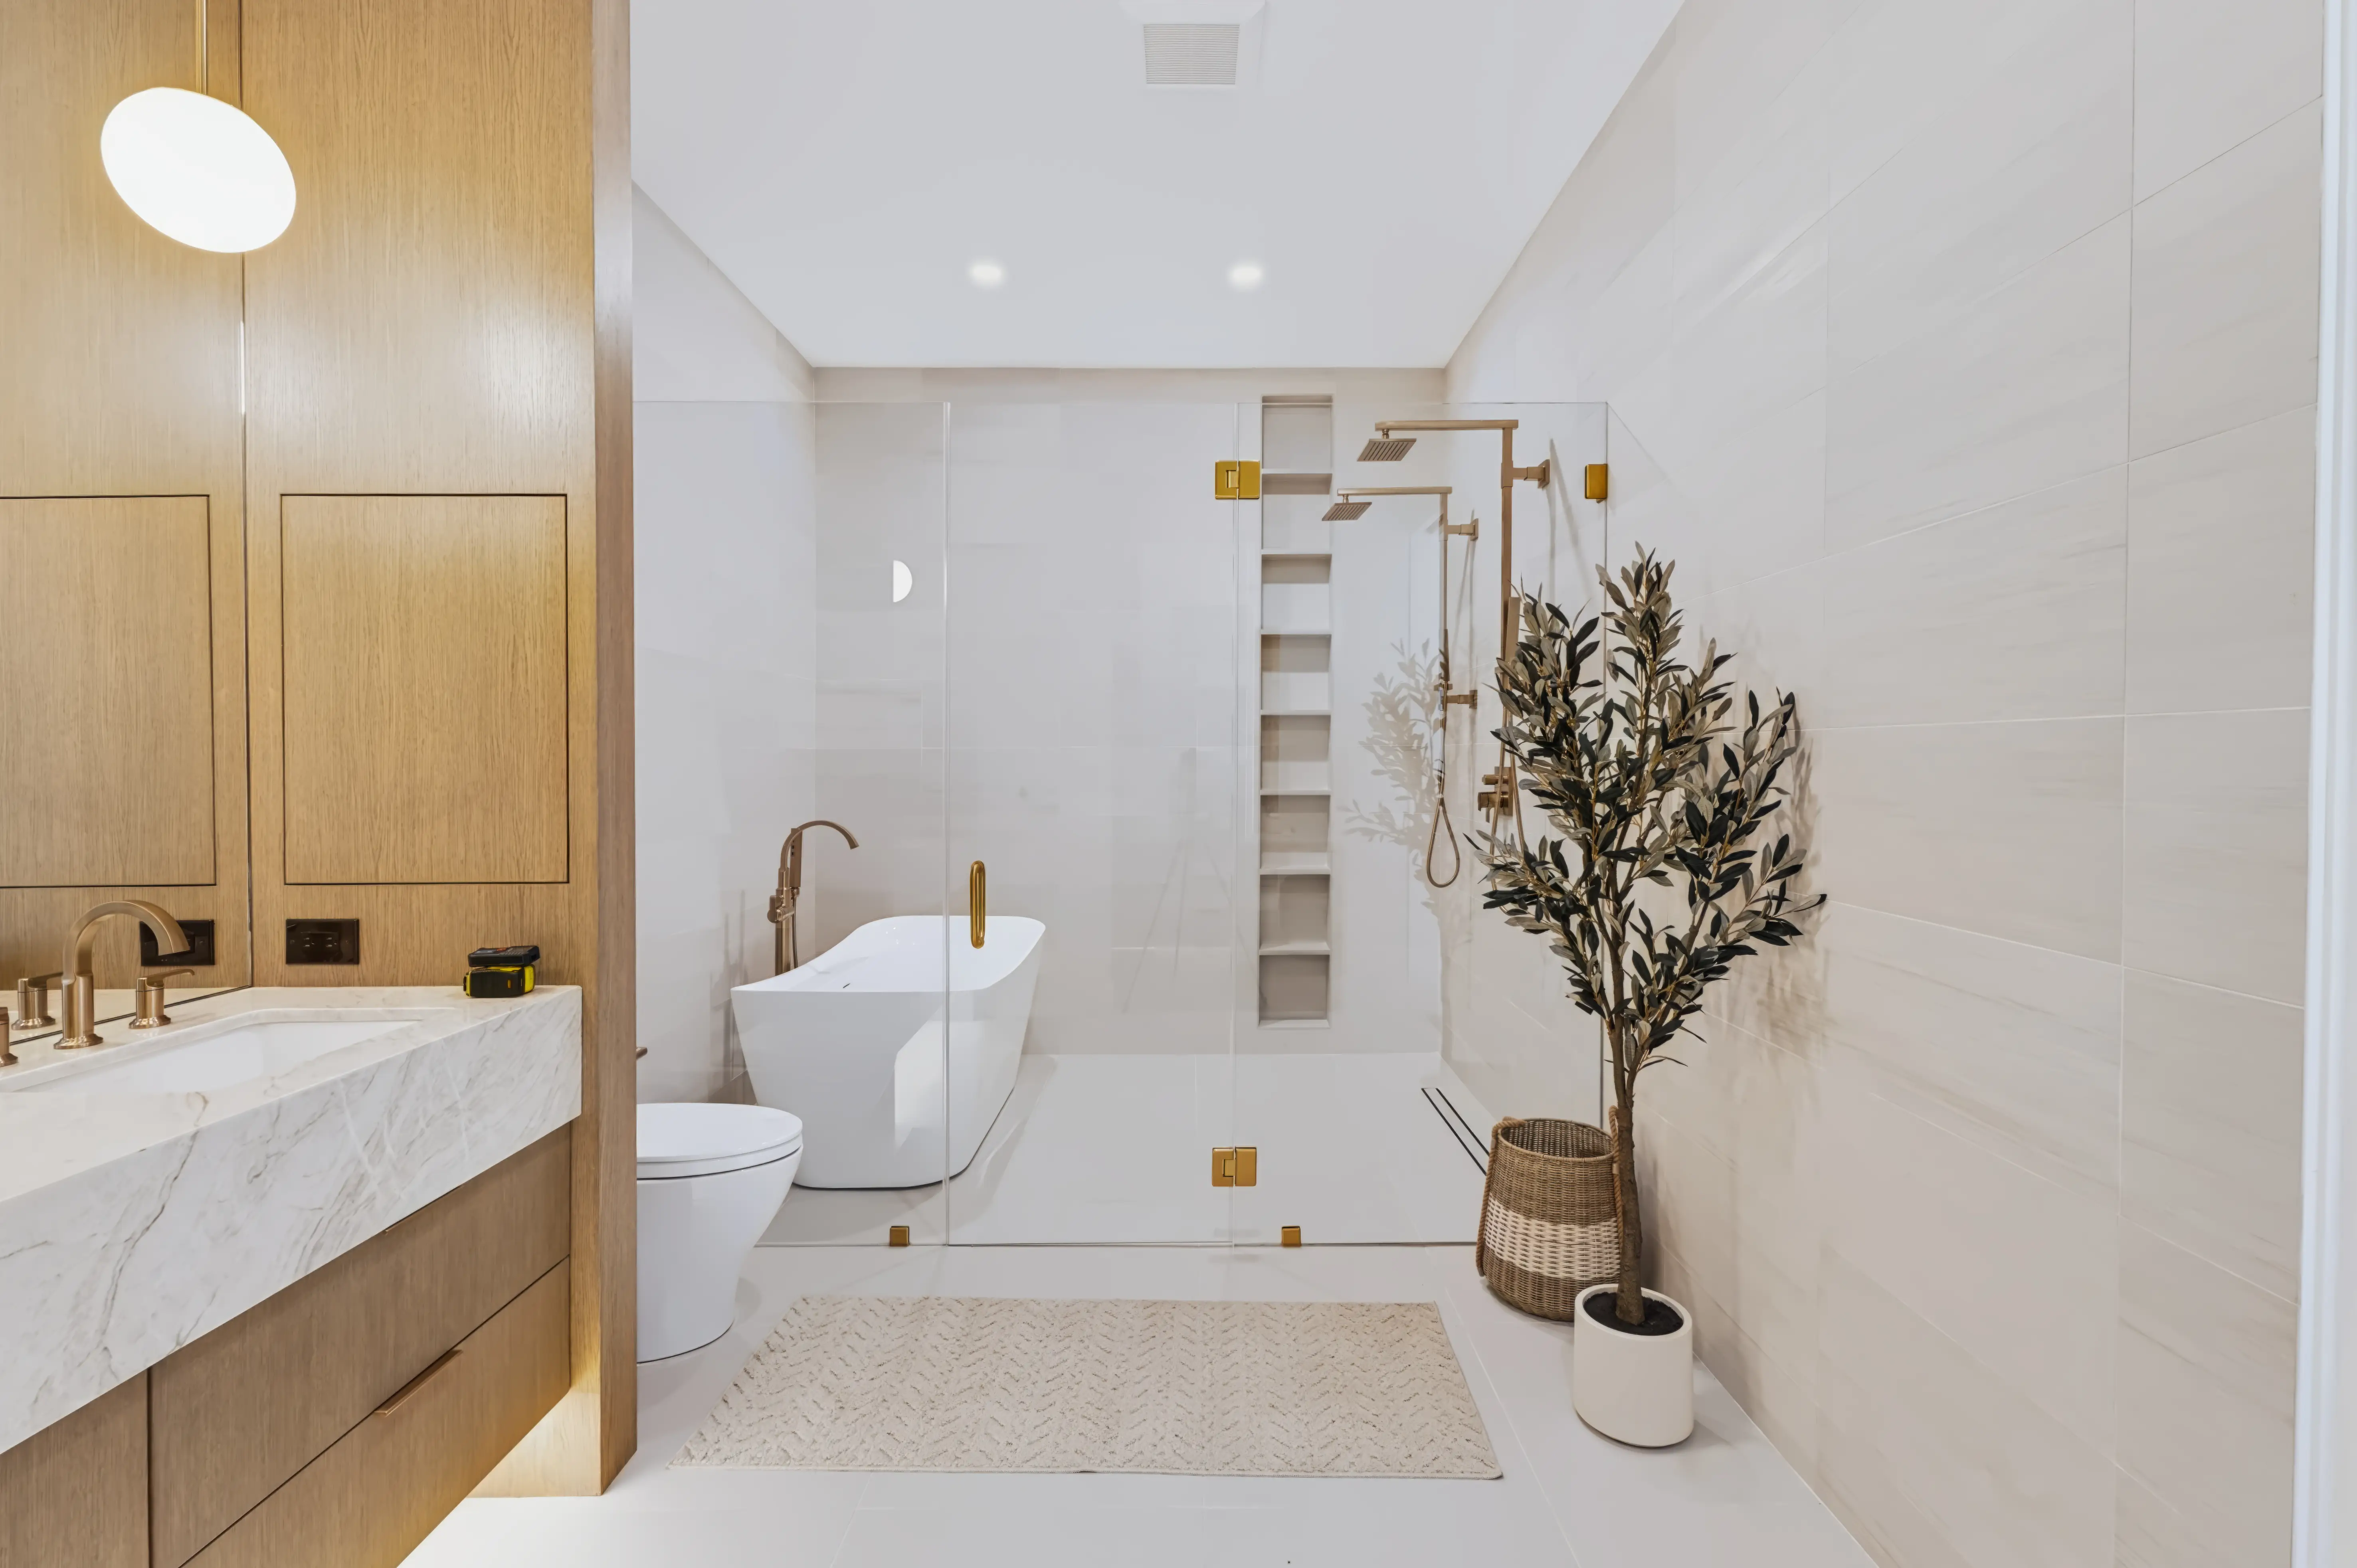
Primary bath with a freestanding tub, a glass shower with dual brass heads and a marble-topped oak vanity
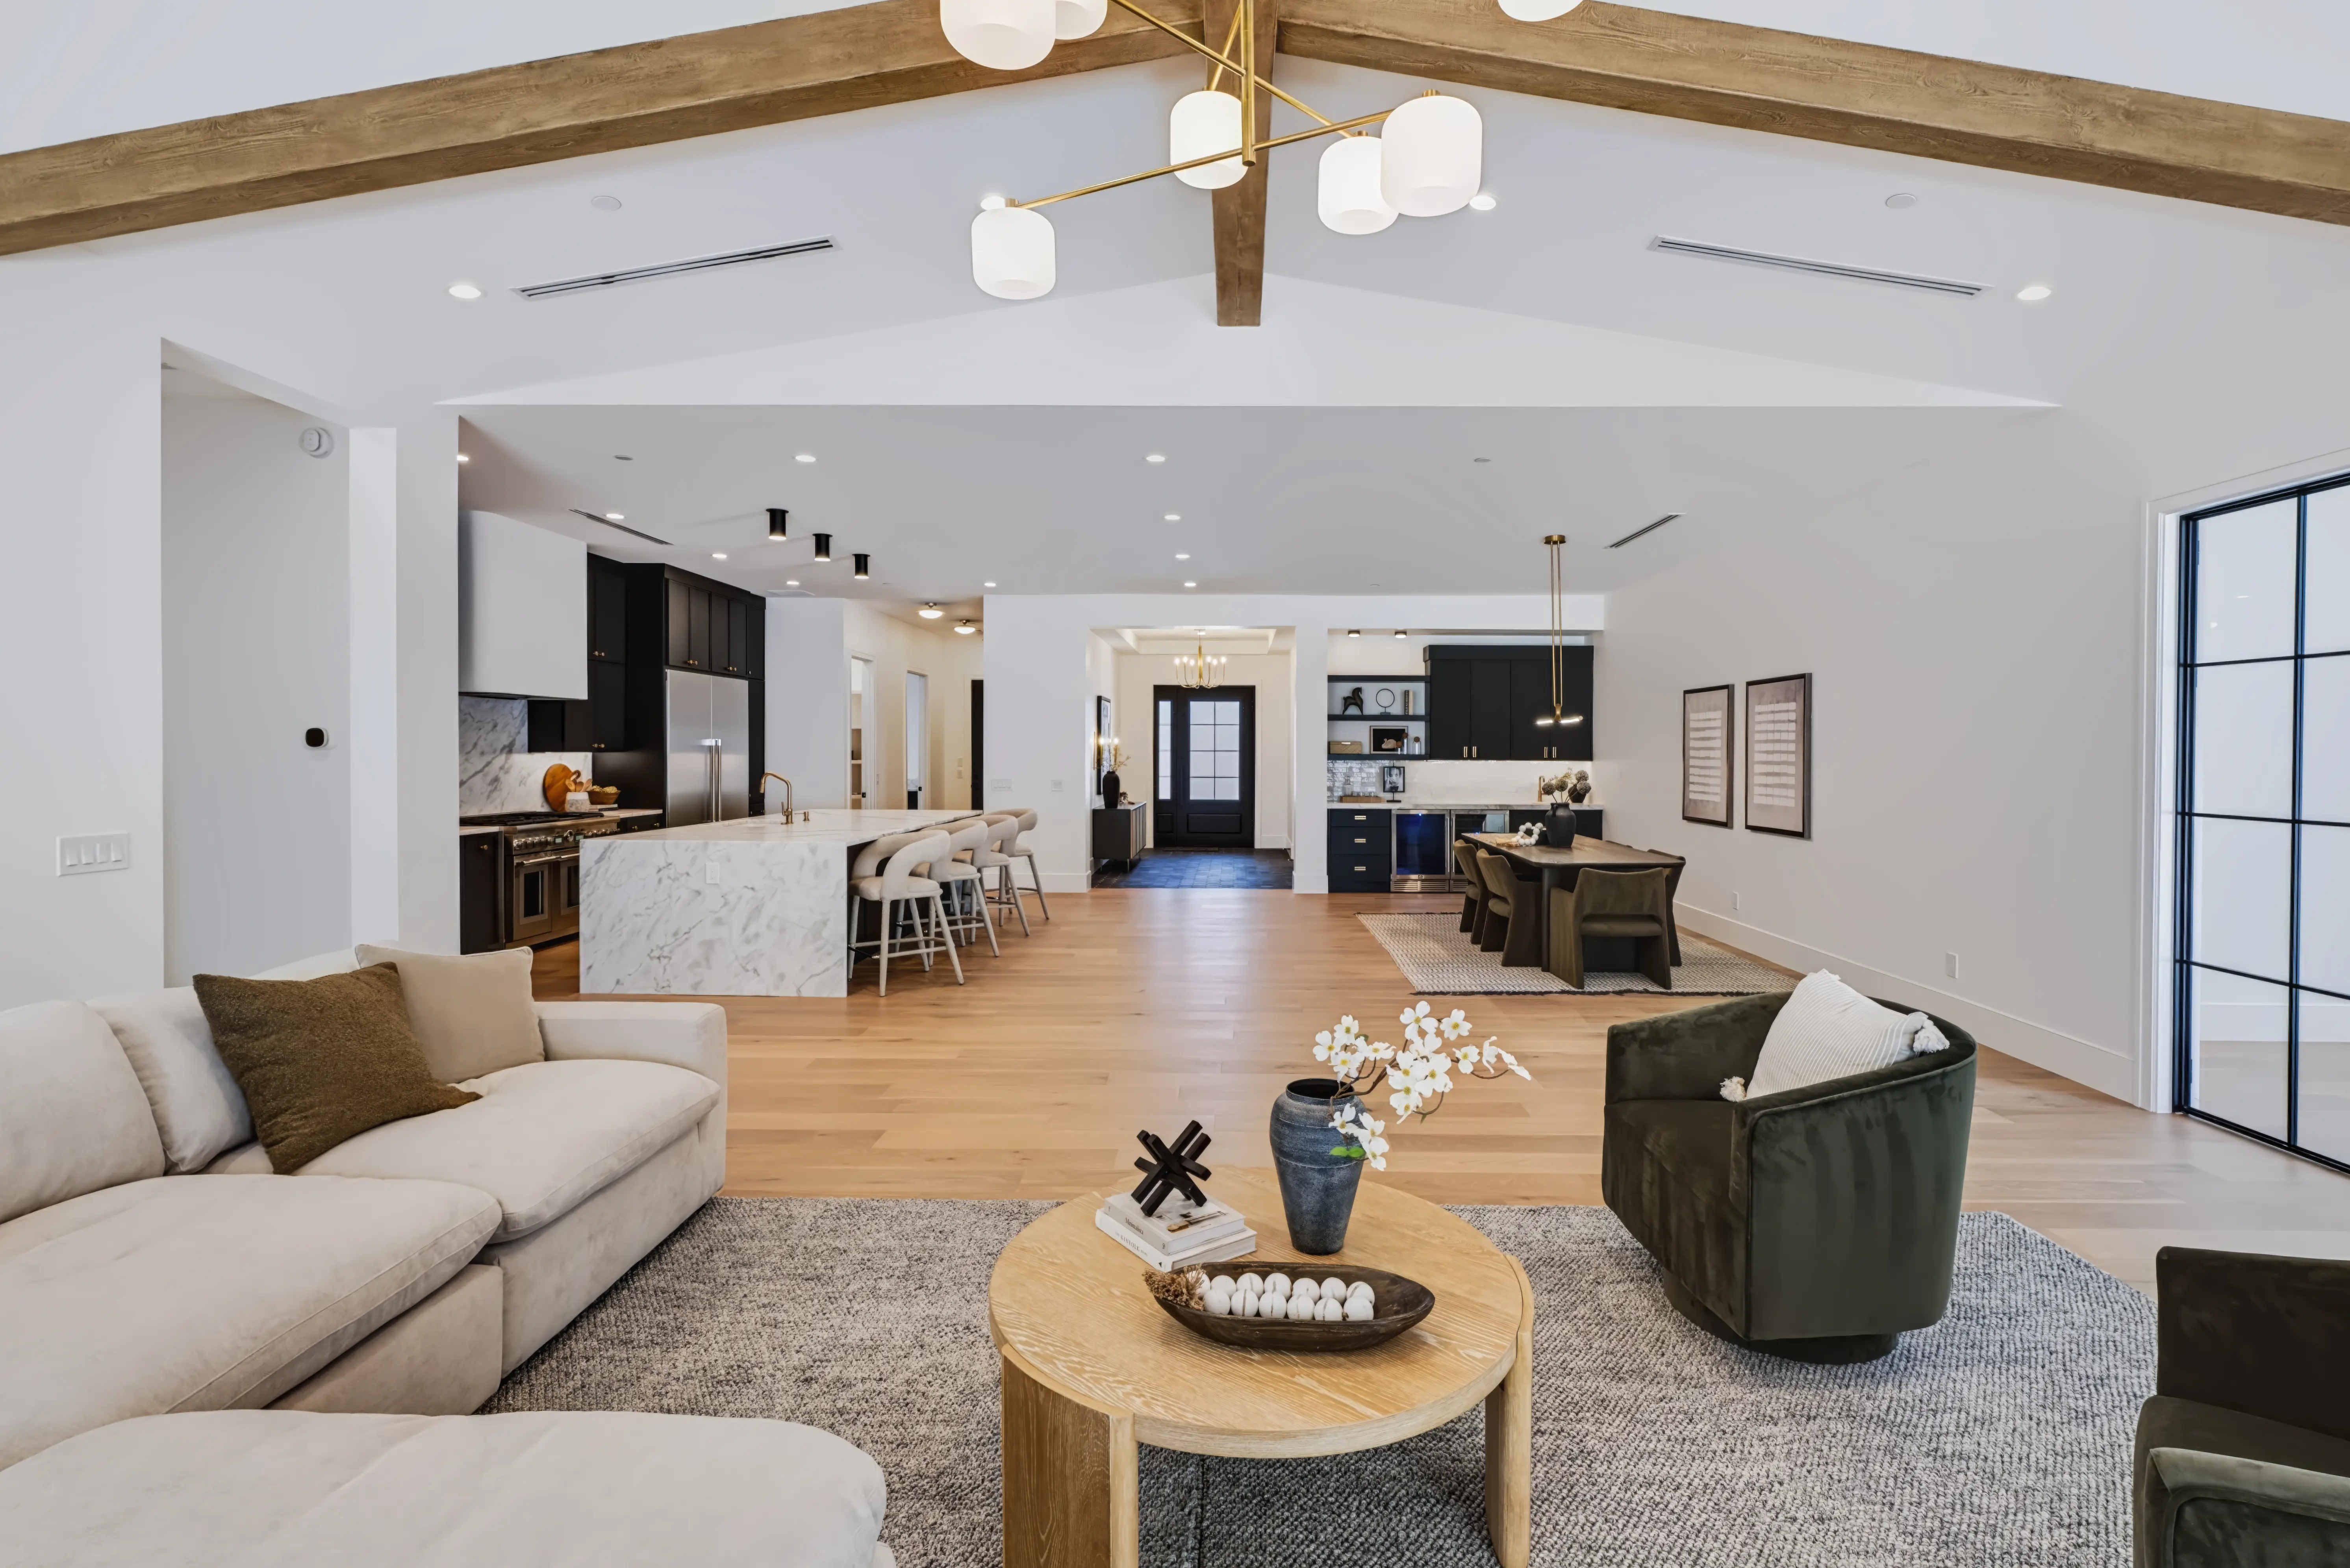
Great room open to the marble island kitchen and dining beyond, under a beamed cathedral ceiling
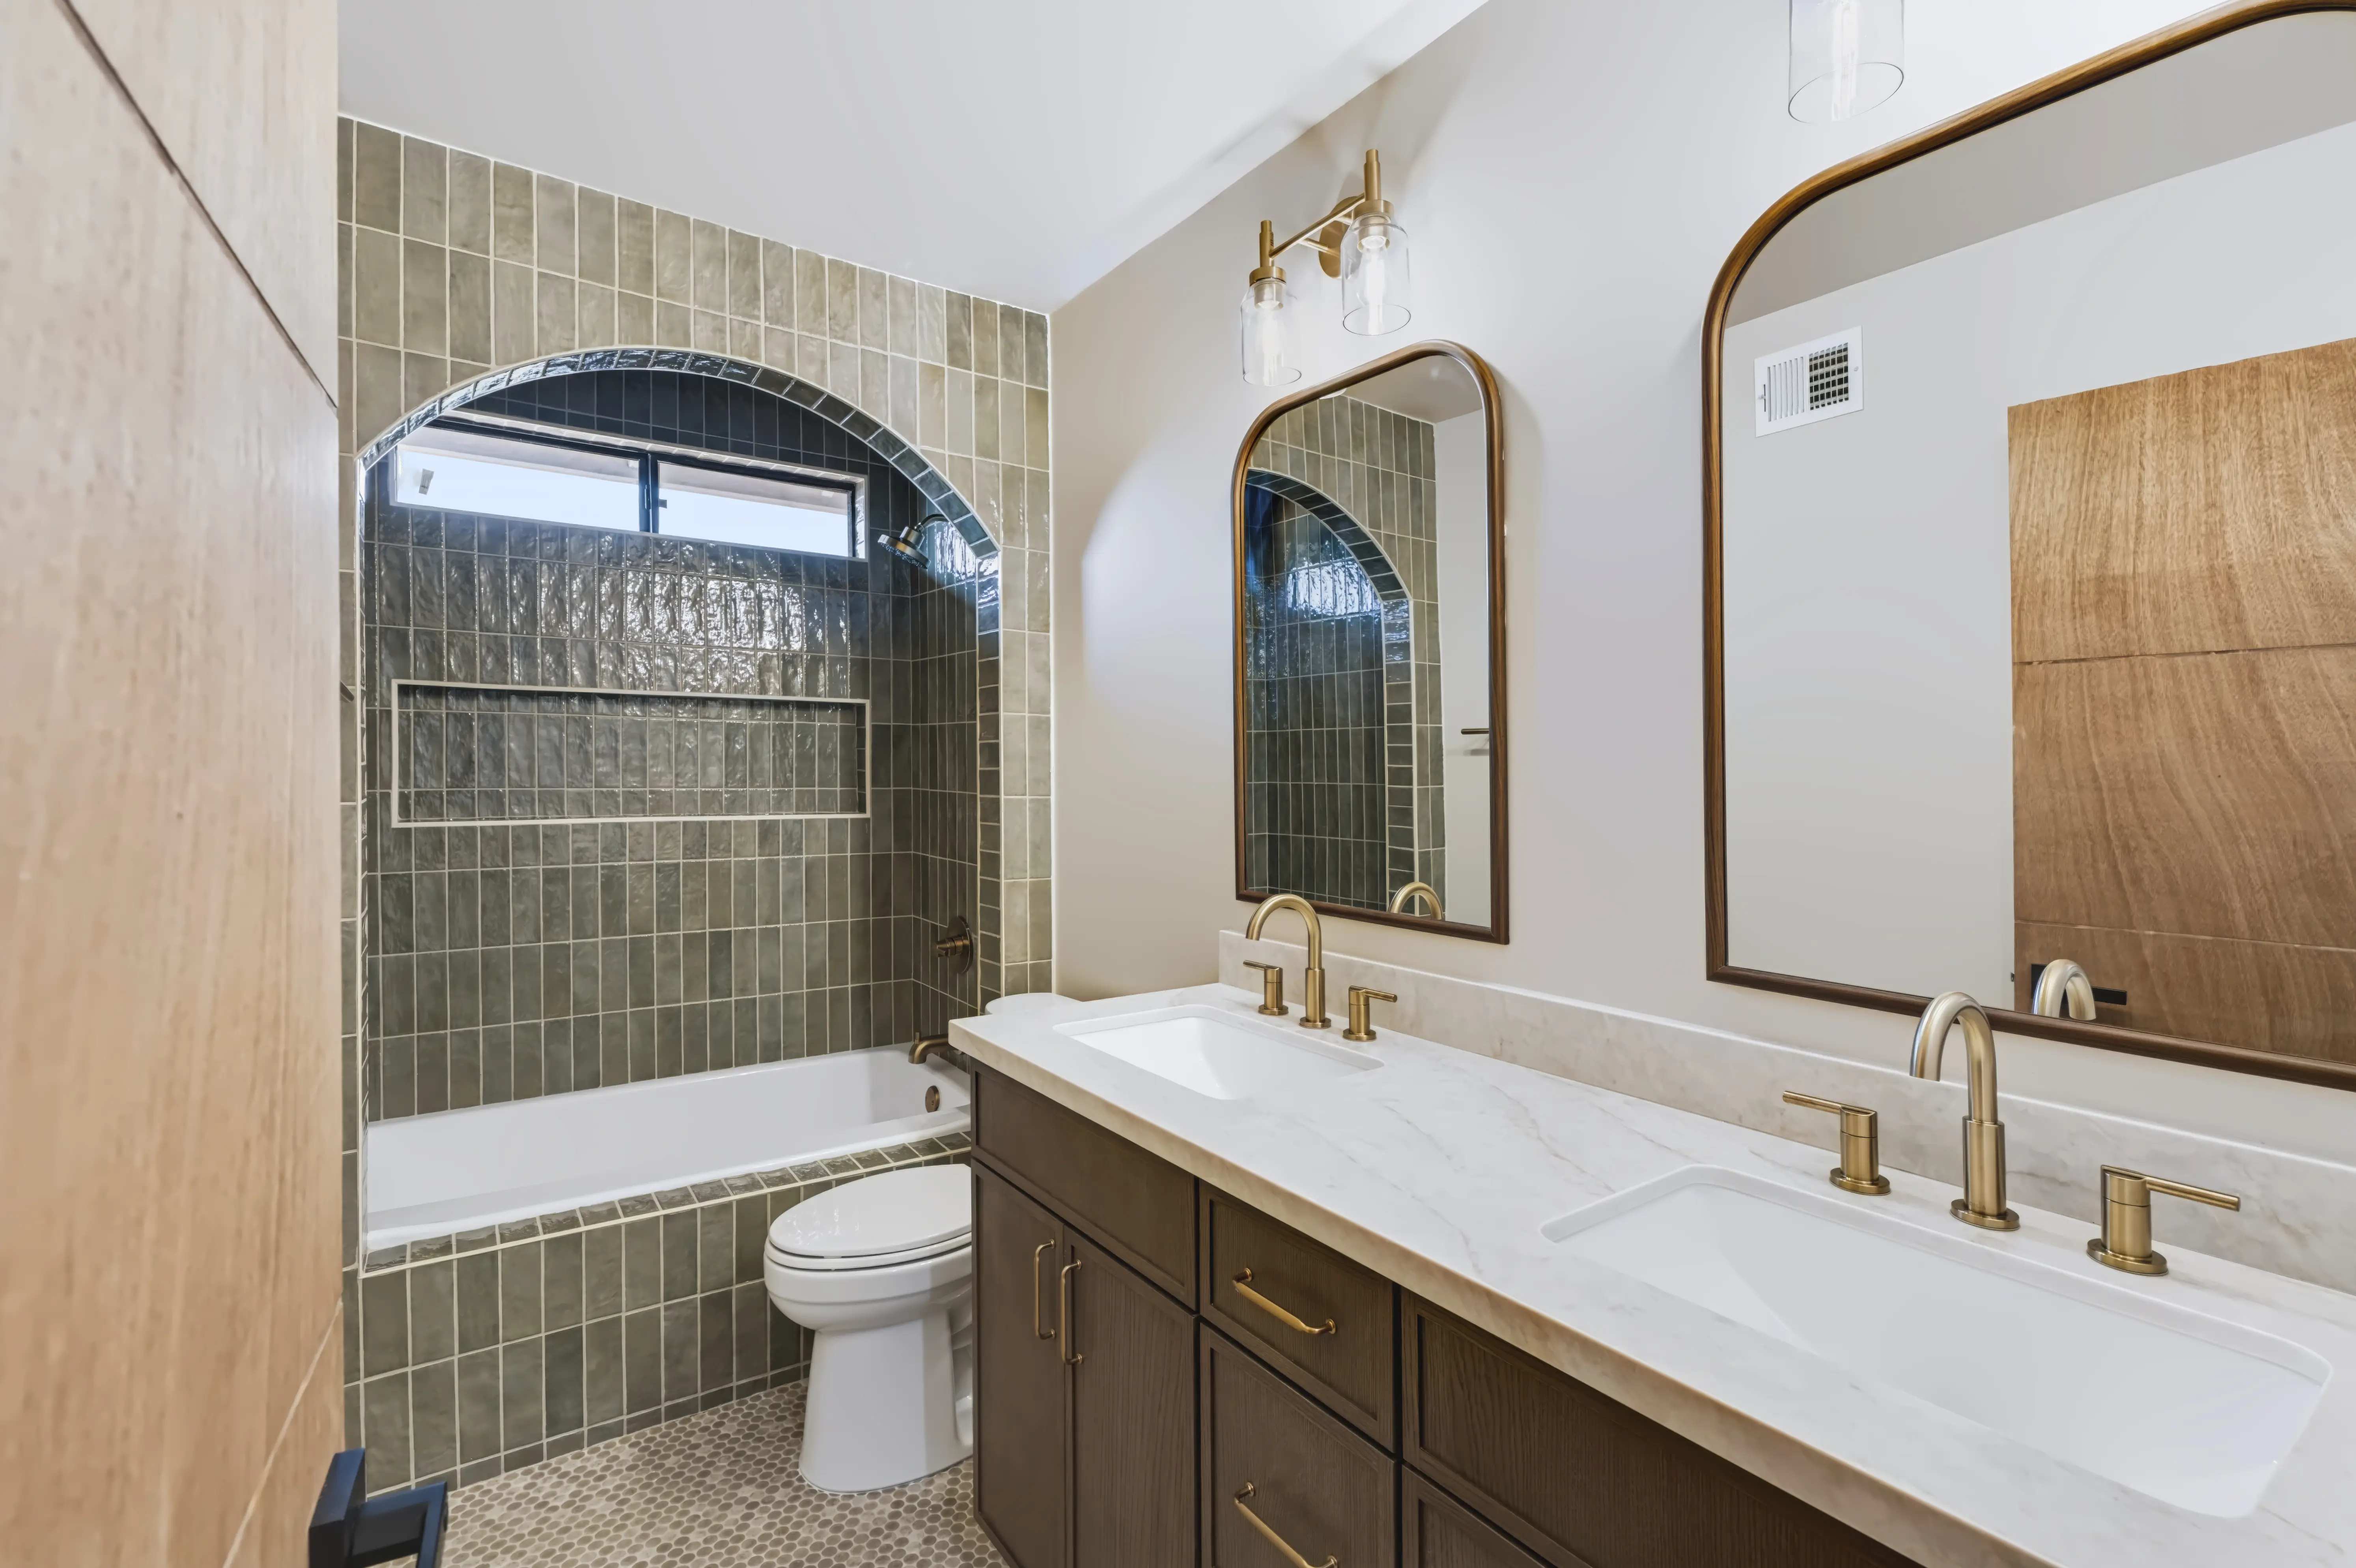
Guest bath with a green zellige-tile arch framing the tub and walnut-framed mirrors over a marble vanity
Kitchen looking through to the living room and covered patio, a vaulted beamed ceiling and a second marble table
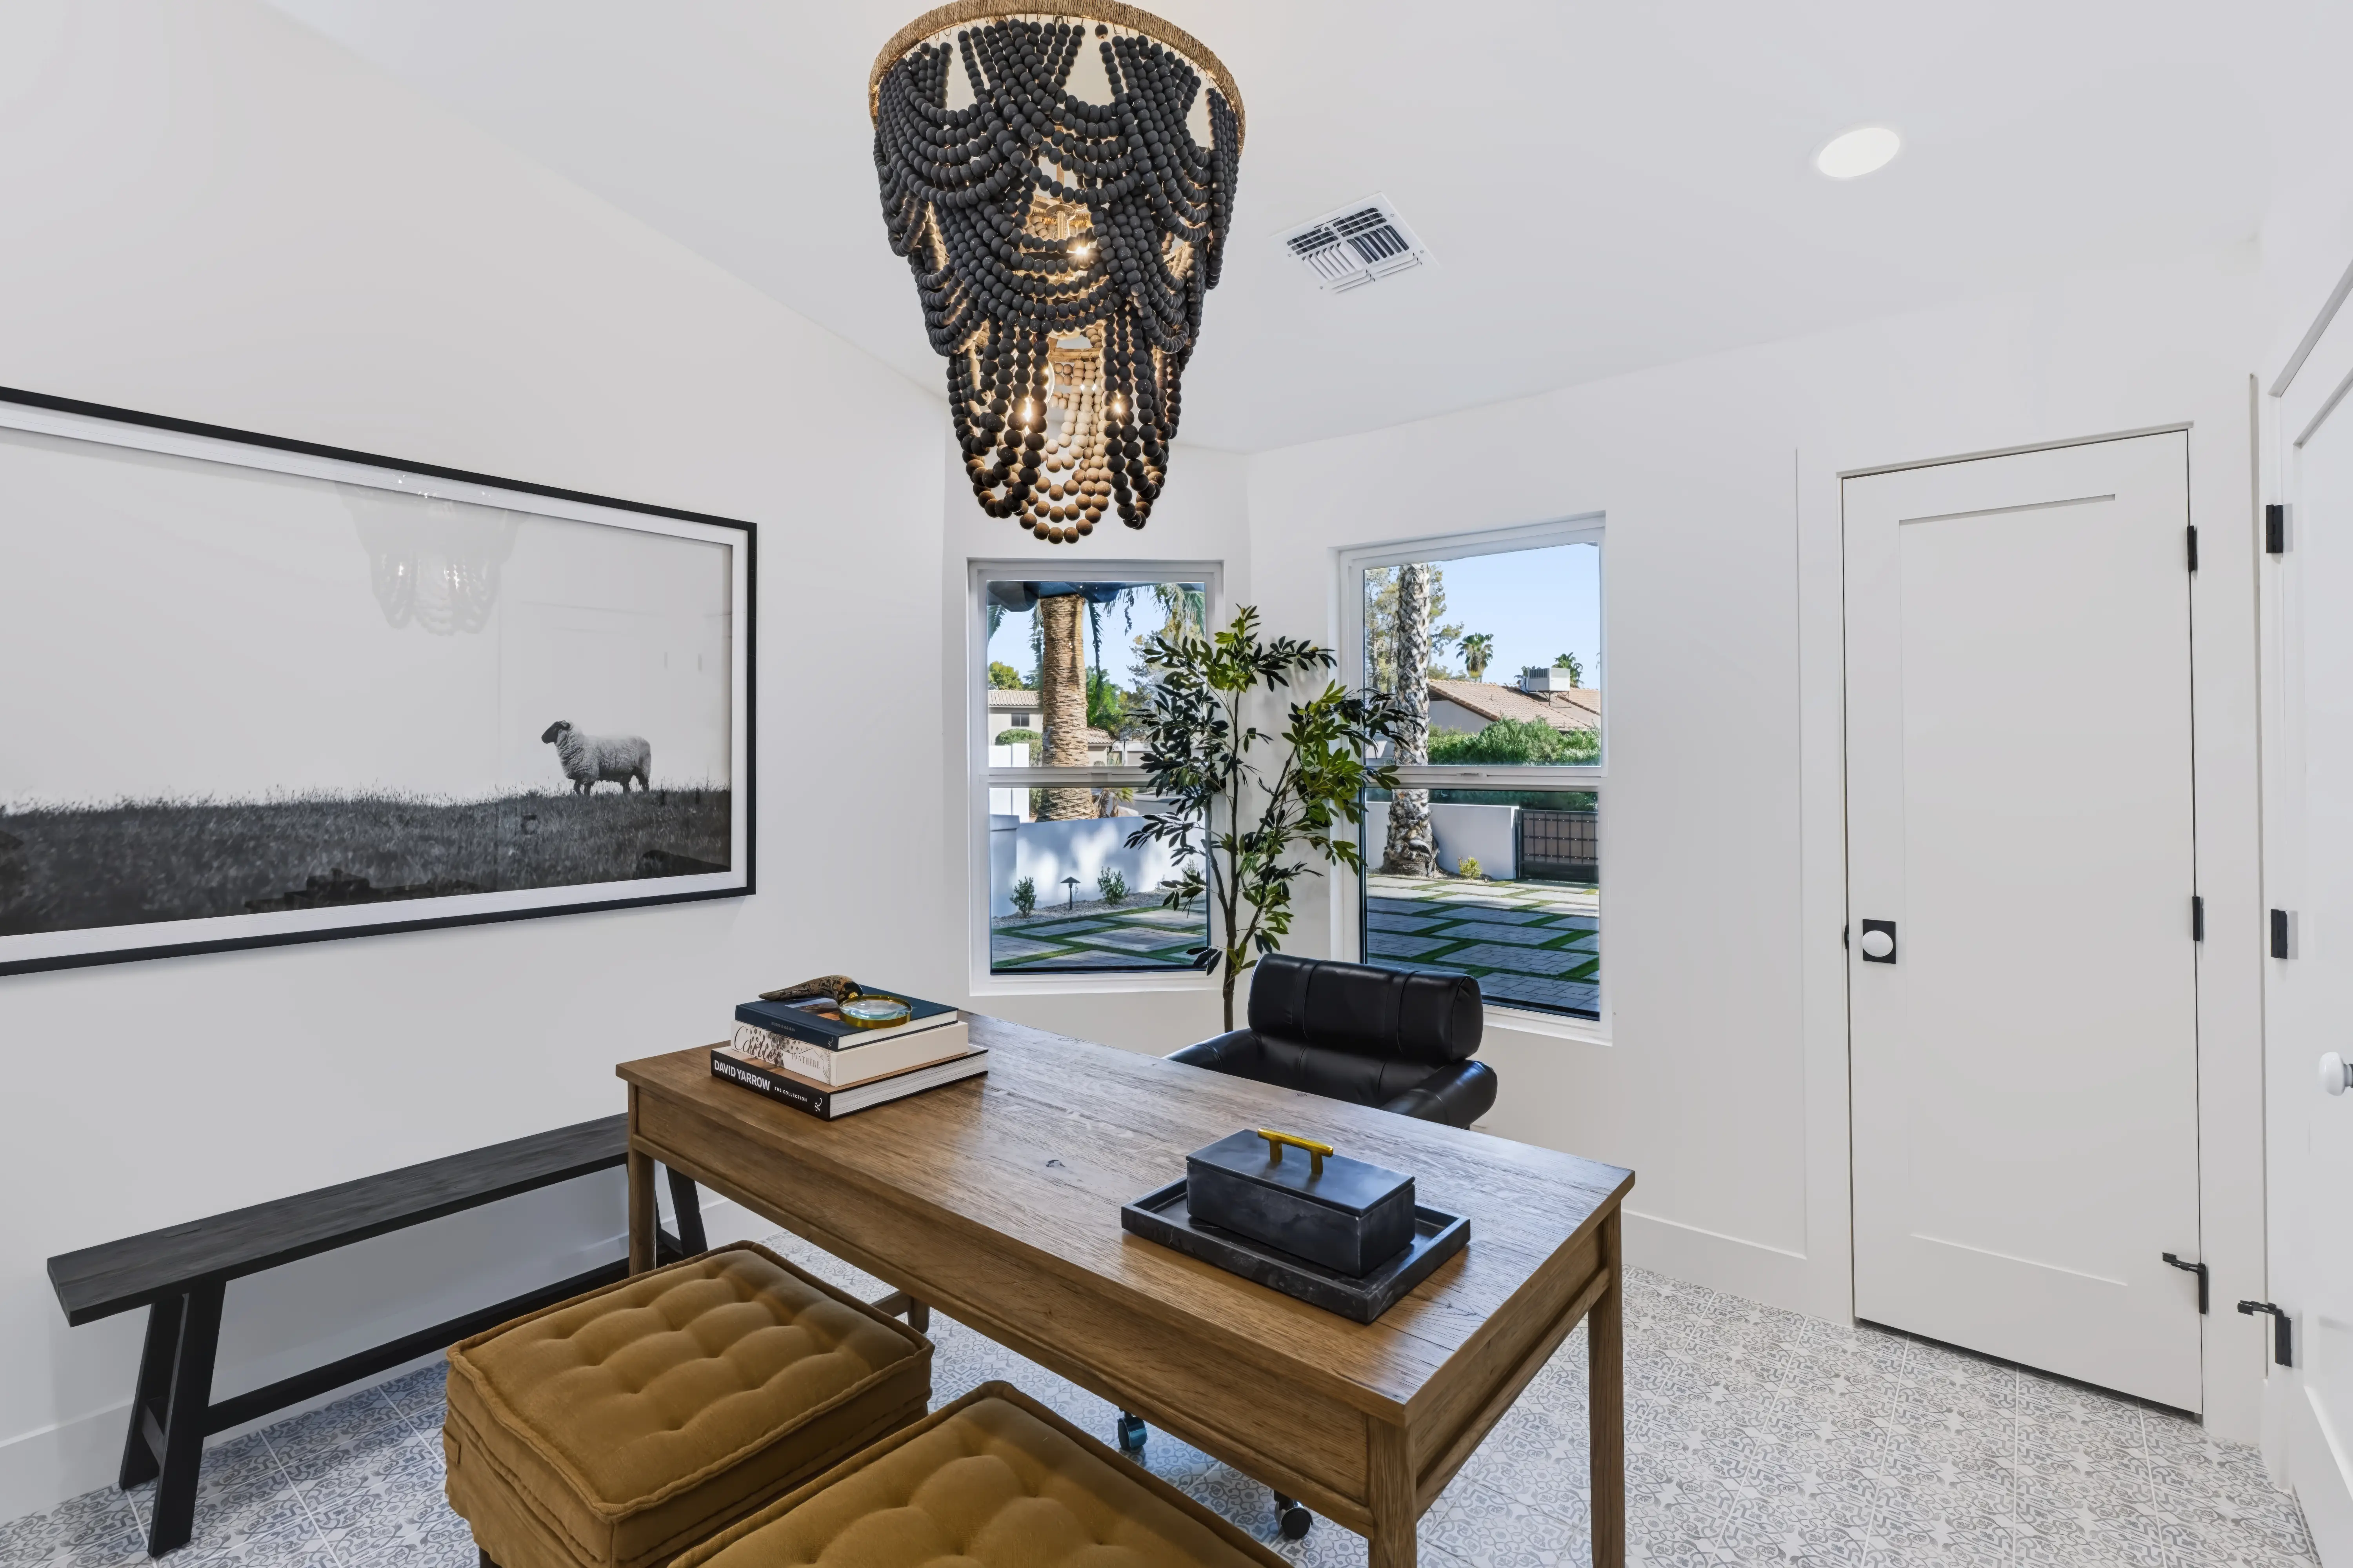
Study with a black wood-bead chandelier, an oversized black-and-white sheep photograph and a light oak desk
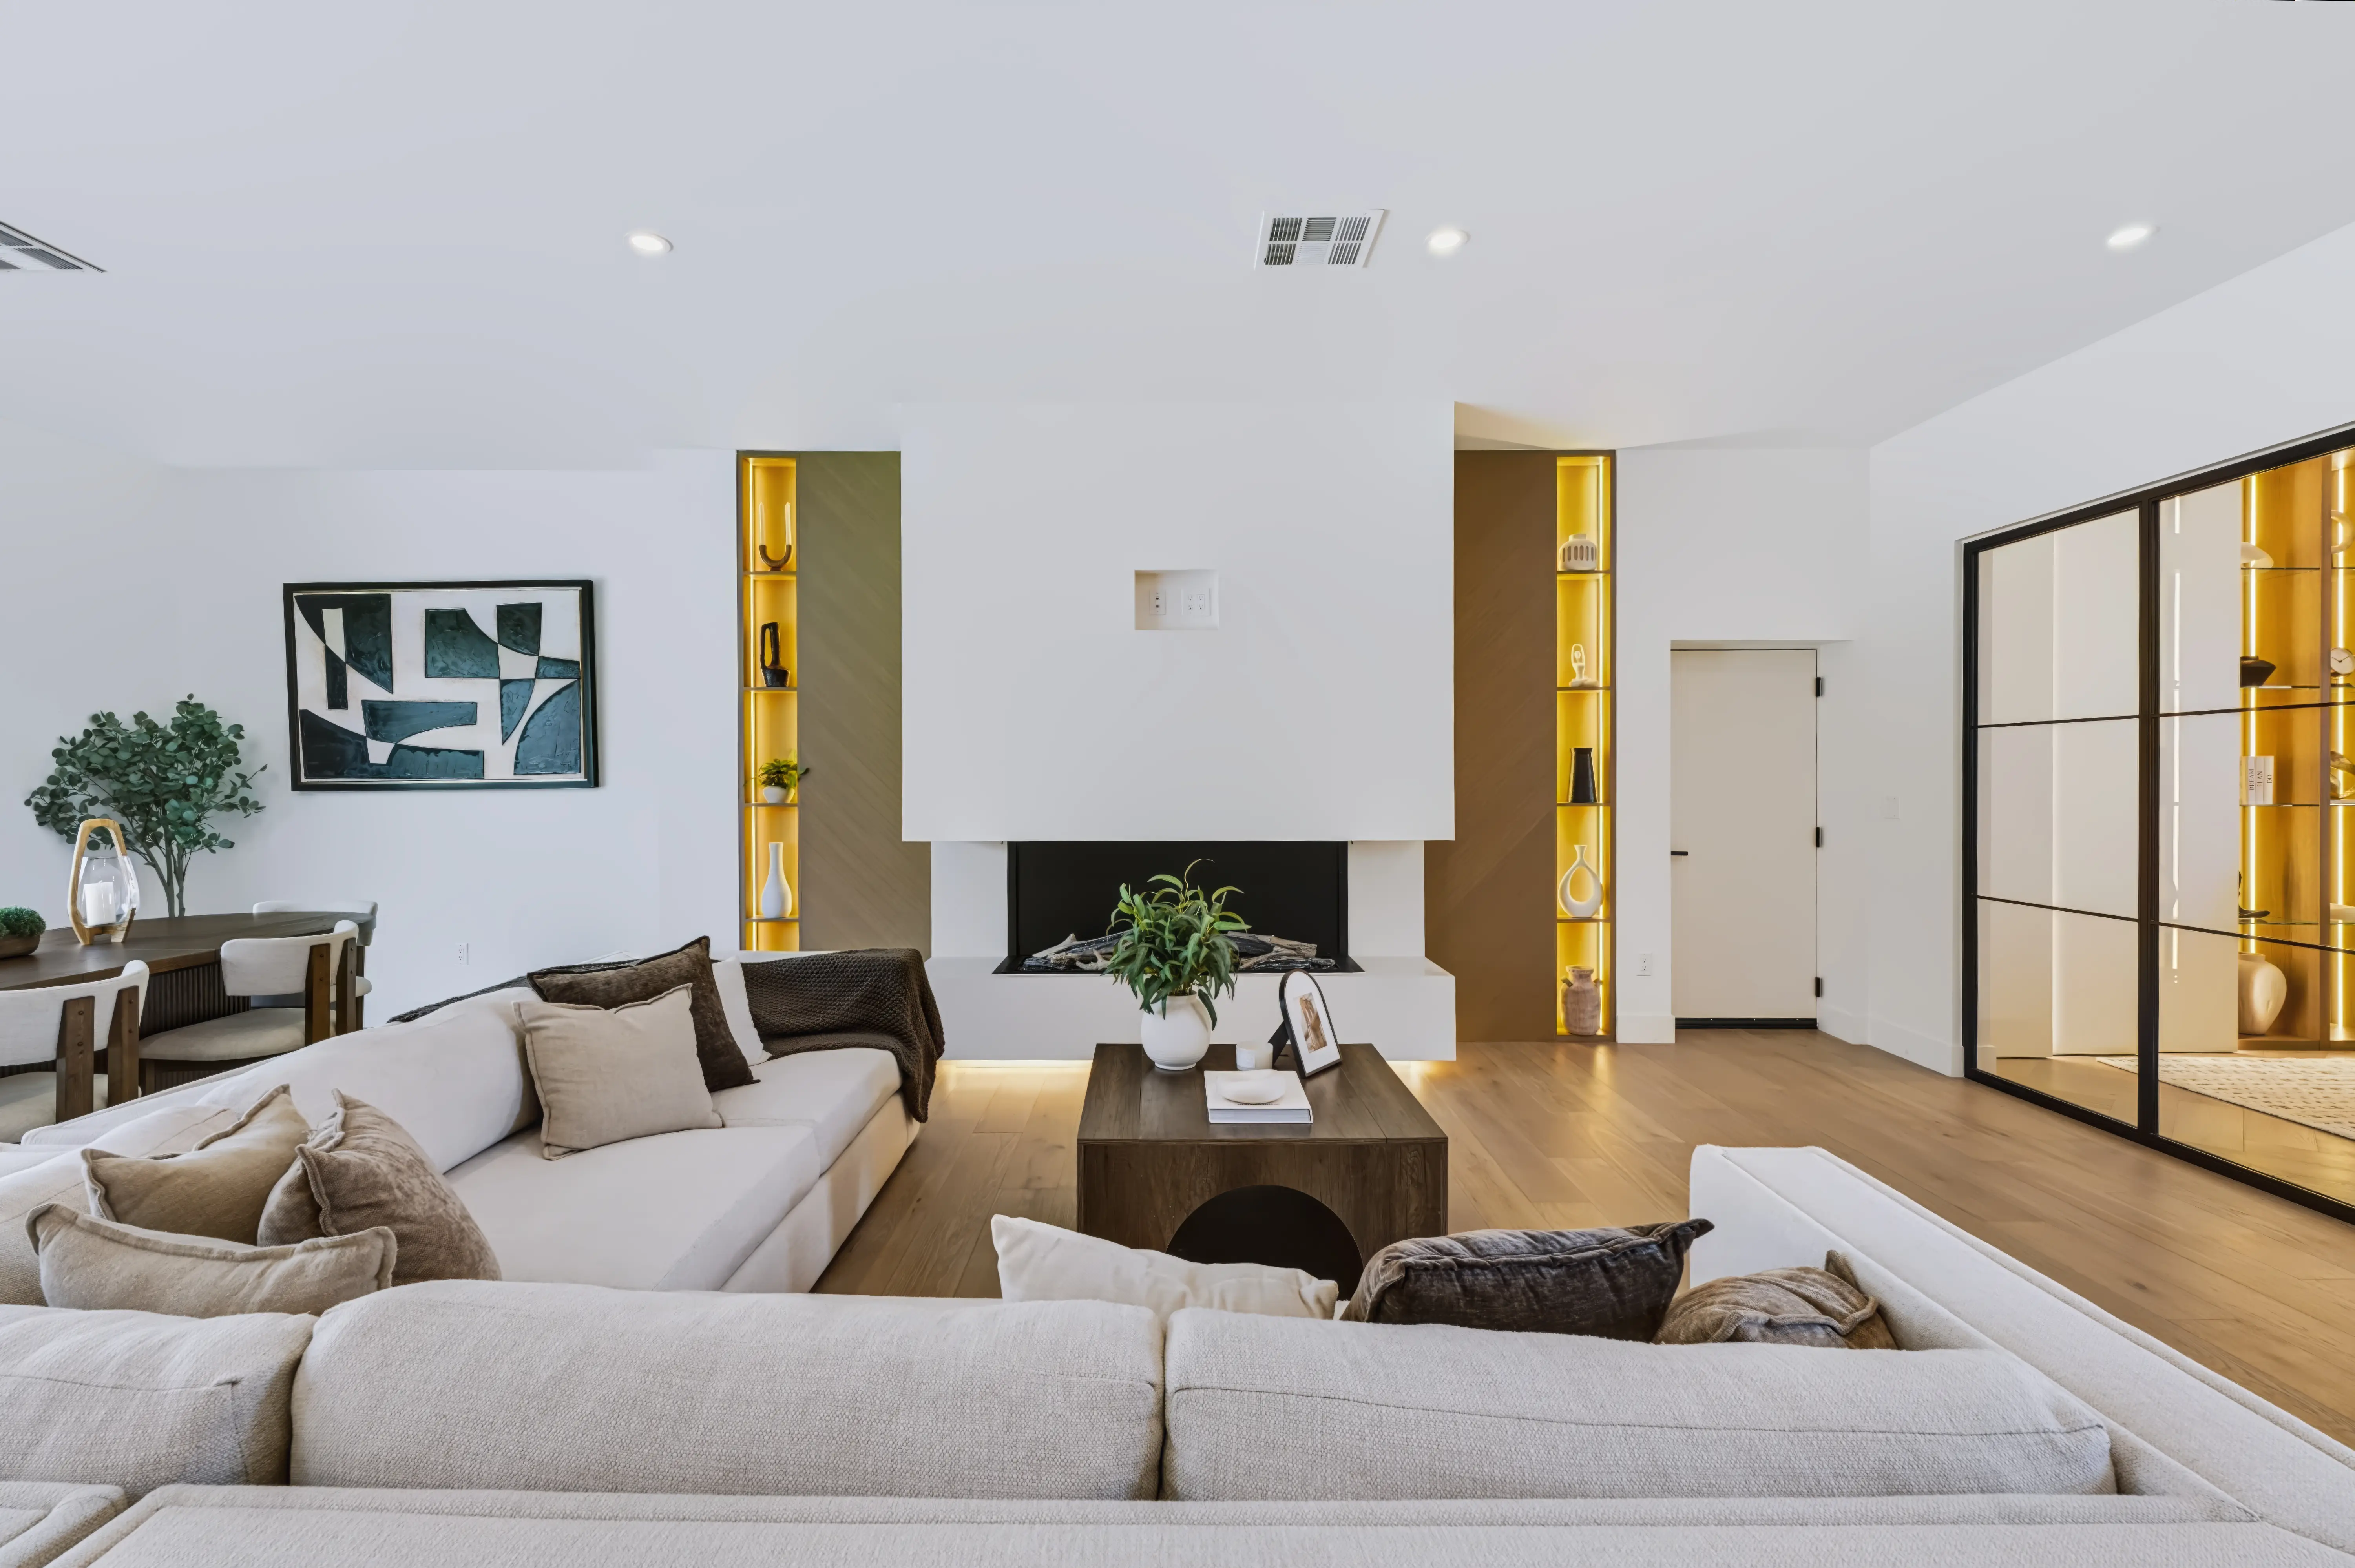
Living area with a raised linear fireplace flanked by brass-lit display niches and a low sectional
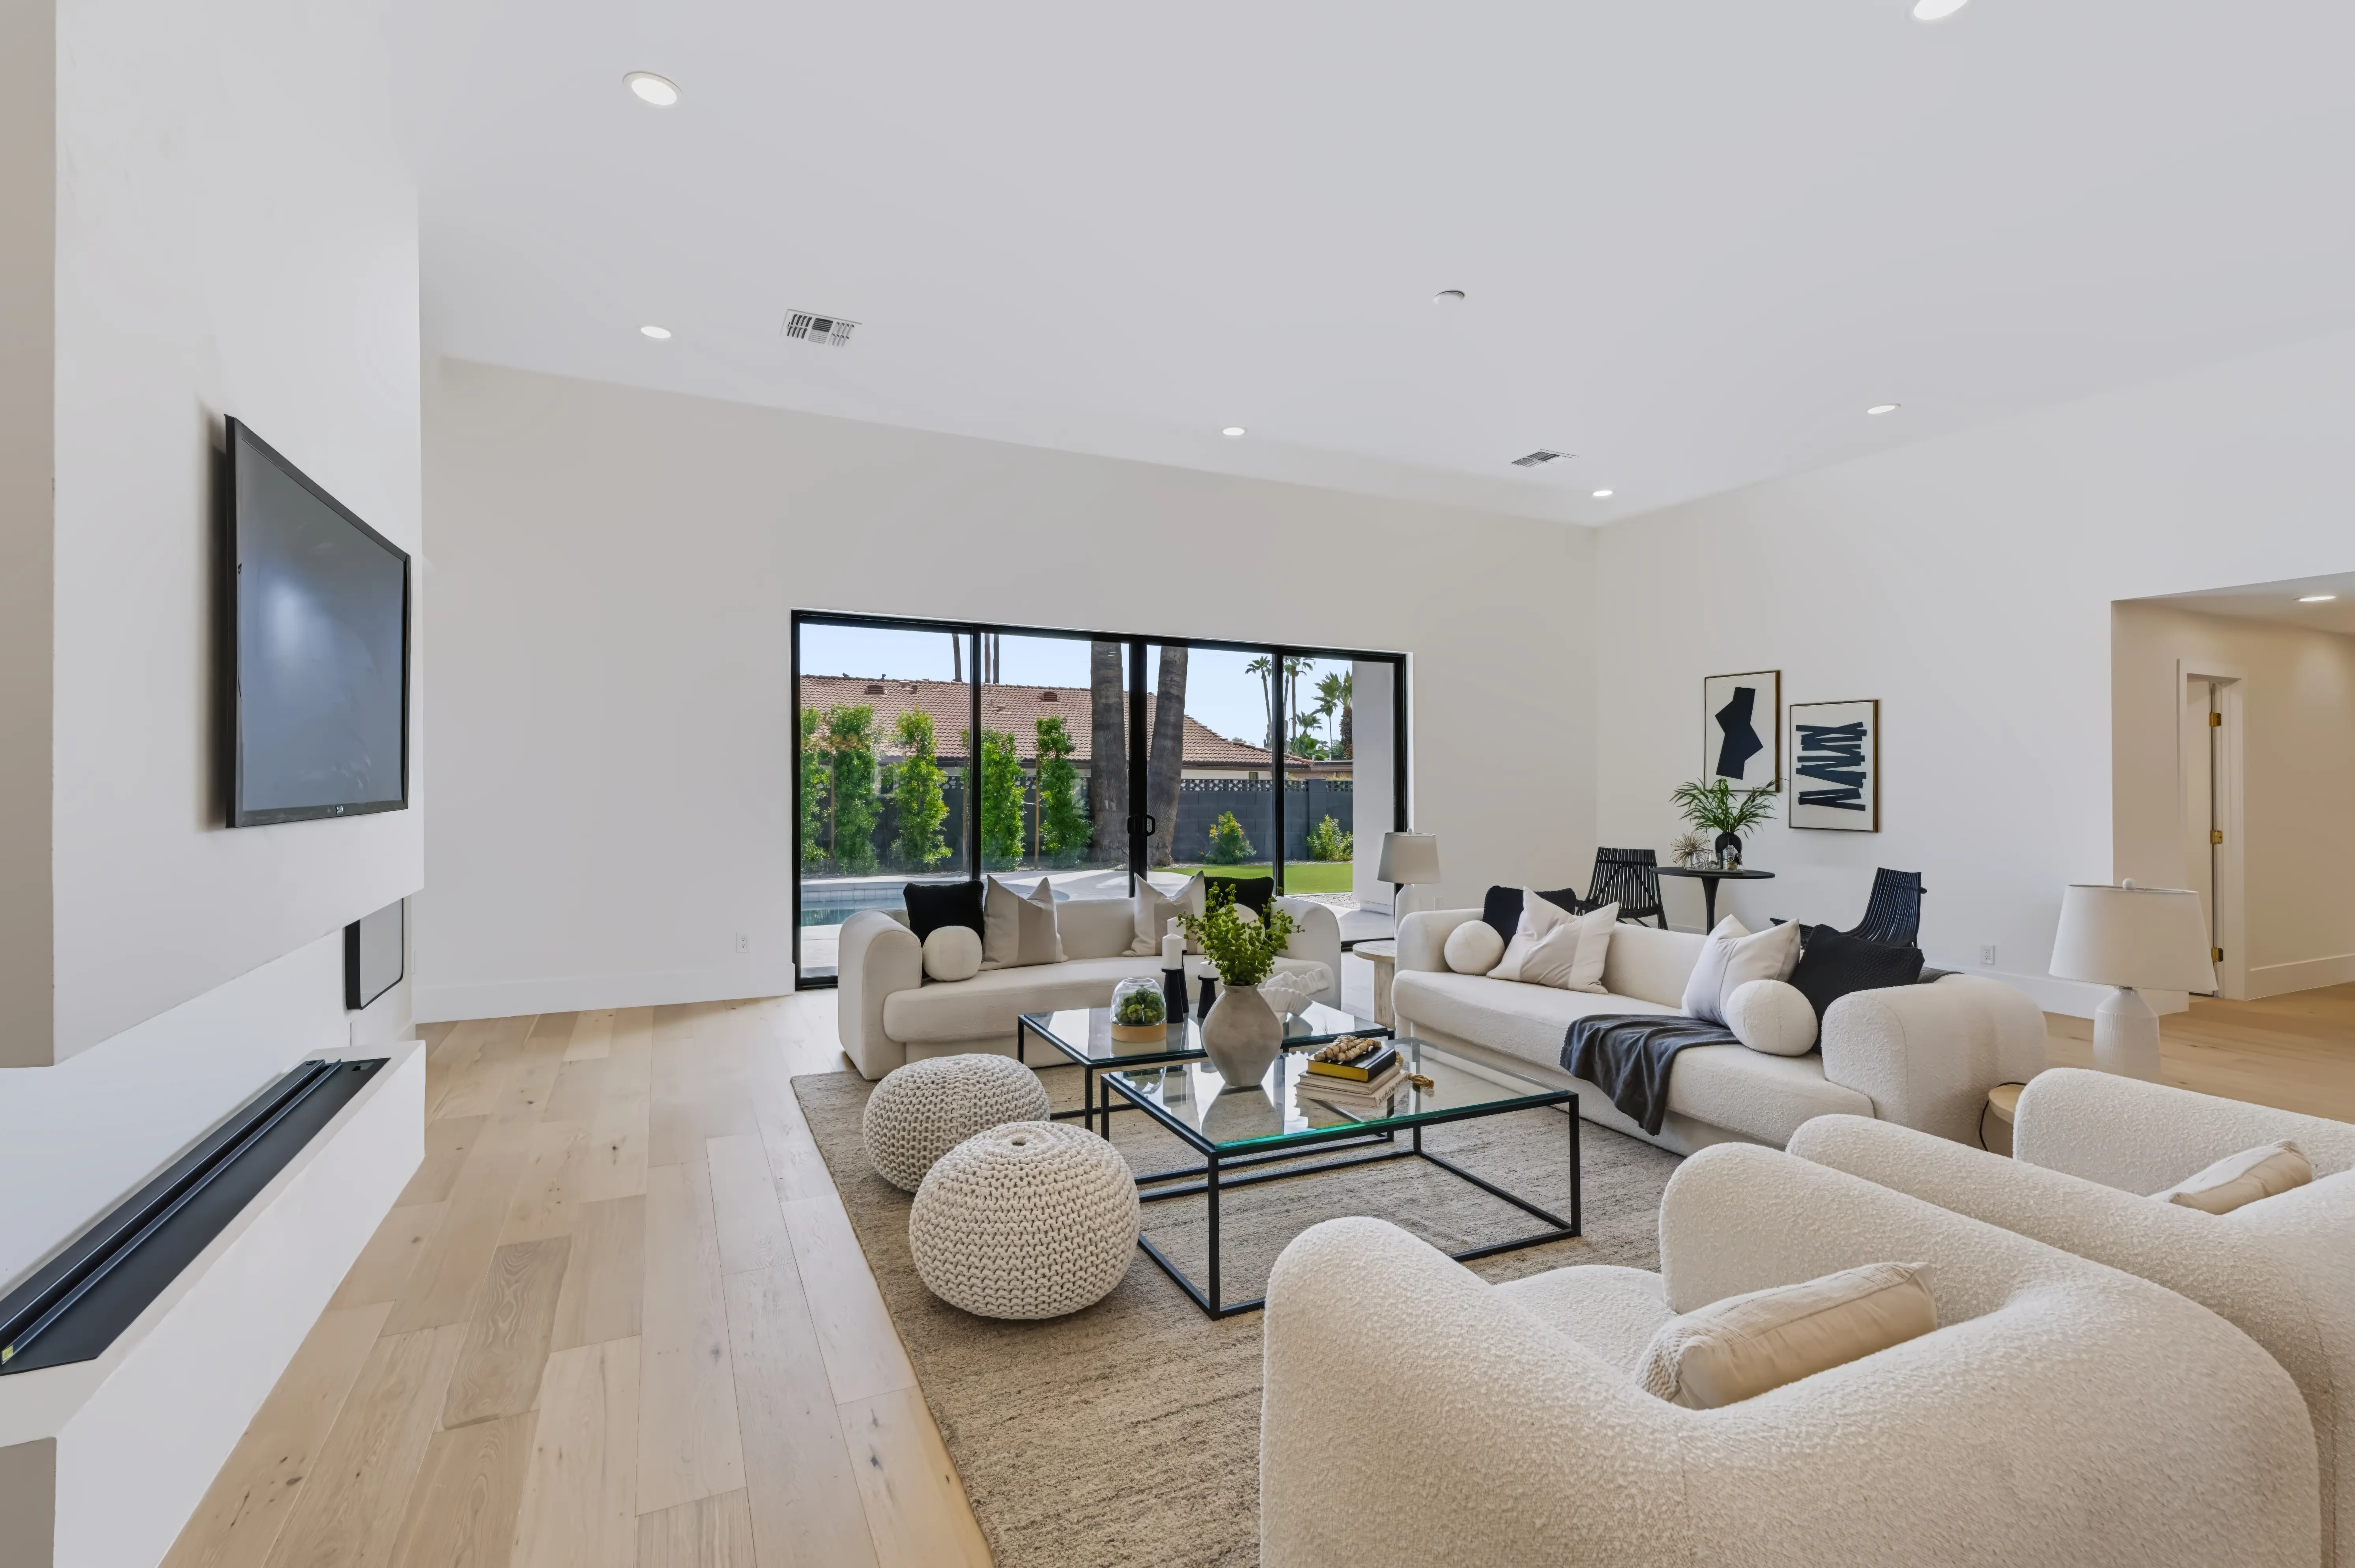
Great room in white boucle seating around a glass coffee table, a linear fireplace below the television and sliders onto the lawn
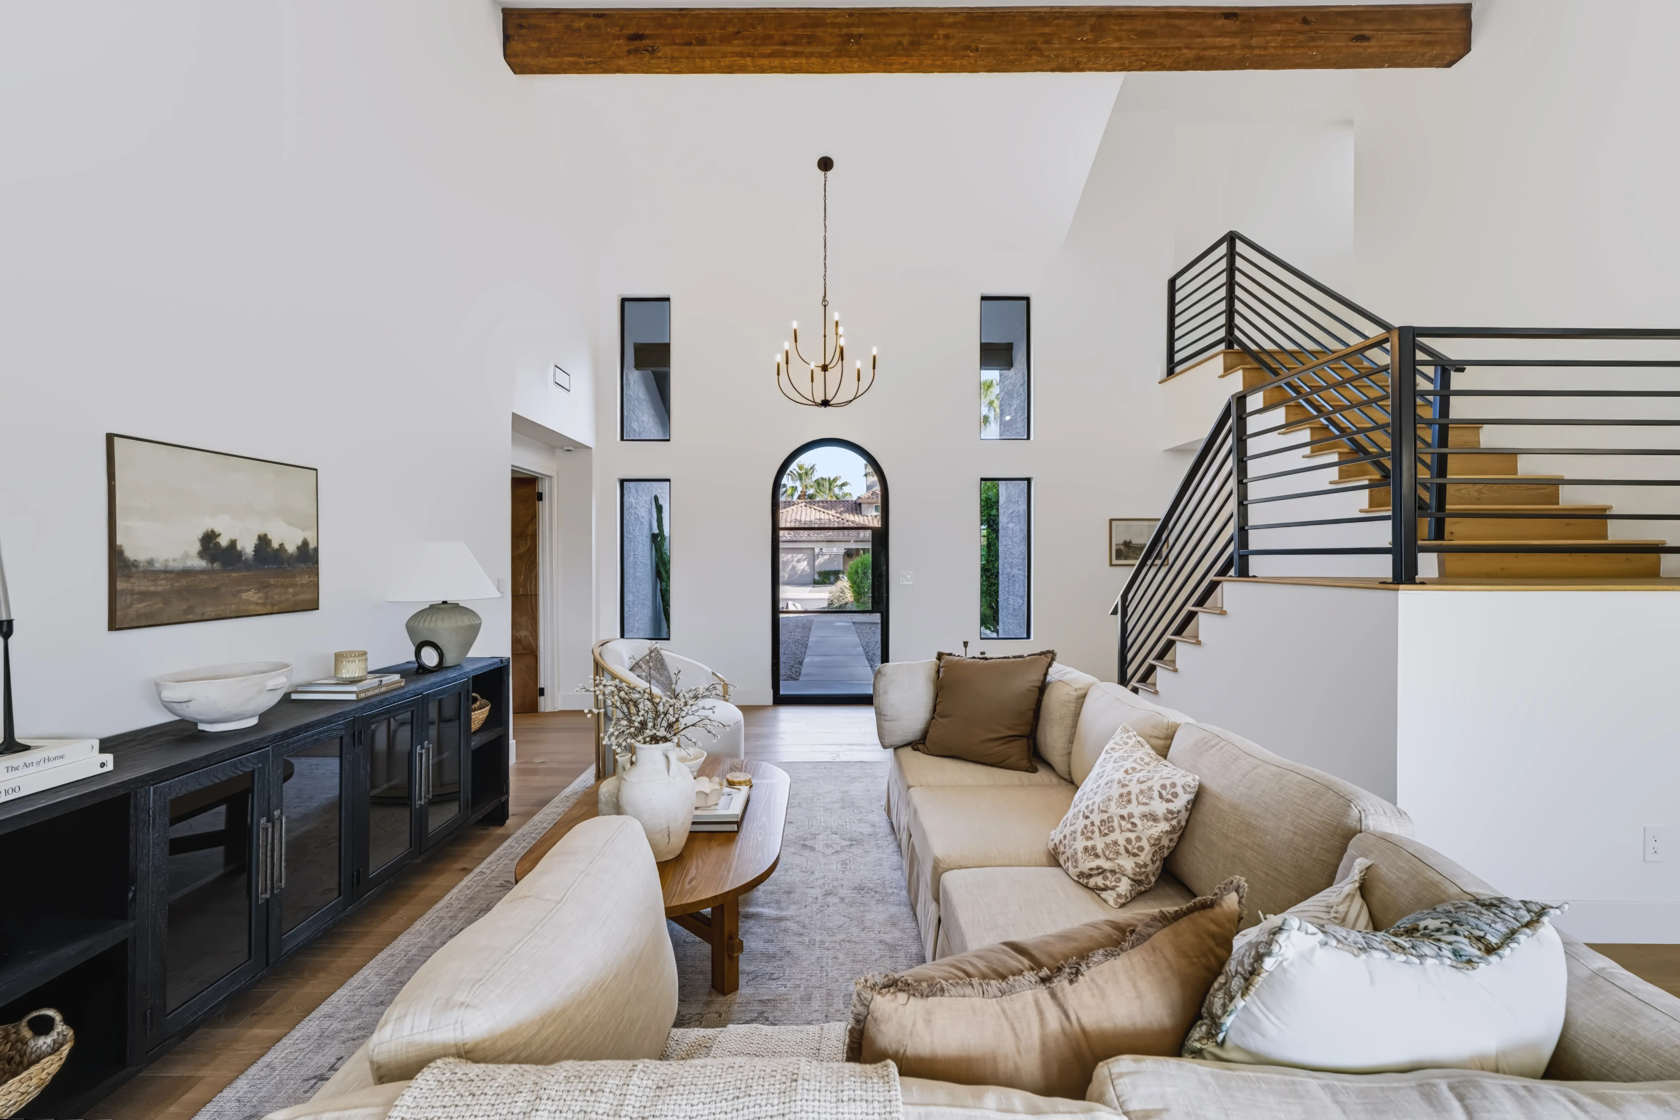
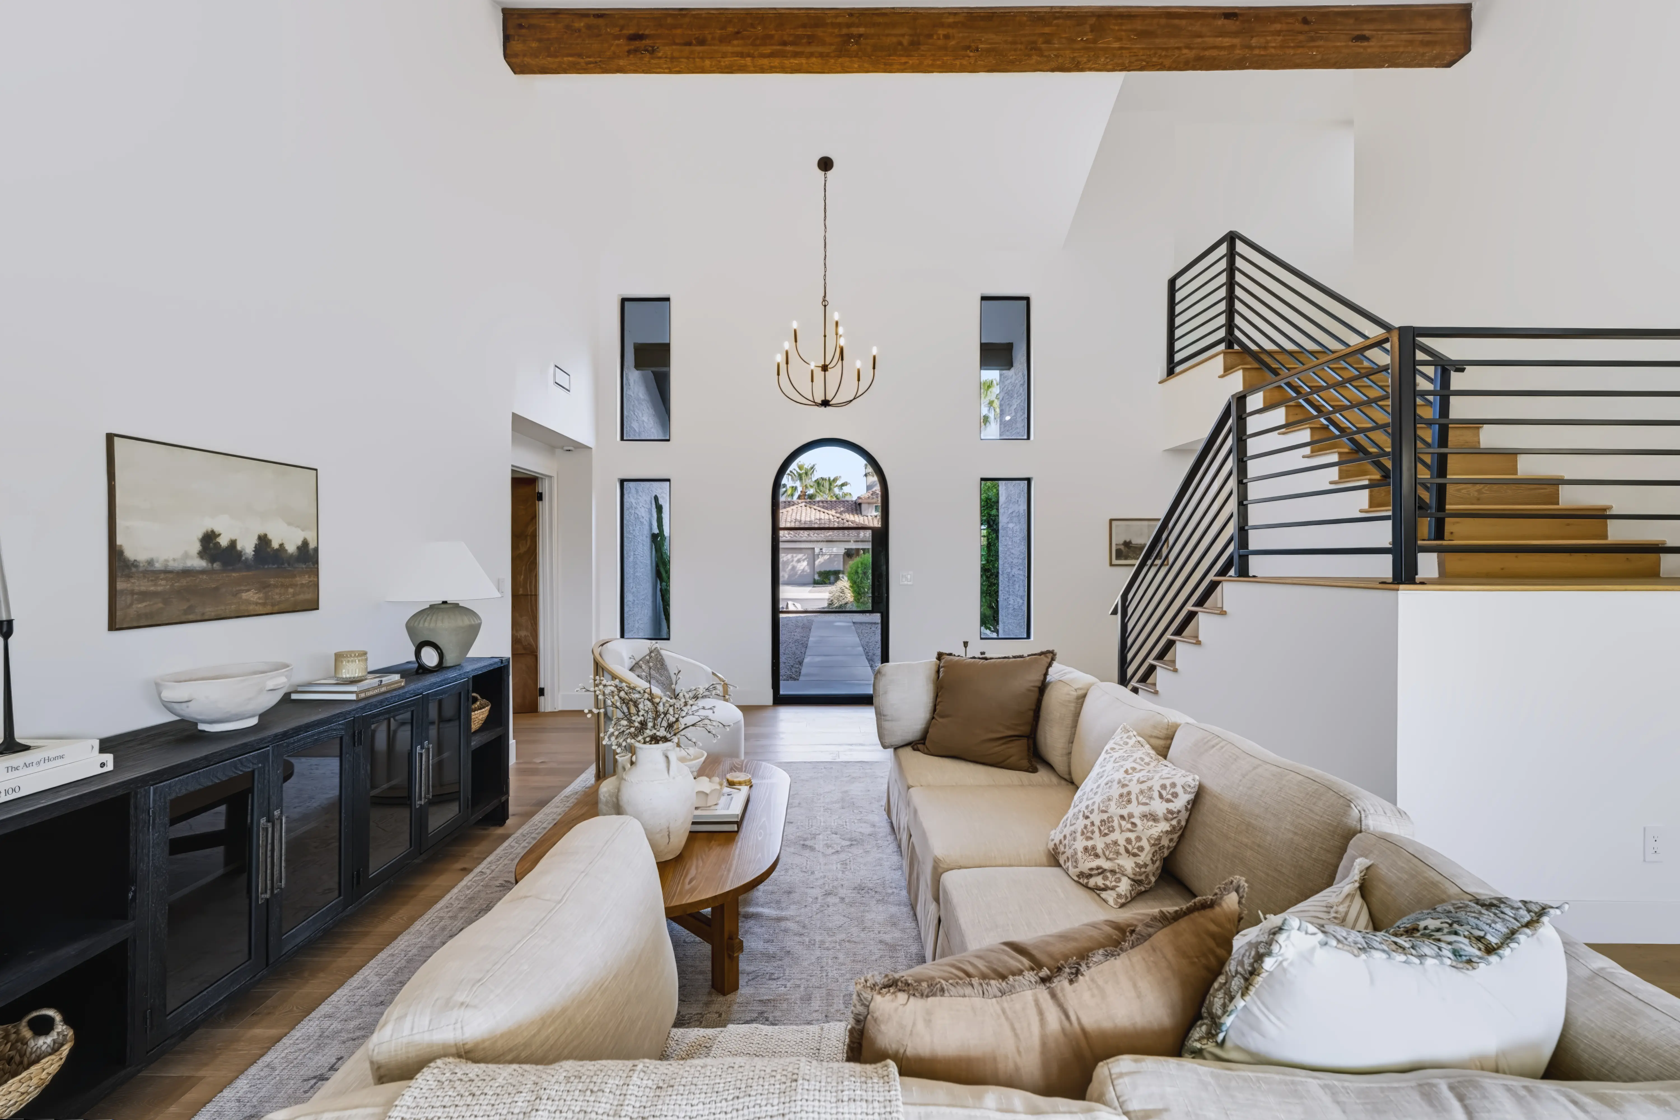
Two-story living room with an arched glass entry door at the far end and a black steel-and-oak staircase
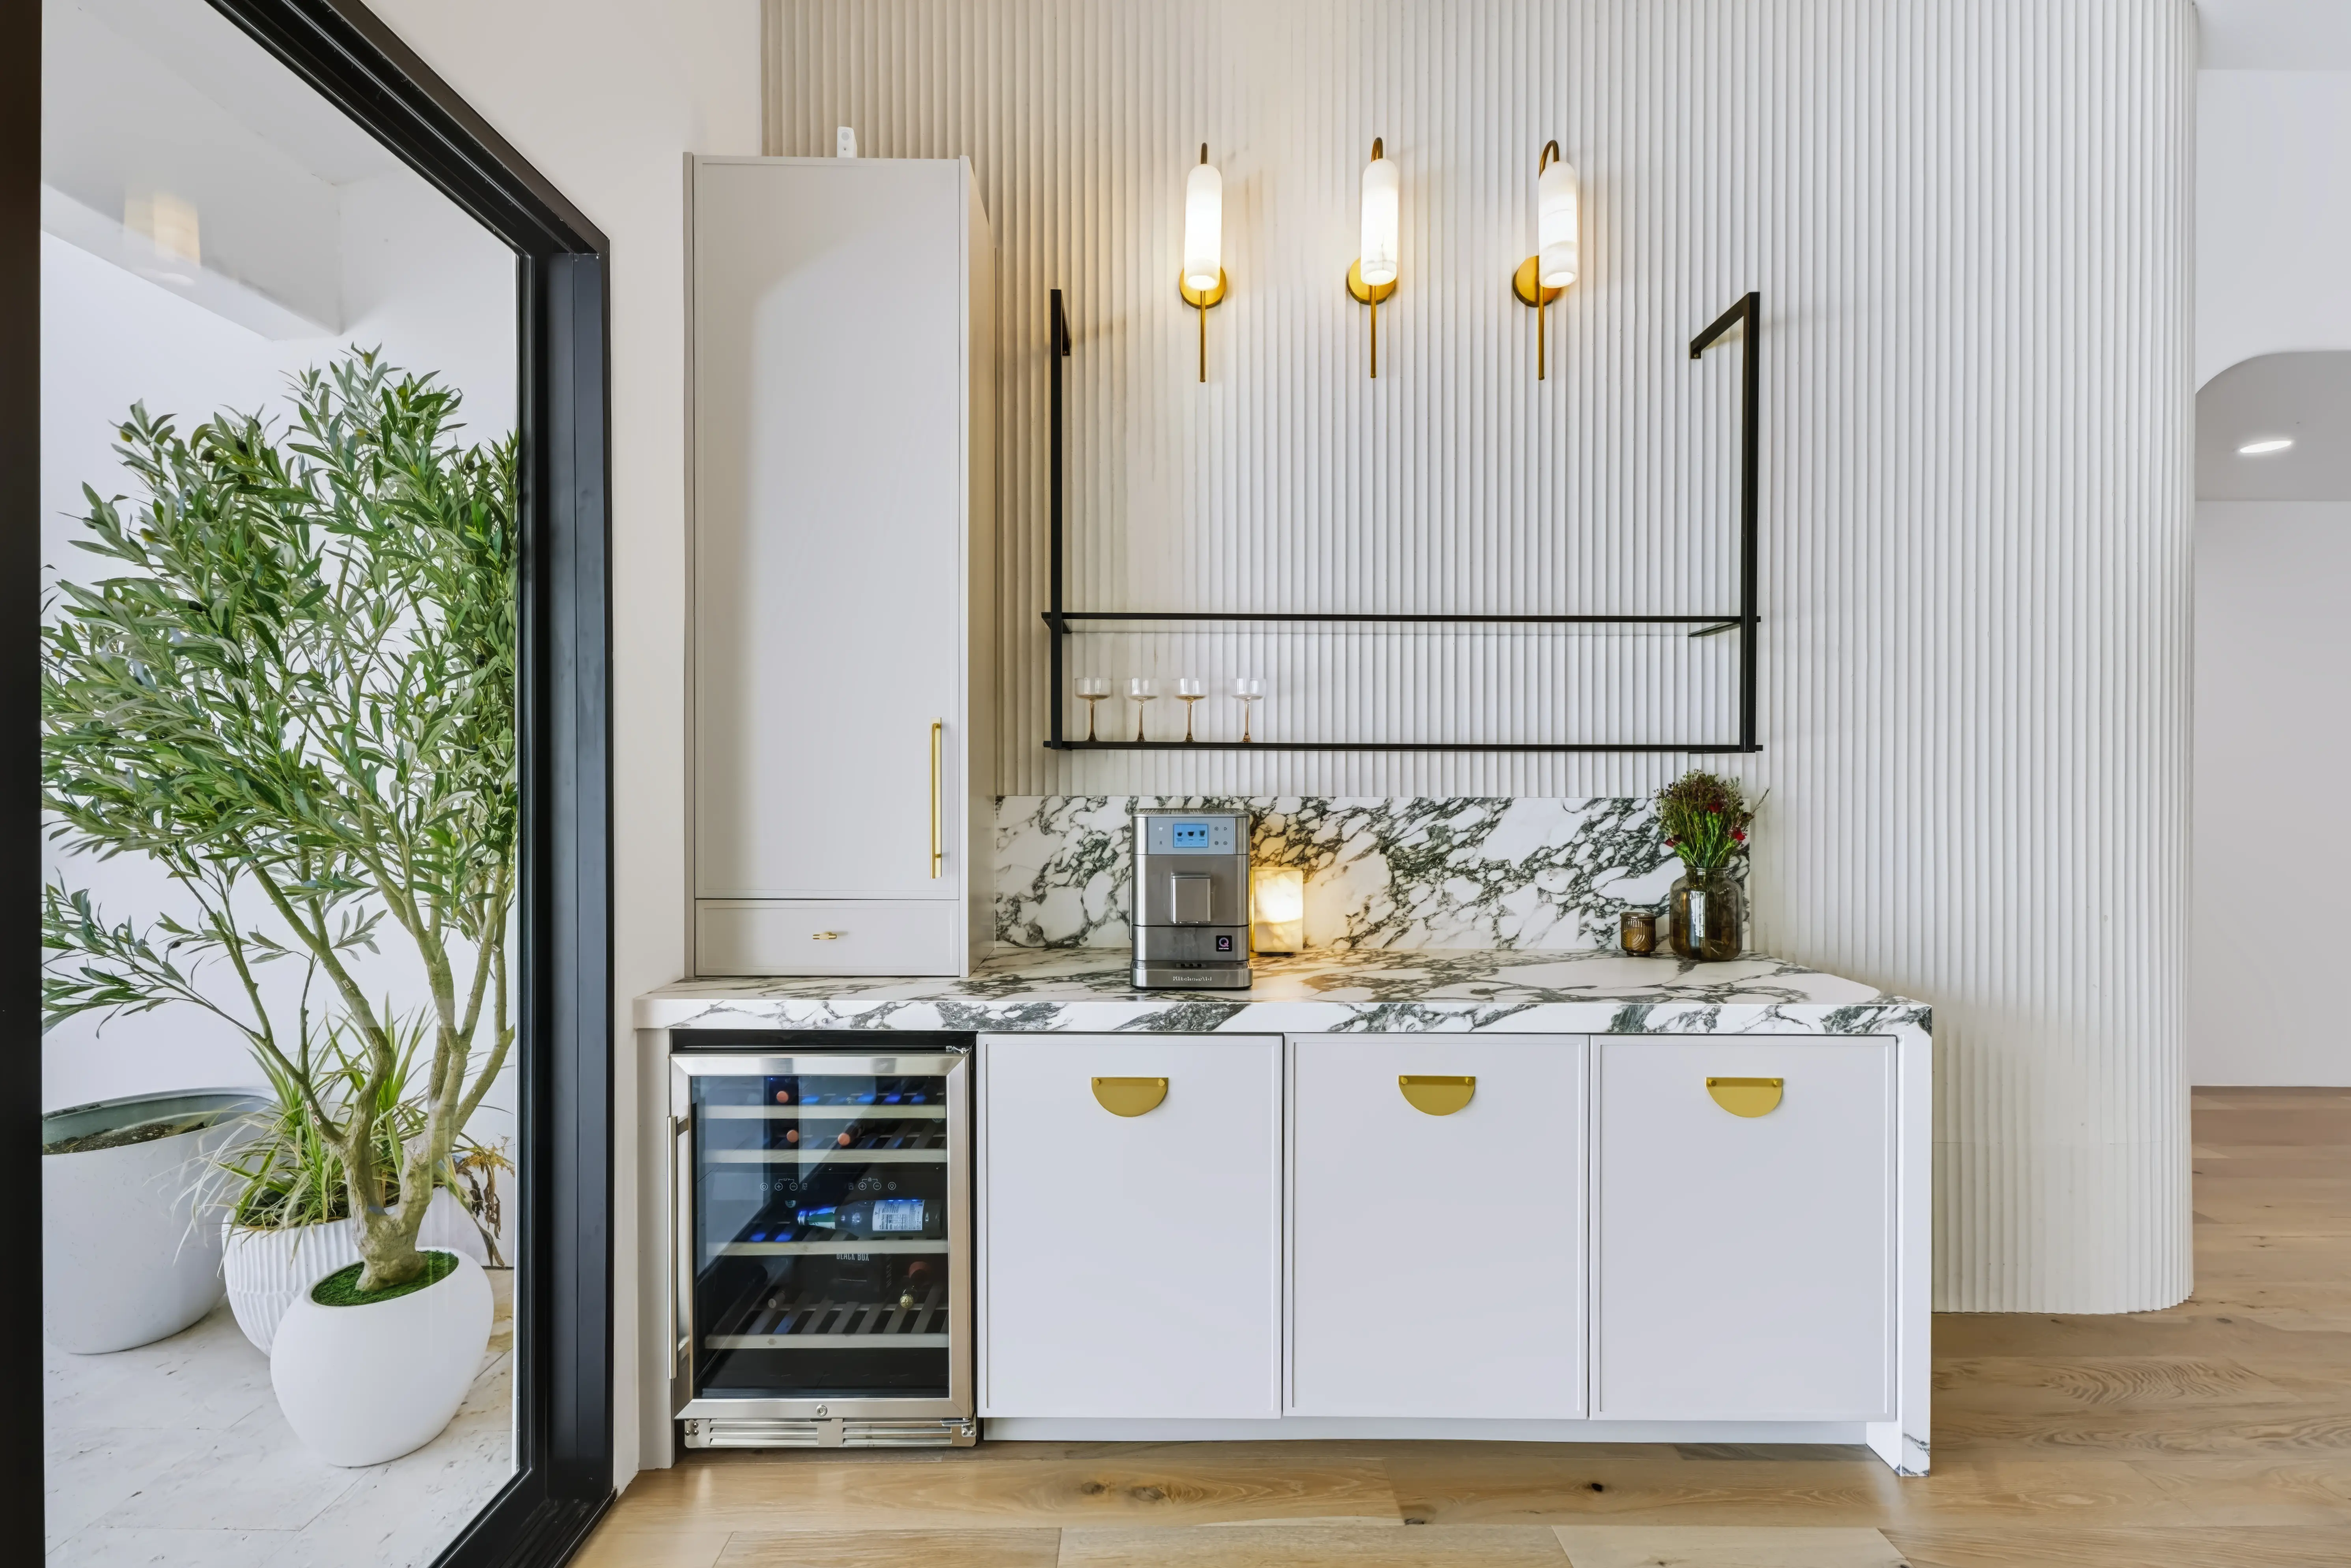
Beverage bar against a fluted wall, marble counter and backsplash, brass sconces and an undercounter wine fridge
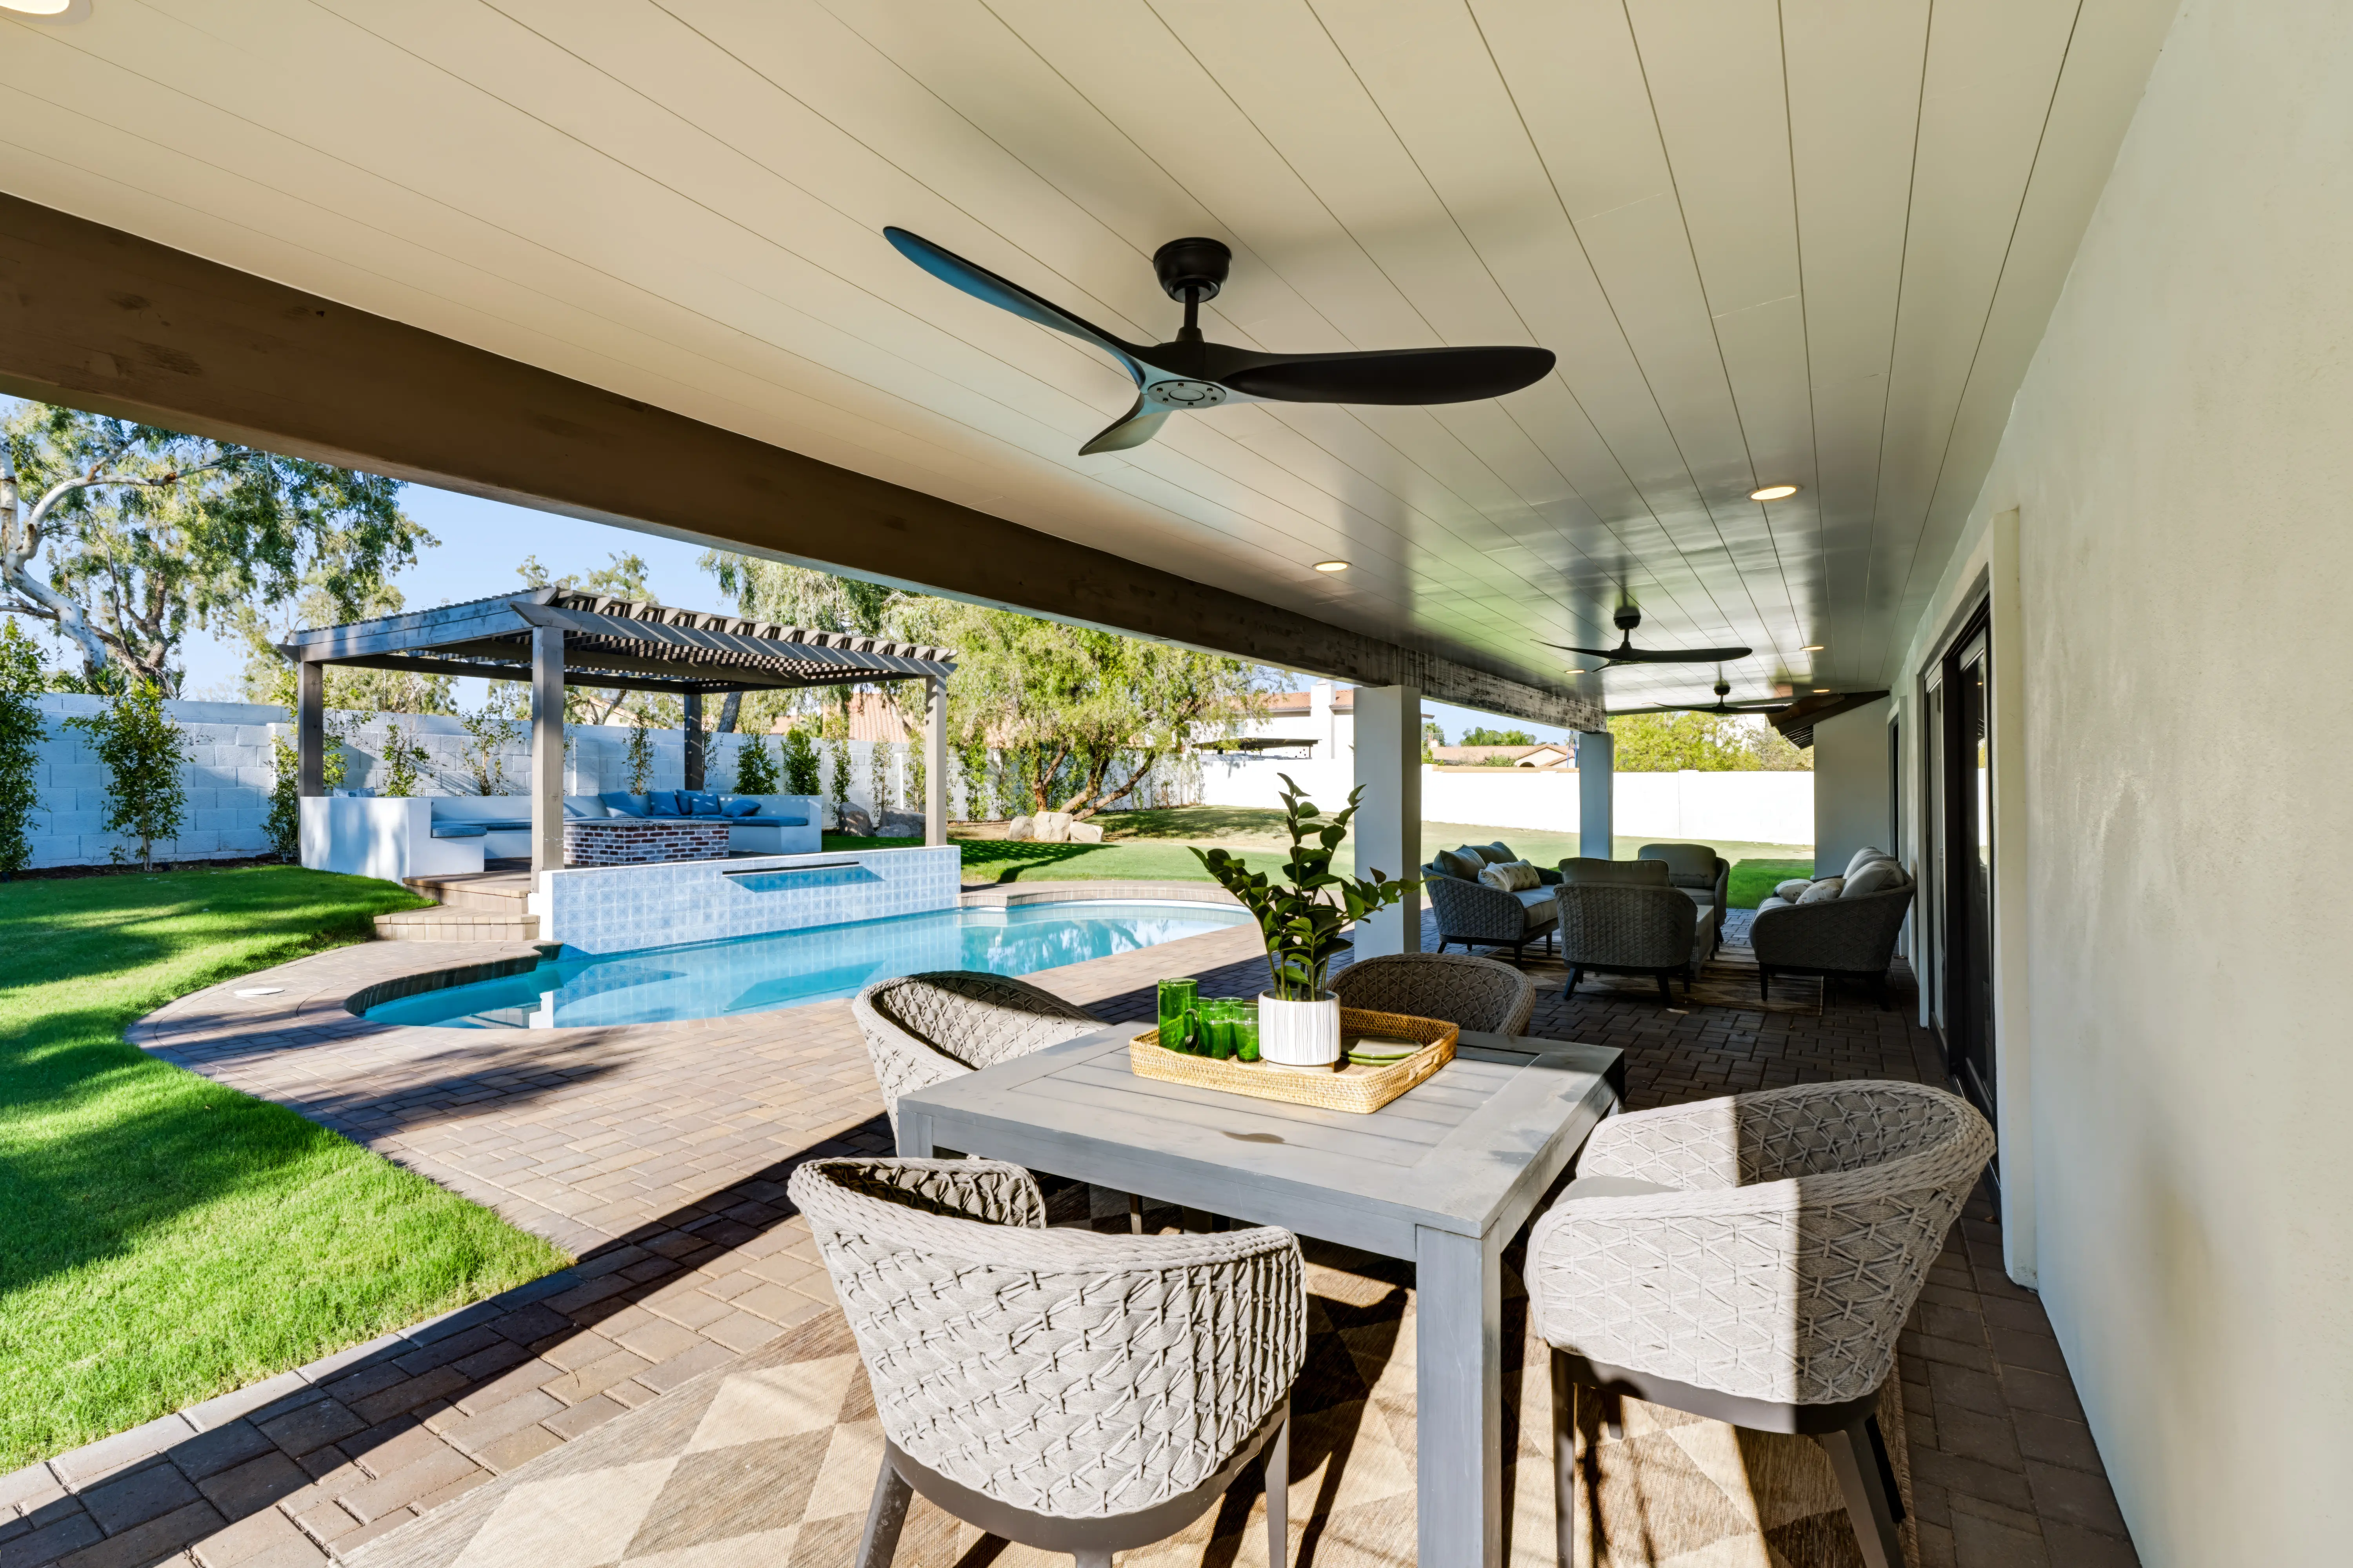
Covered patio with a paddle fan looking out to the pool, a pergola lounge and cushioned seating
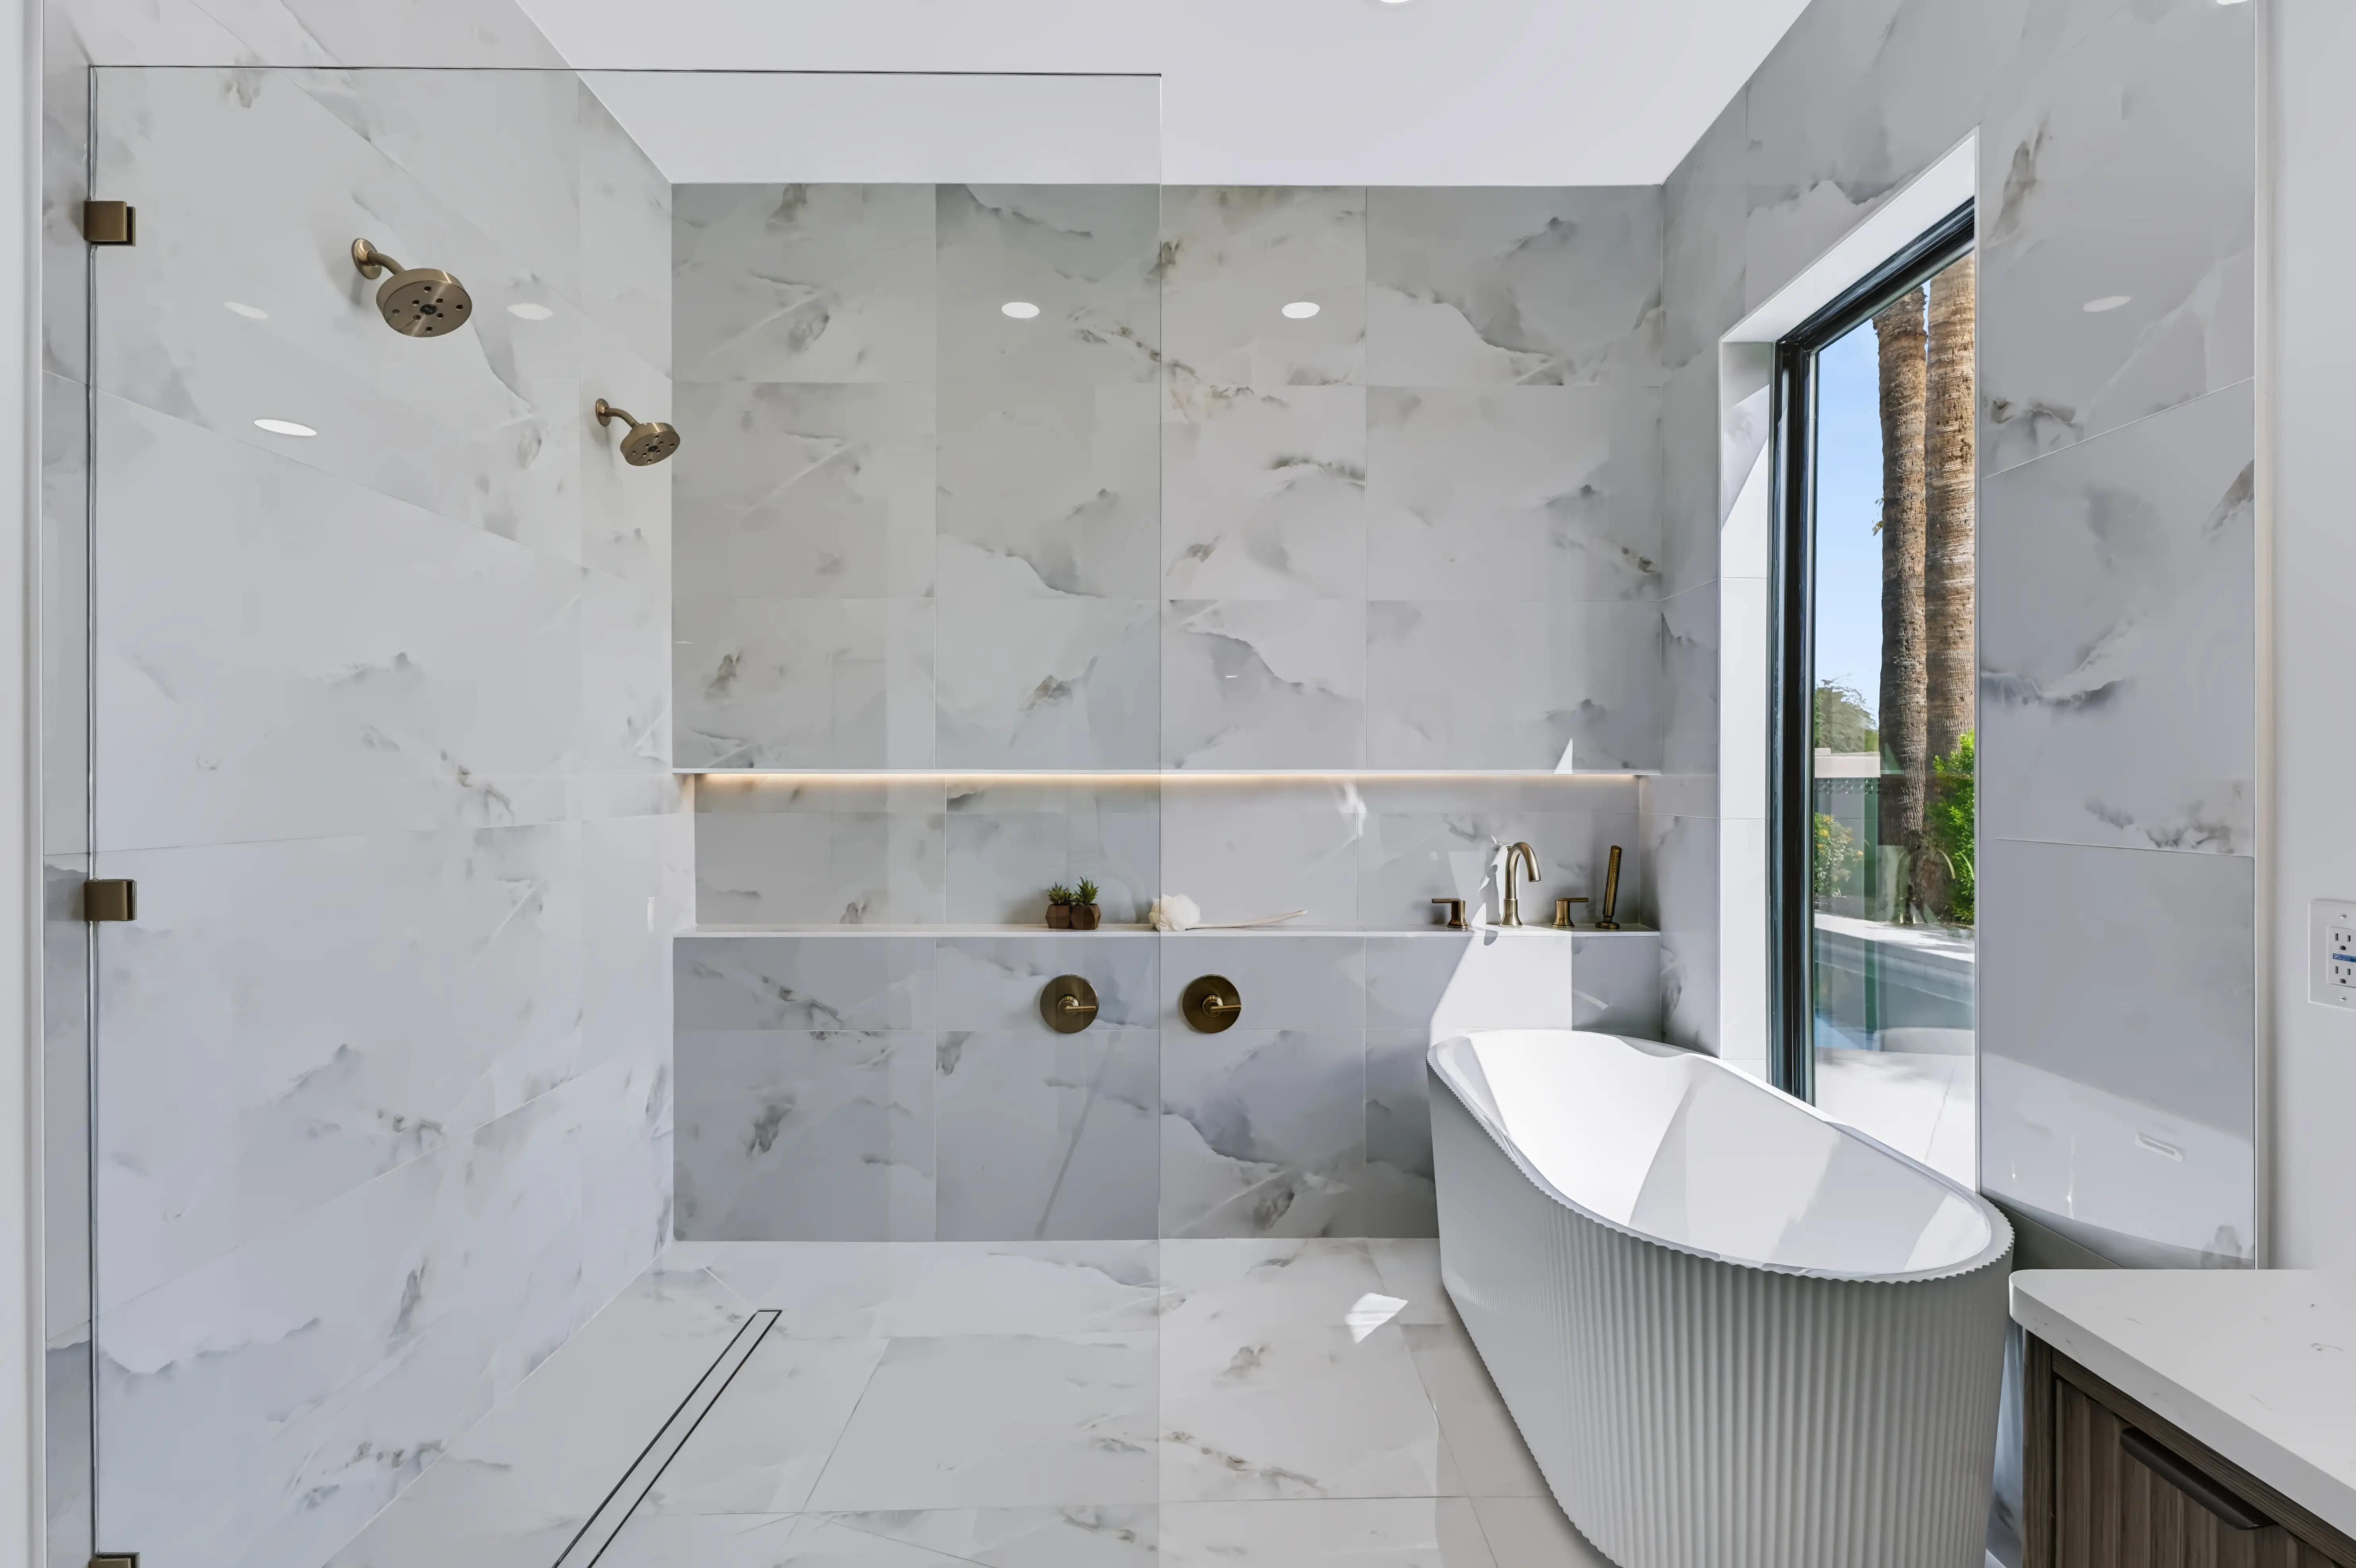
Marble wet room with a walk in shower, a lit niche running the wall and a fluted freestanding tub beneath the window
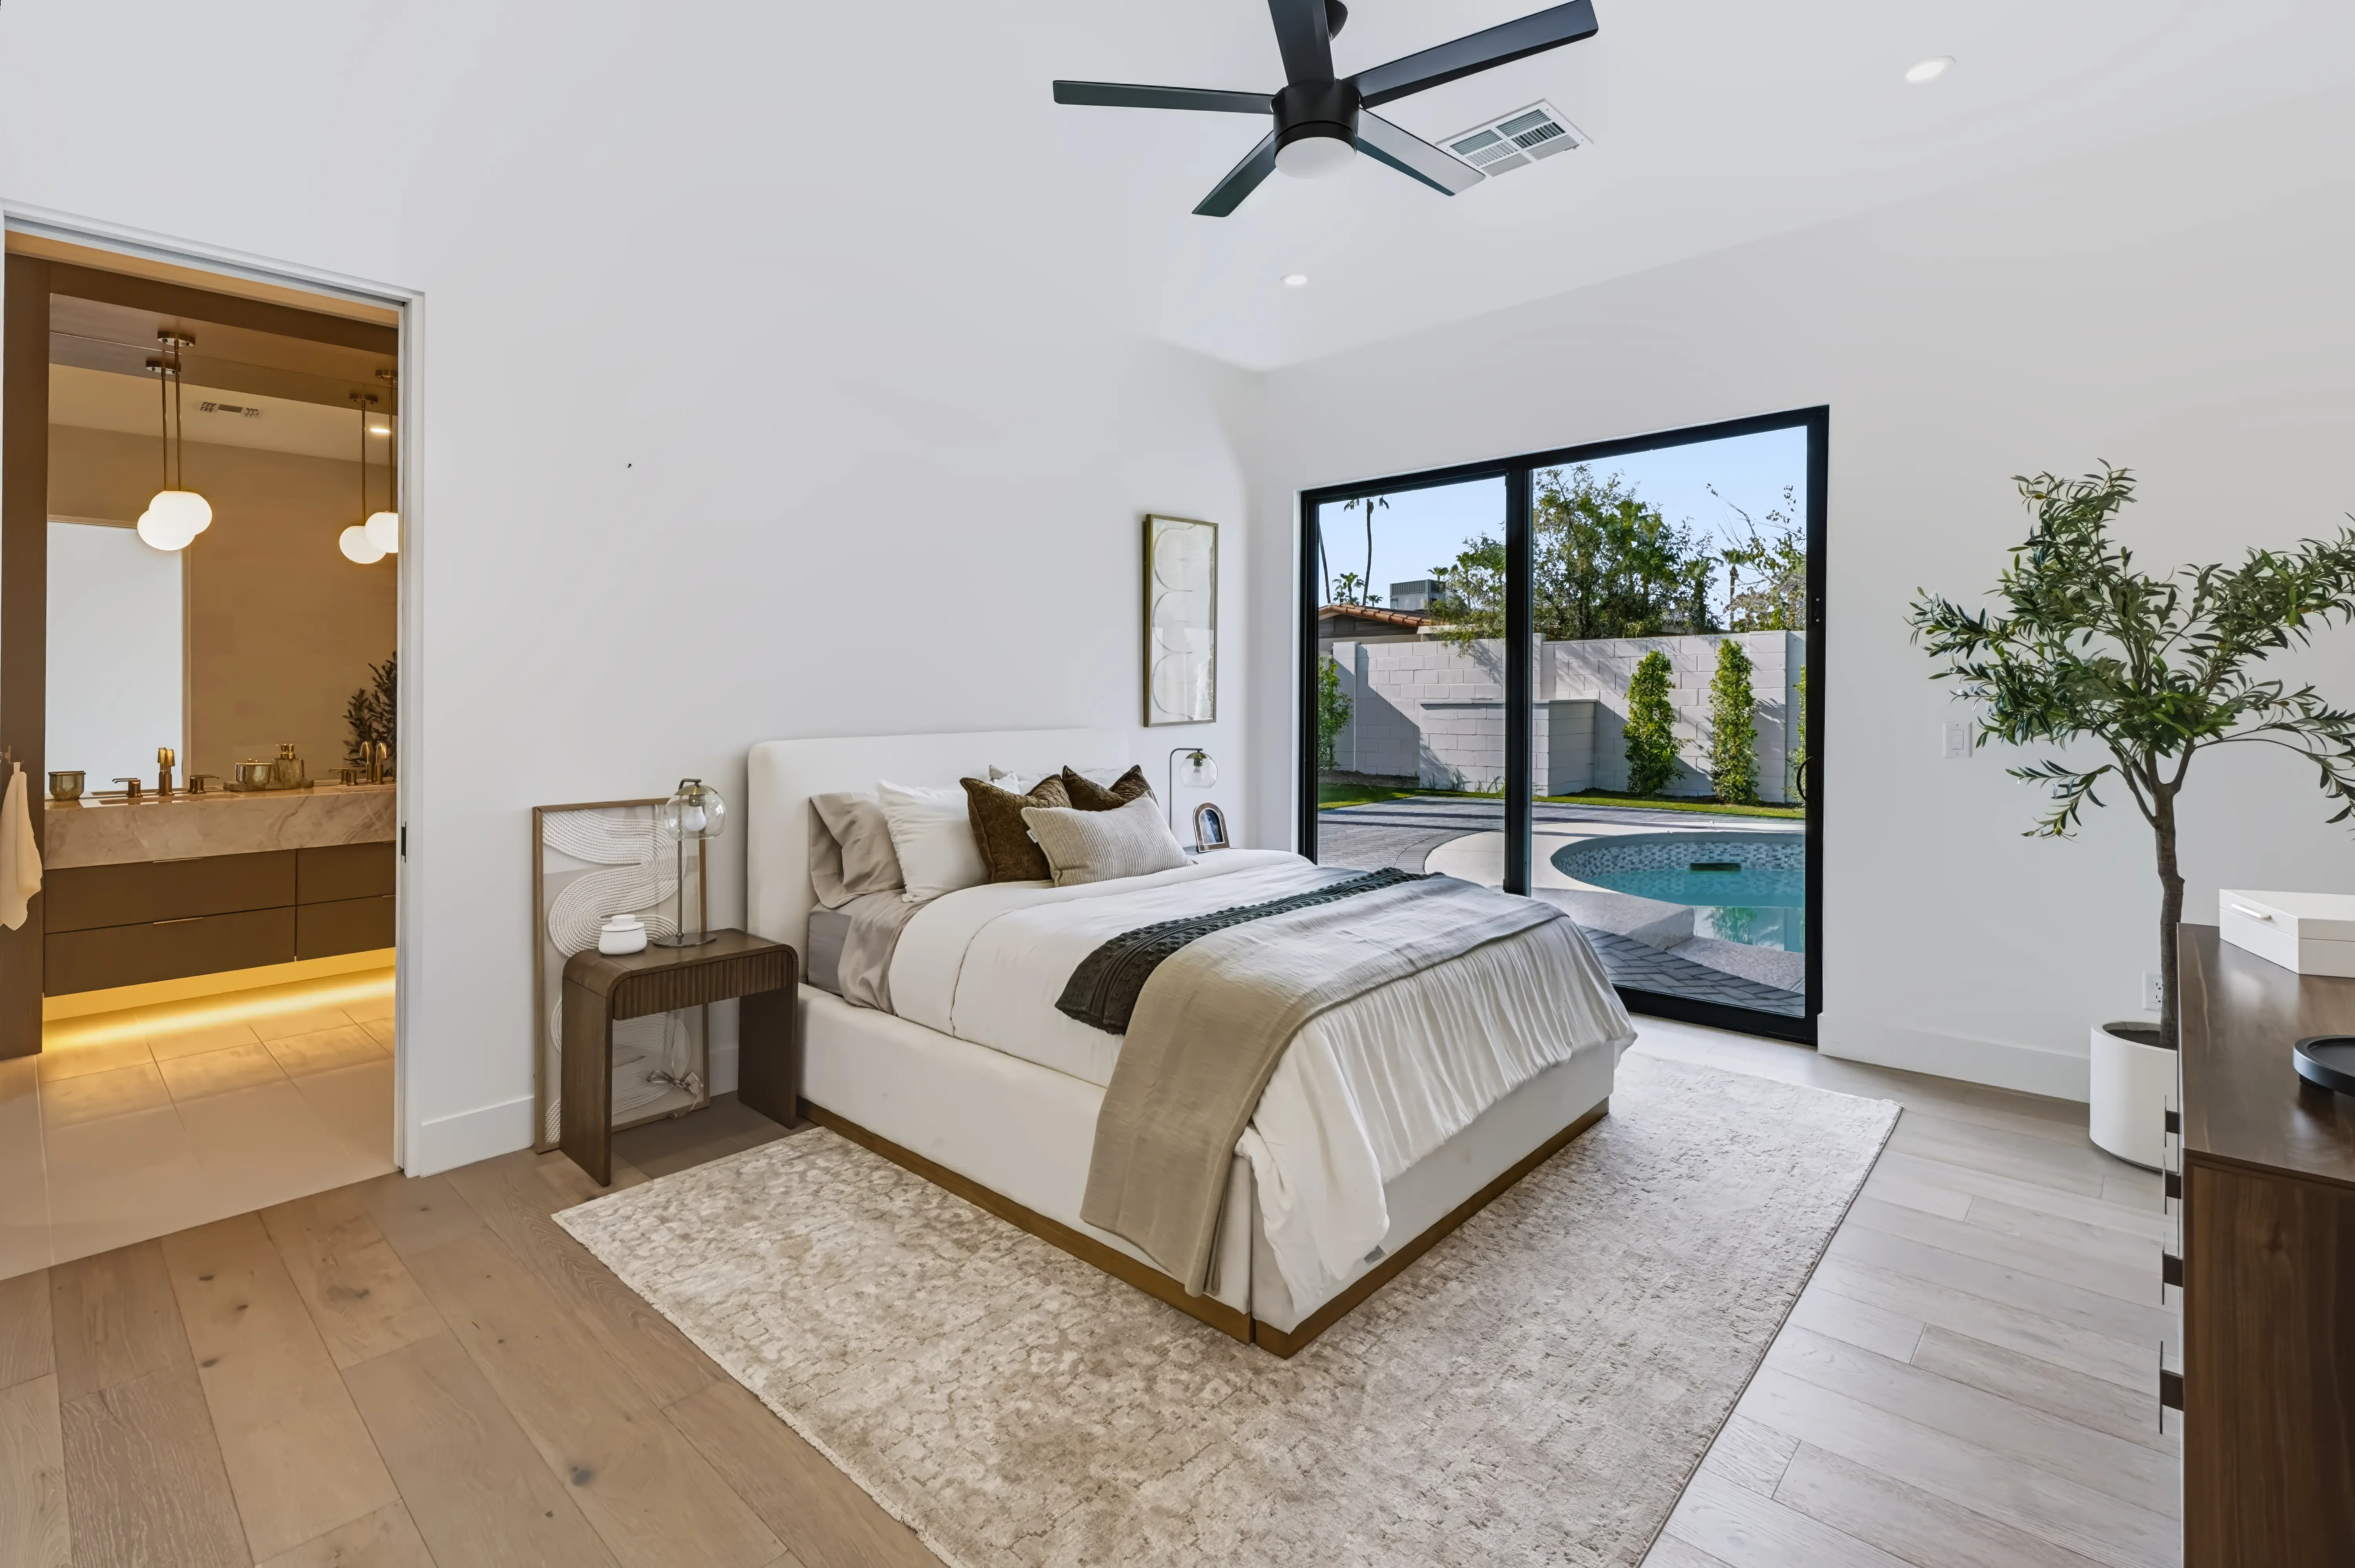
Primary bedroom with an upholstered bed, sliding glass to the pool and the ensuite visible through a pocket door
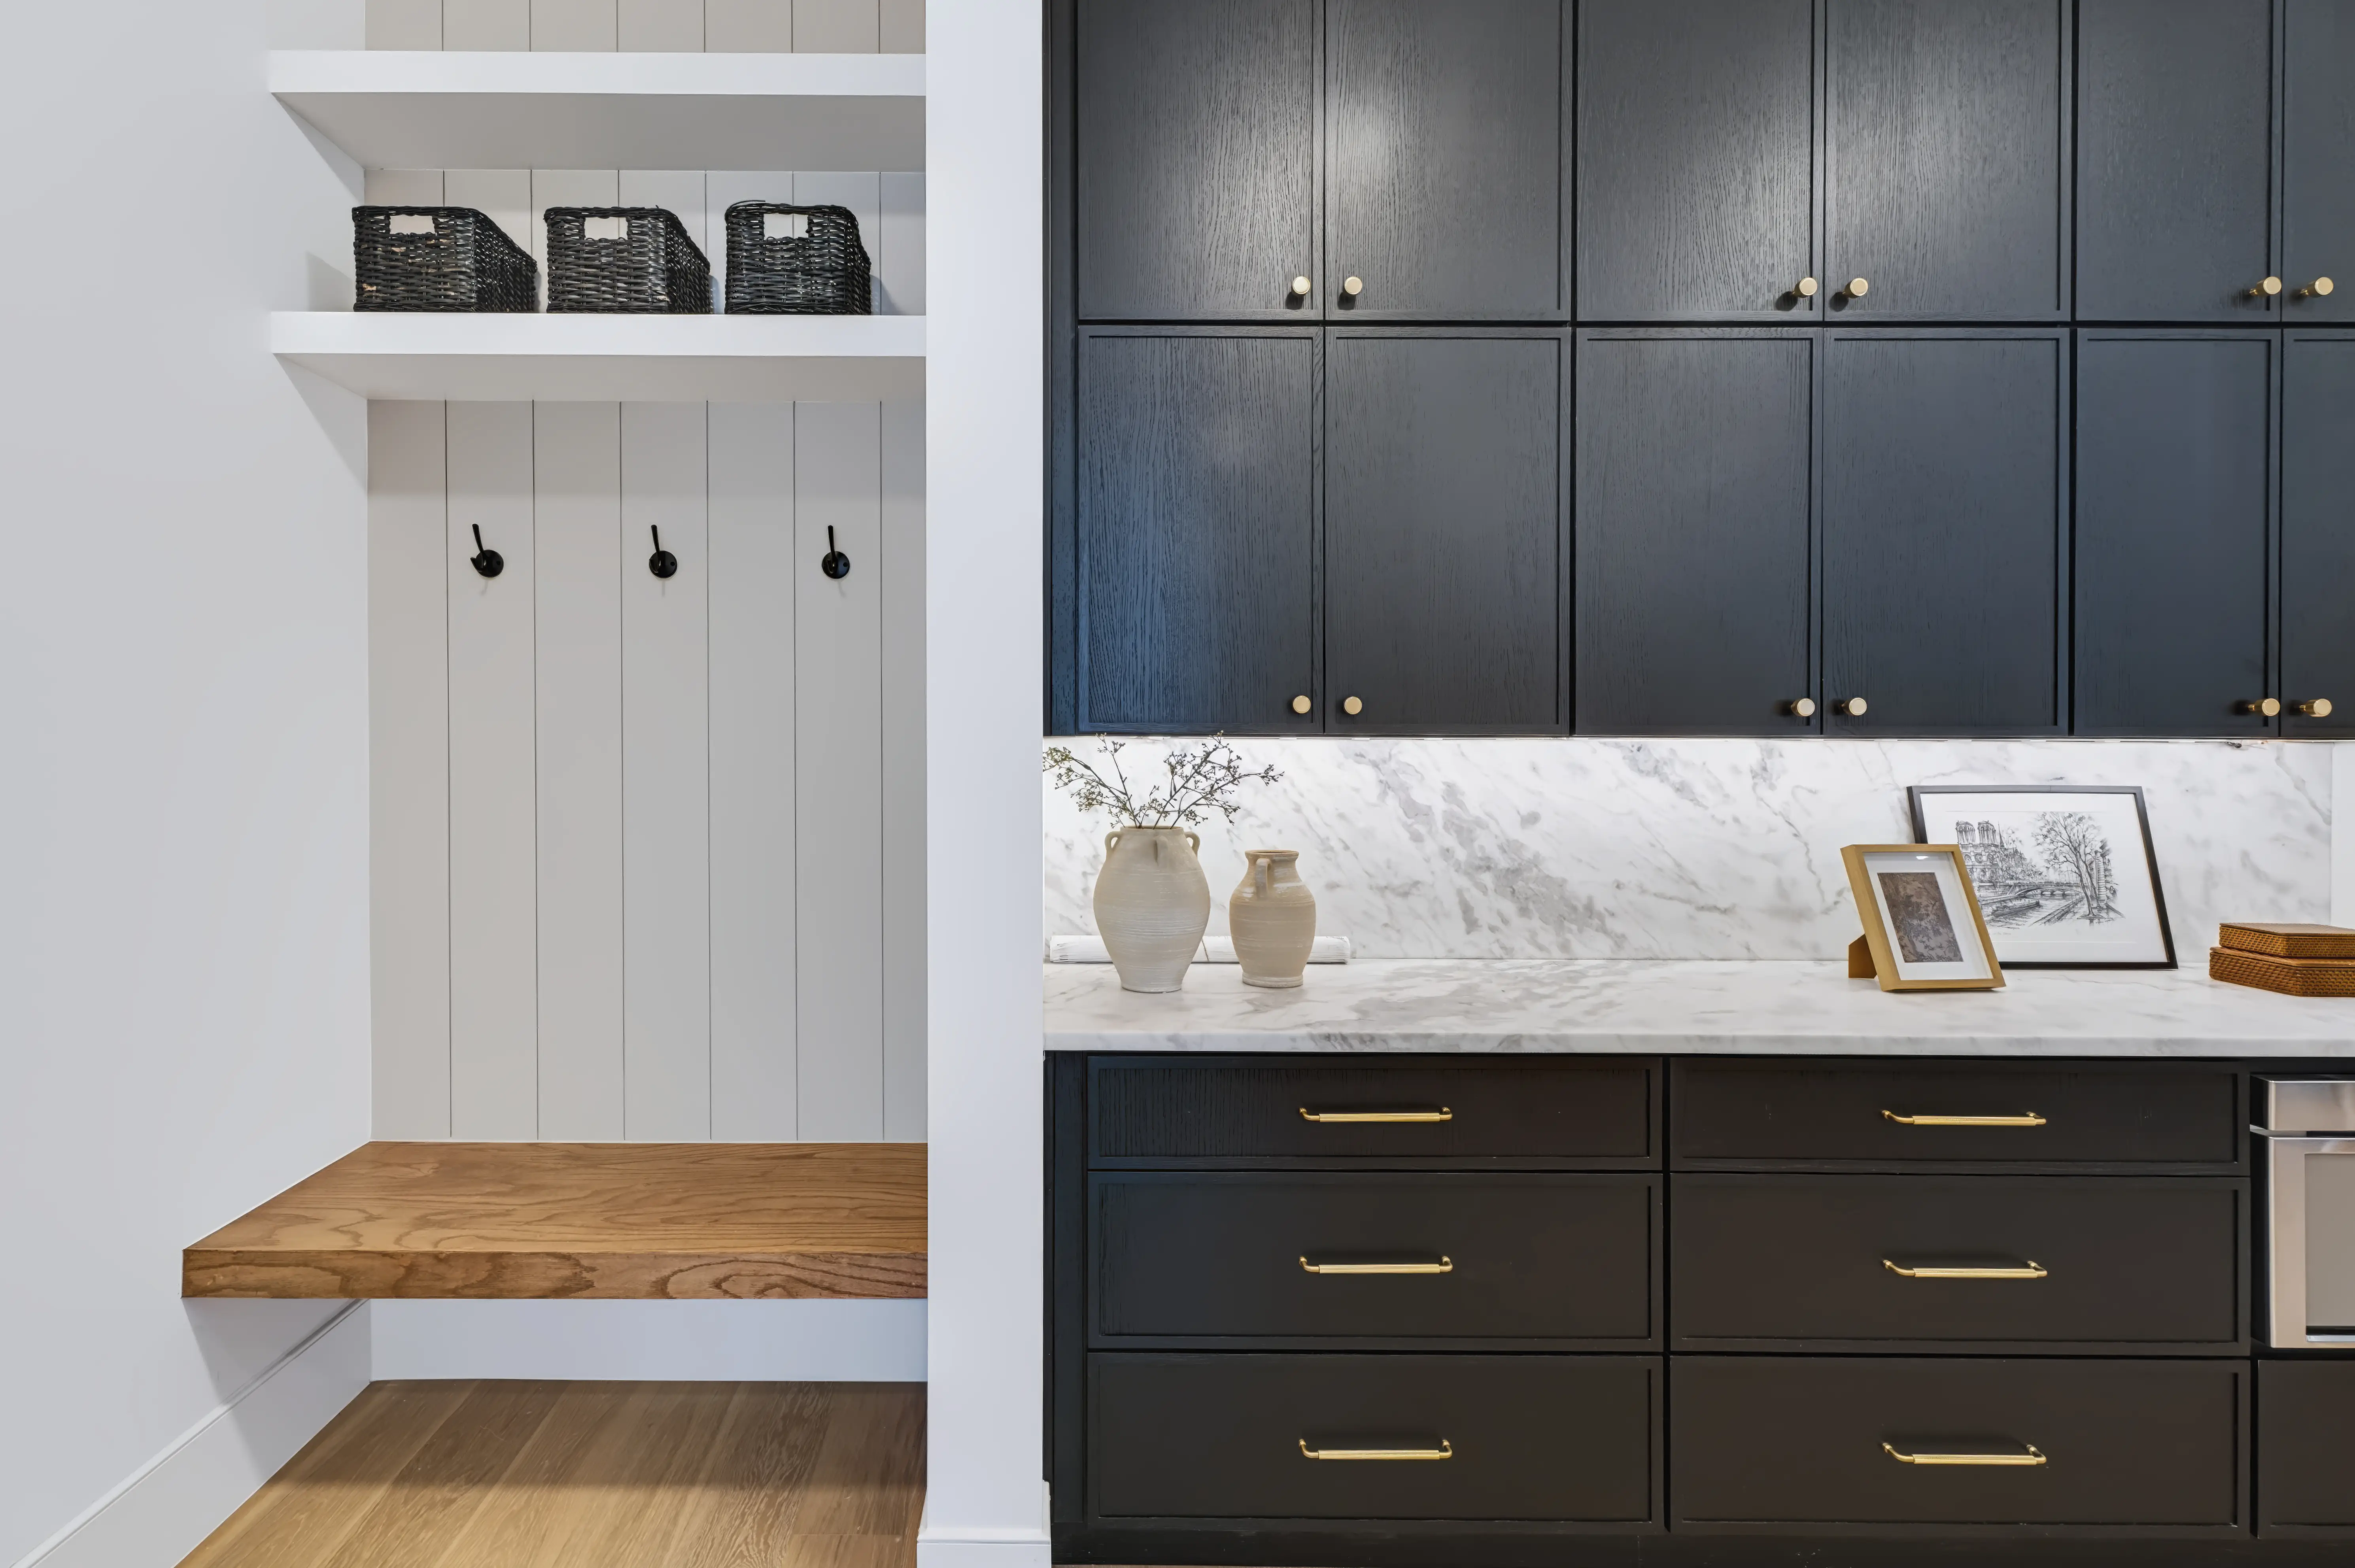
Scullery and drop zone with black-oak cabinetry, a marble counter and a floating oak bench under coat hooks
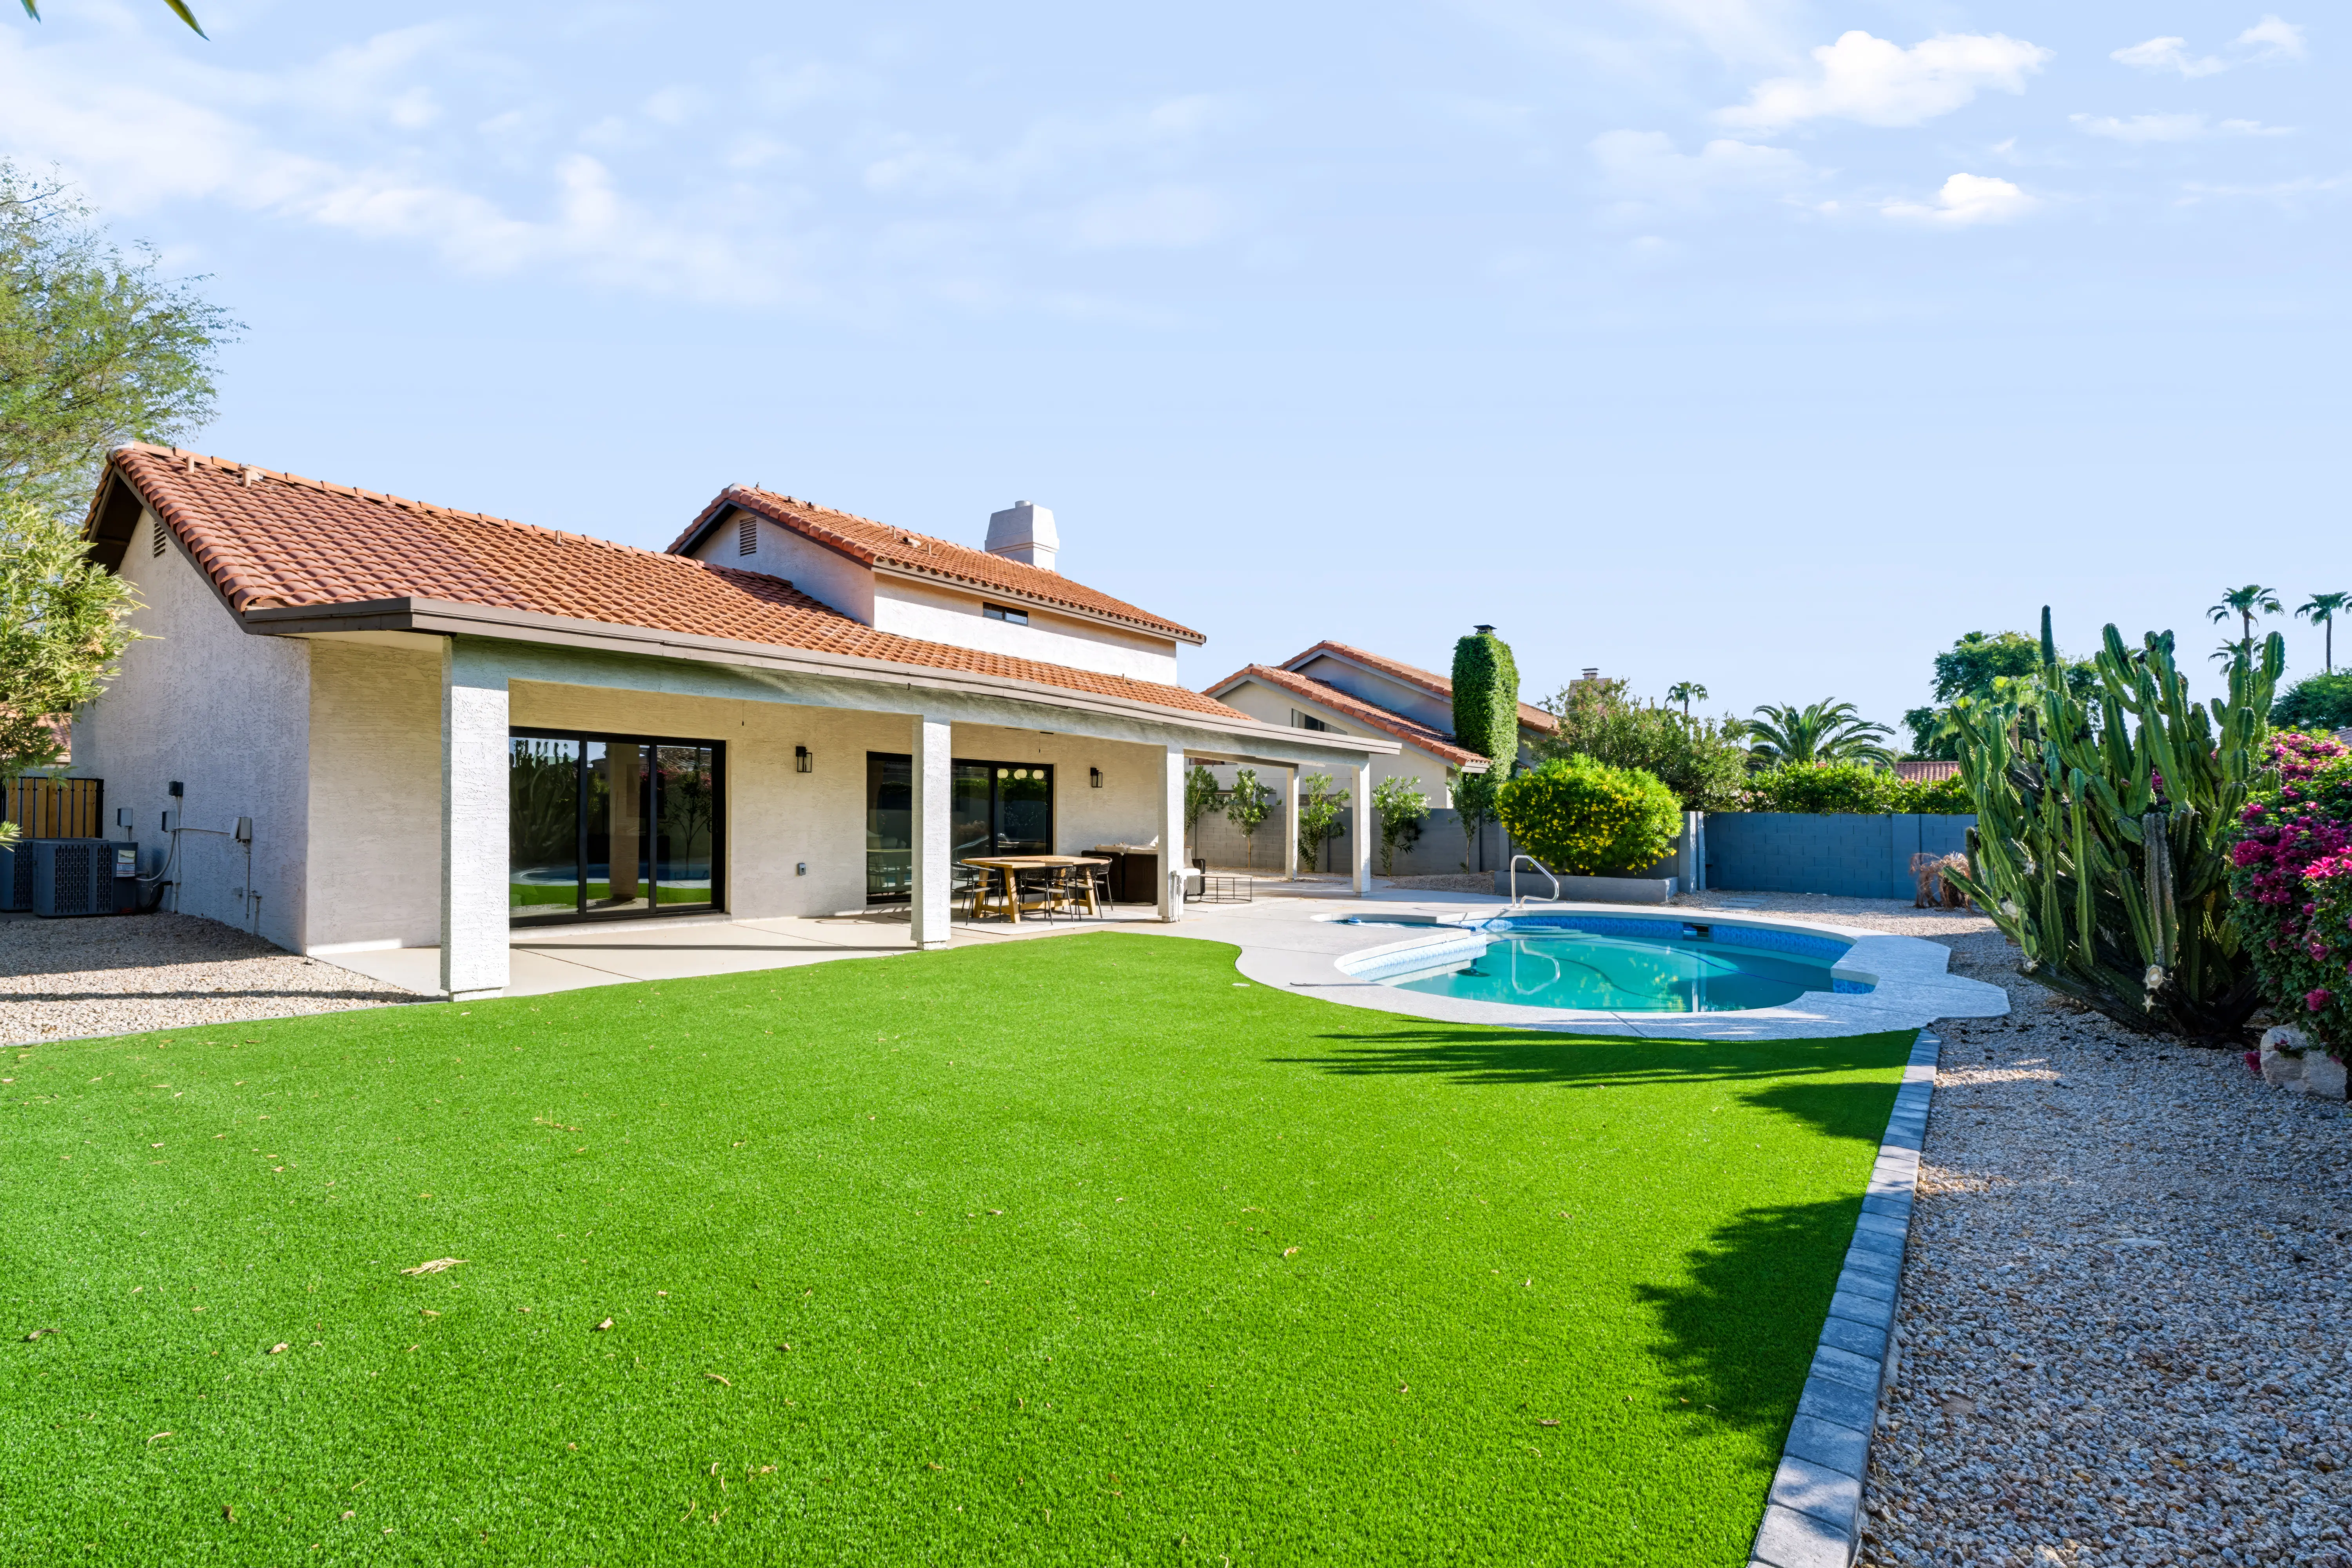
Backyard exterior with an artificial-turf lawn, a kidney-shaped pool and the tile-roofed elevation behind
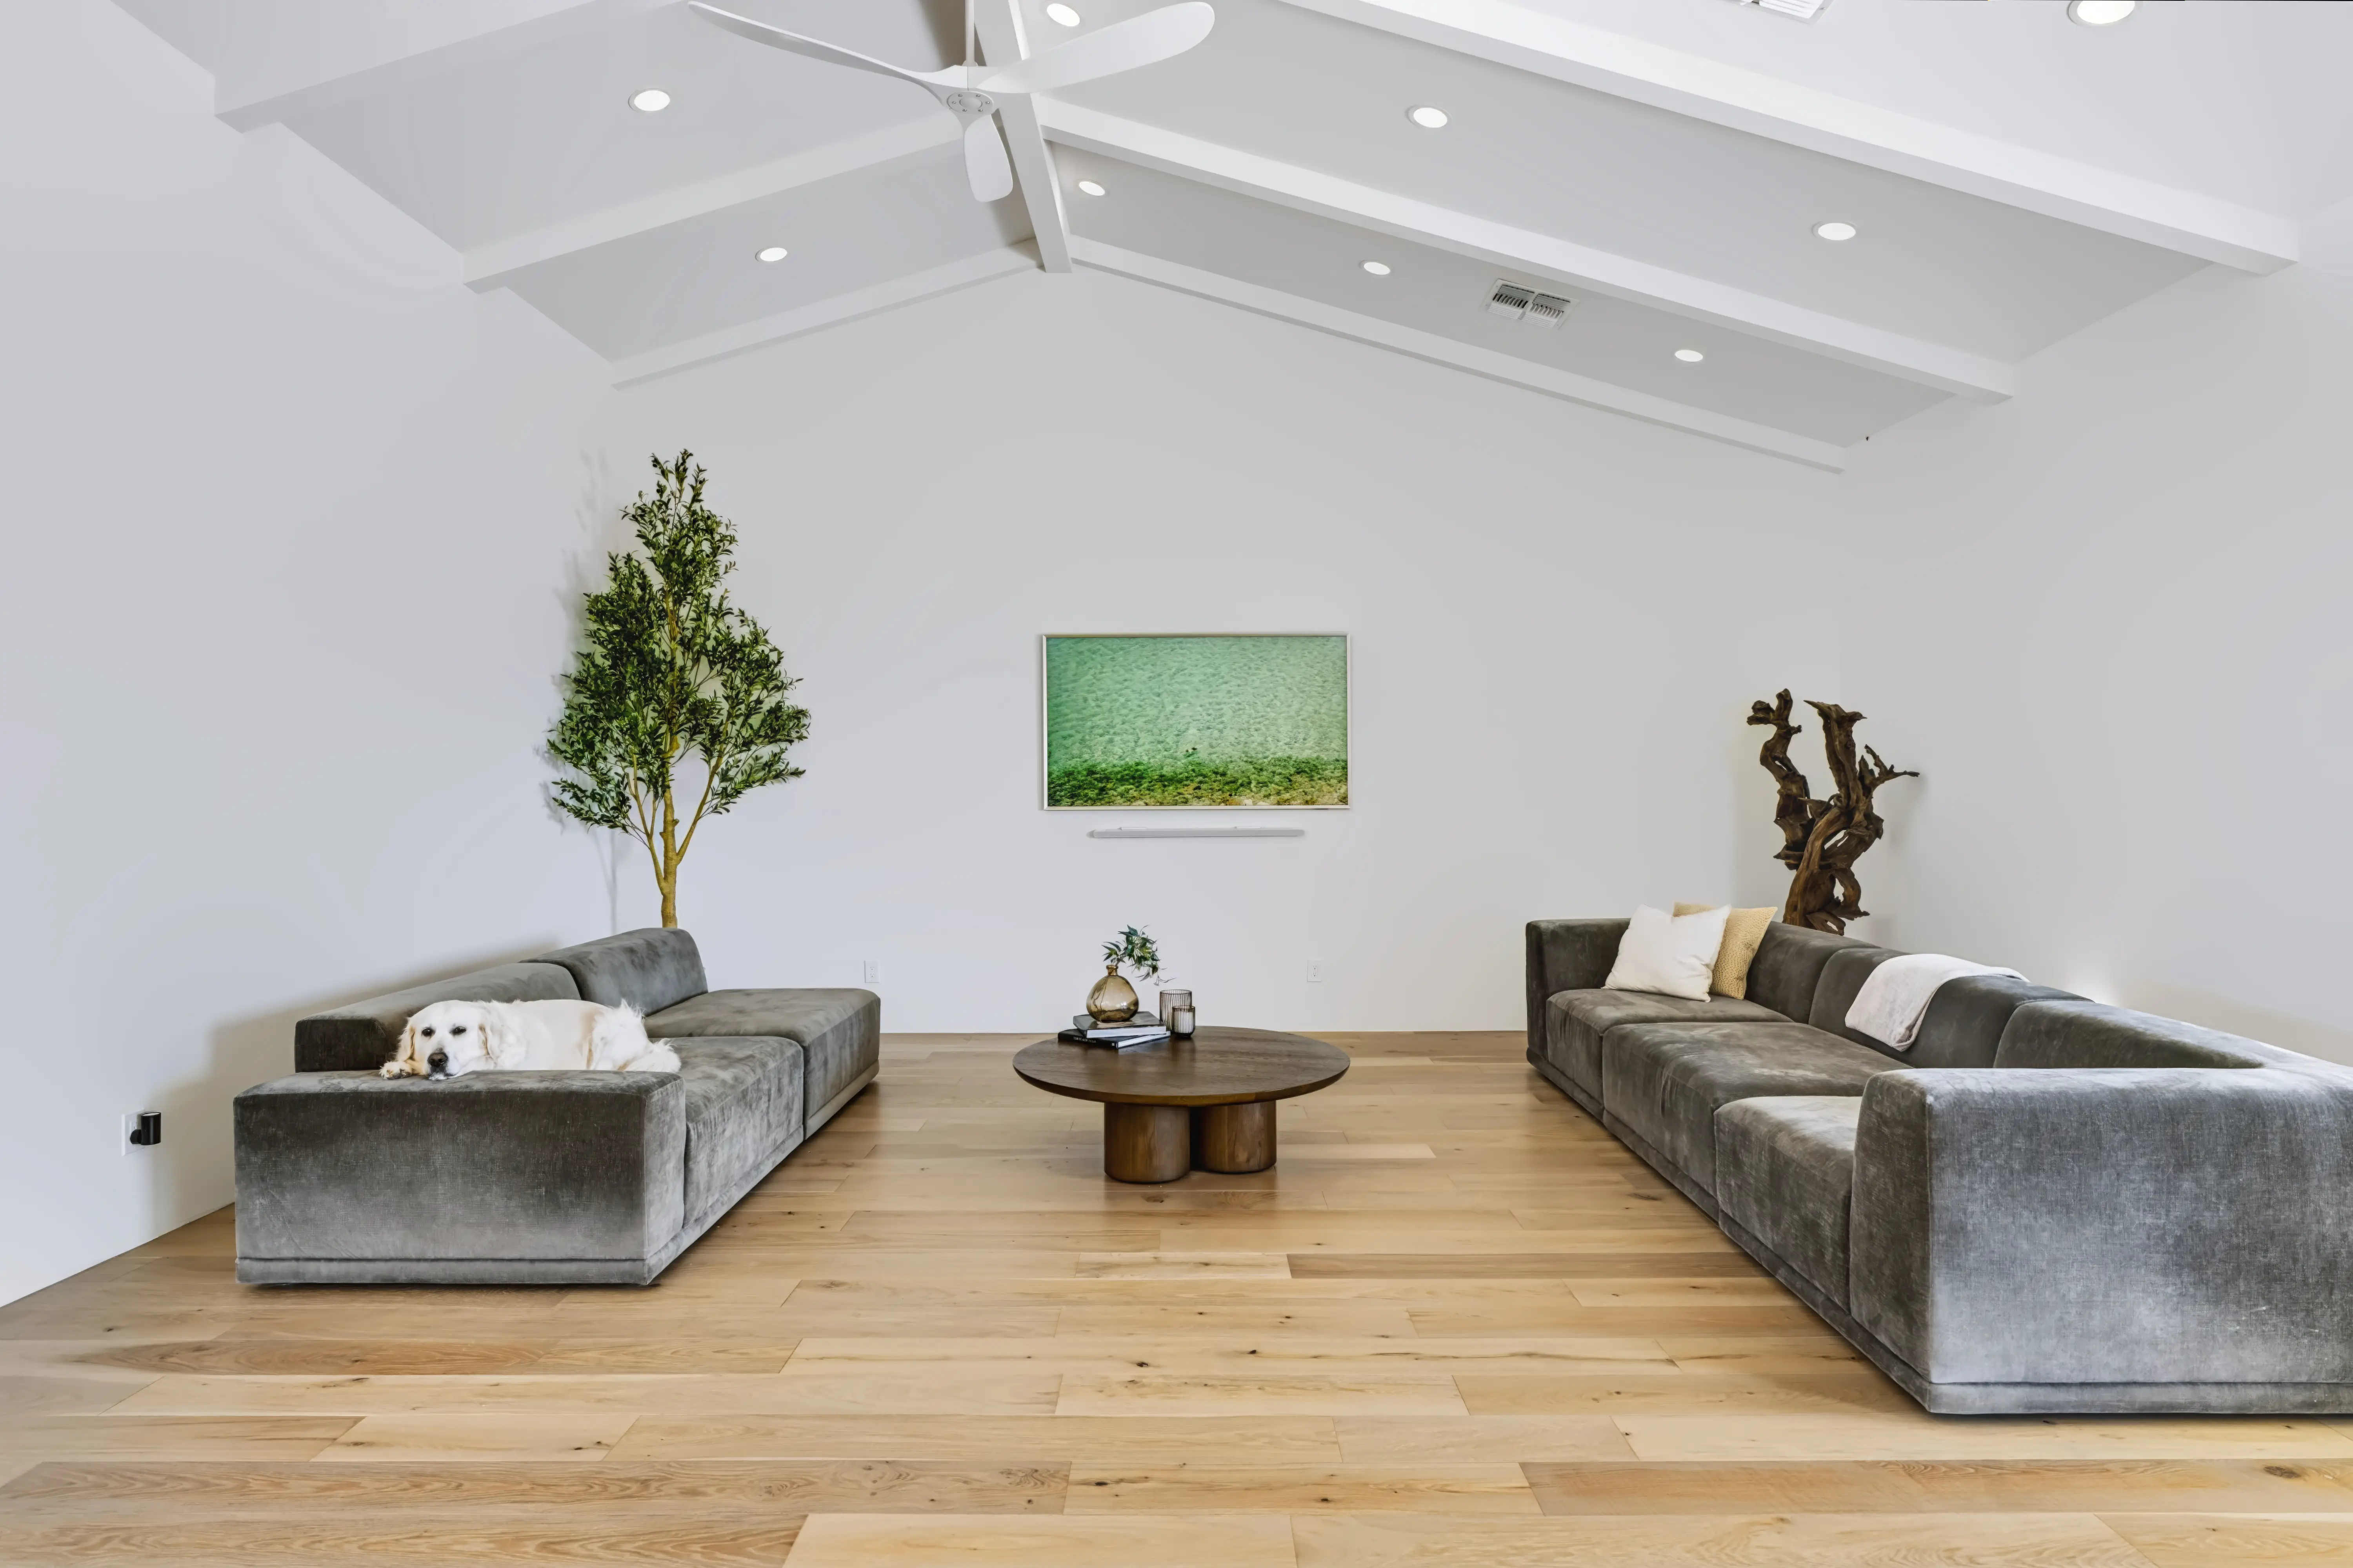
Vaulted great room with two facing grey sofas, an olive tree and a wide plank oak floor
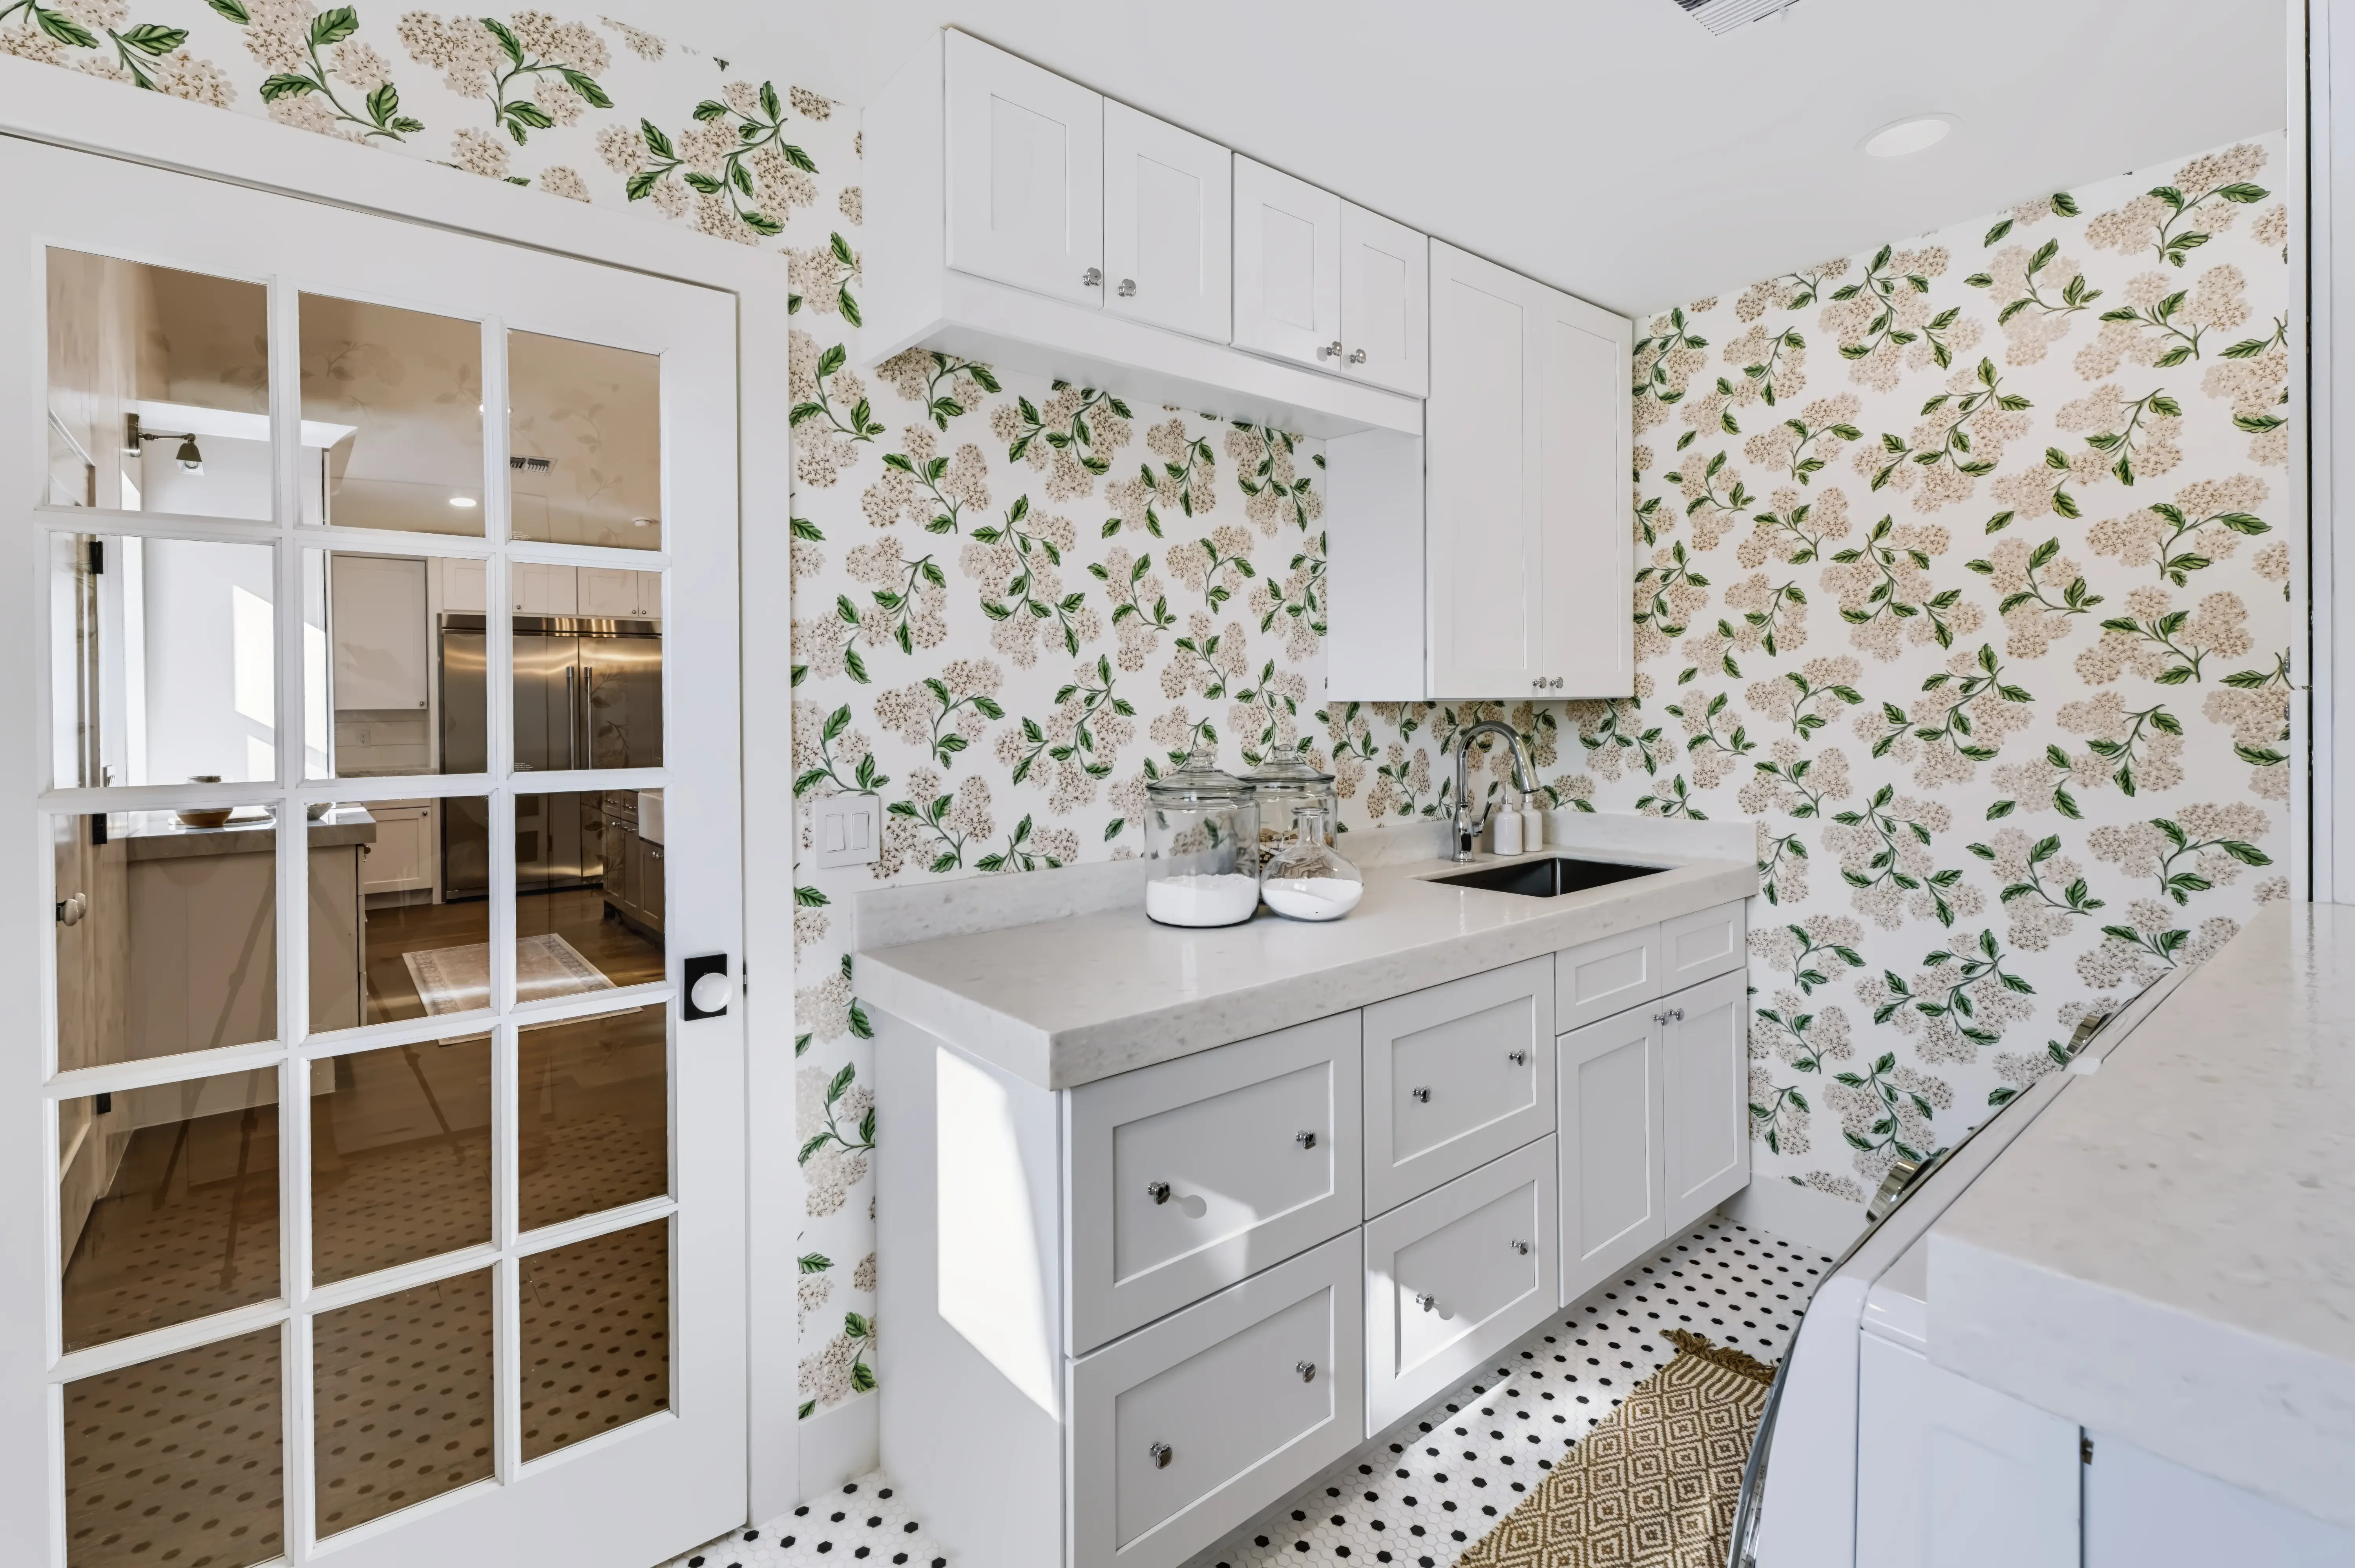
Laundry room papered in a hydrangea print, white cabinetry and a glass-paned door to the kitchen
Backyard with a freeform pool, a covered patio under a dark fascia and mature palms along the block wall
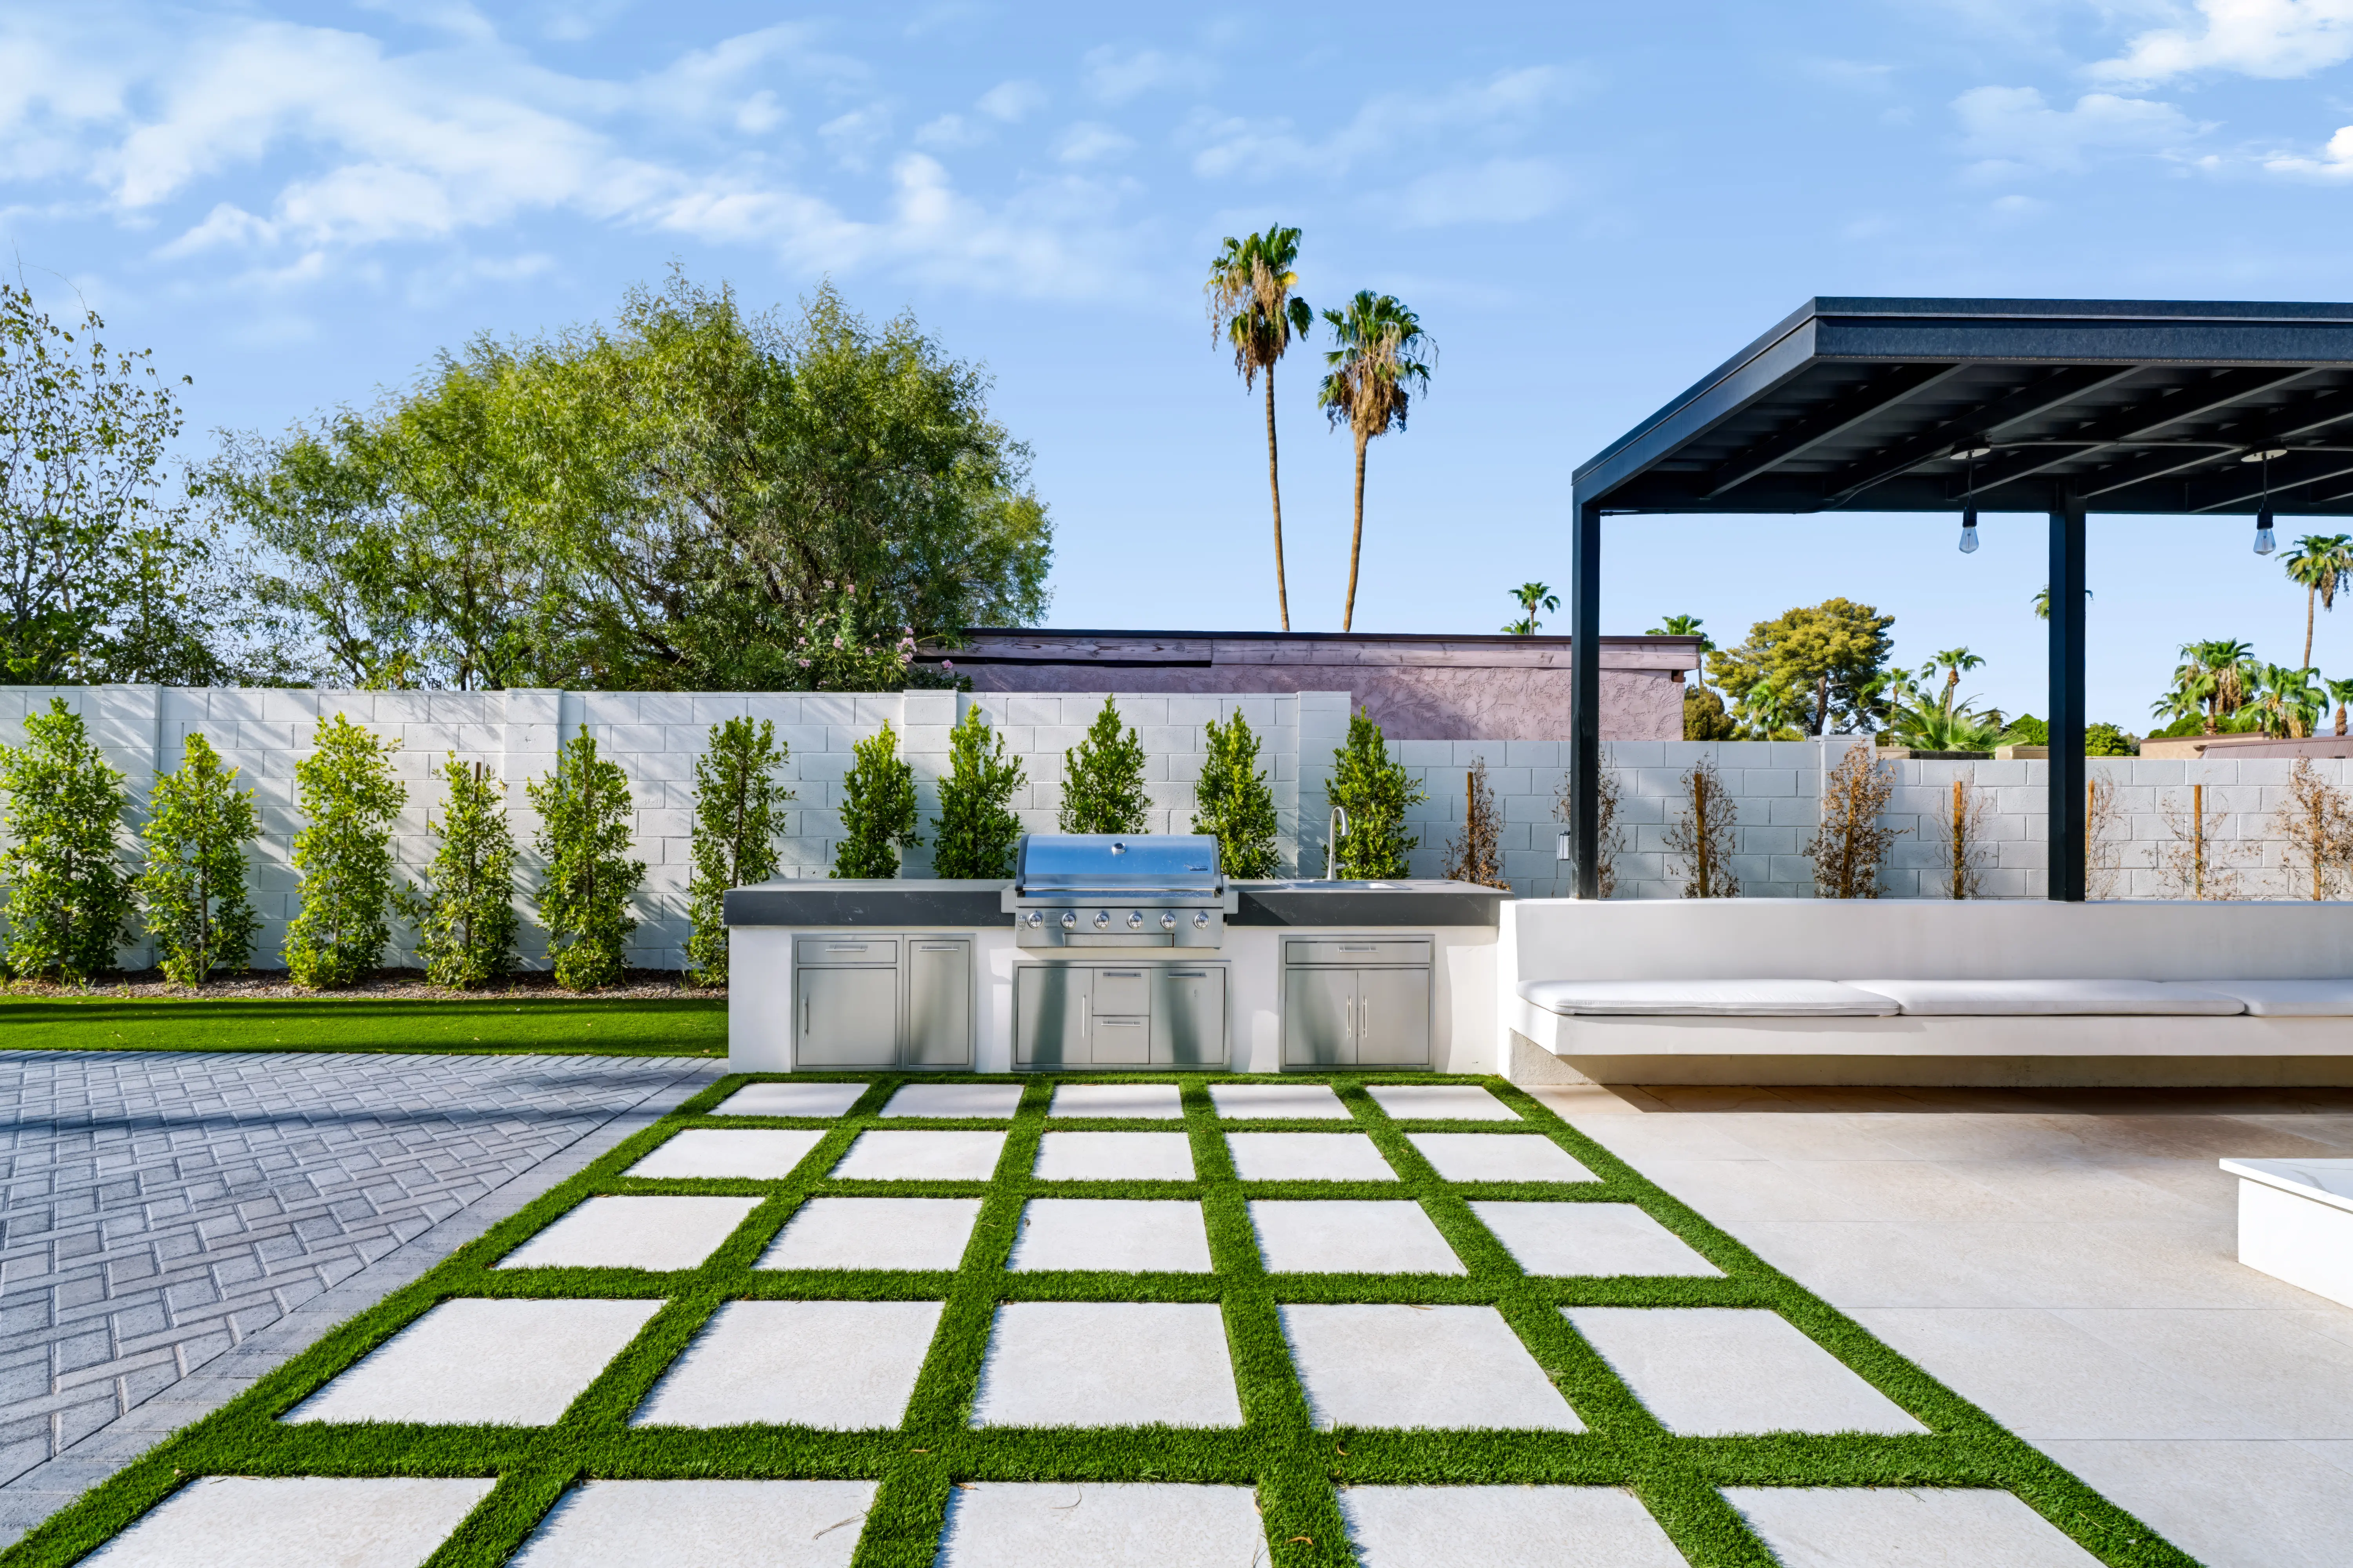
Stainless outdoor kitchen against a landscaped privacy wall with a black steel ramada and built-in bench seating
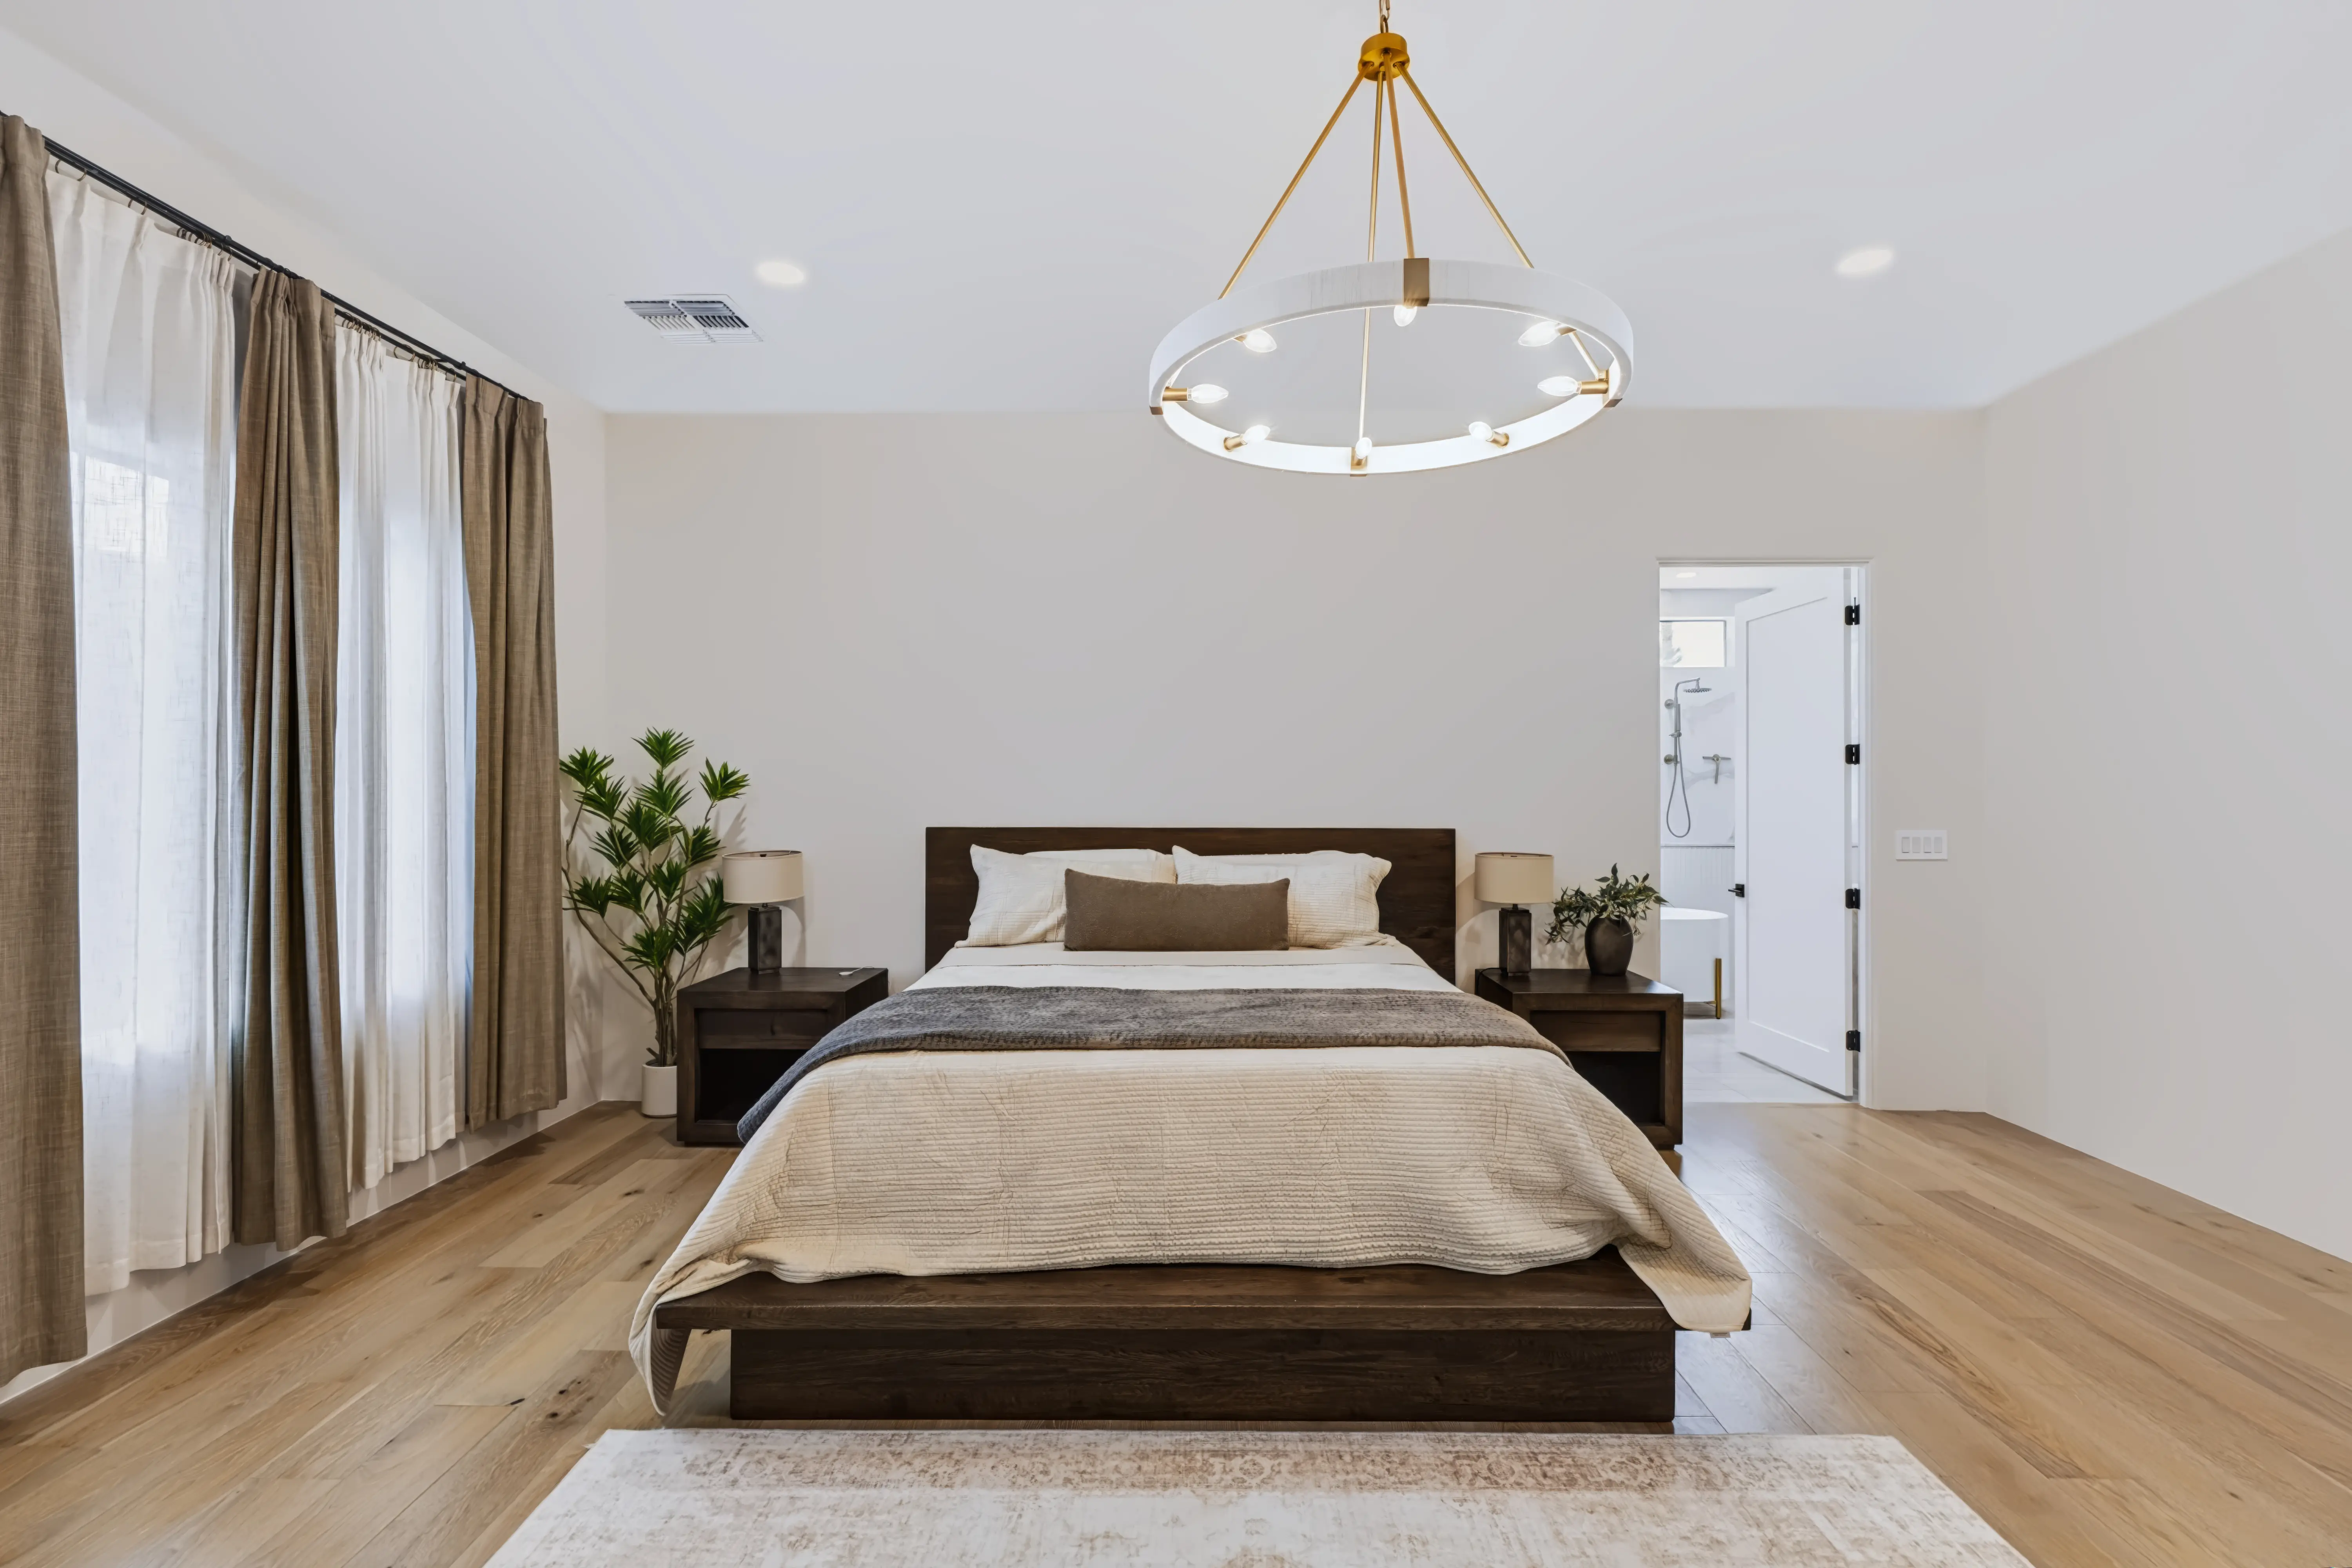
Primary bedroom with a dark wood platform bed, linen drapery and a lit ring chandelier
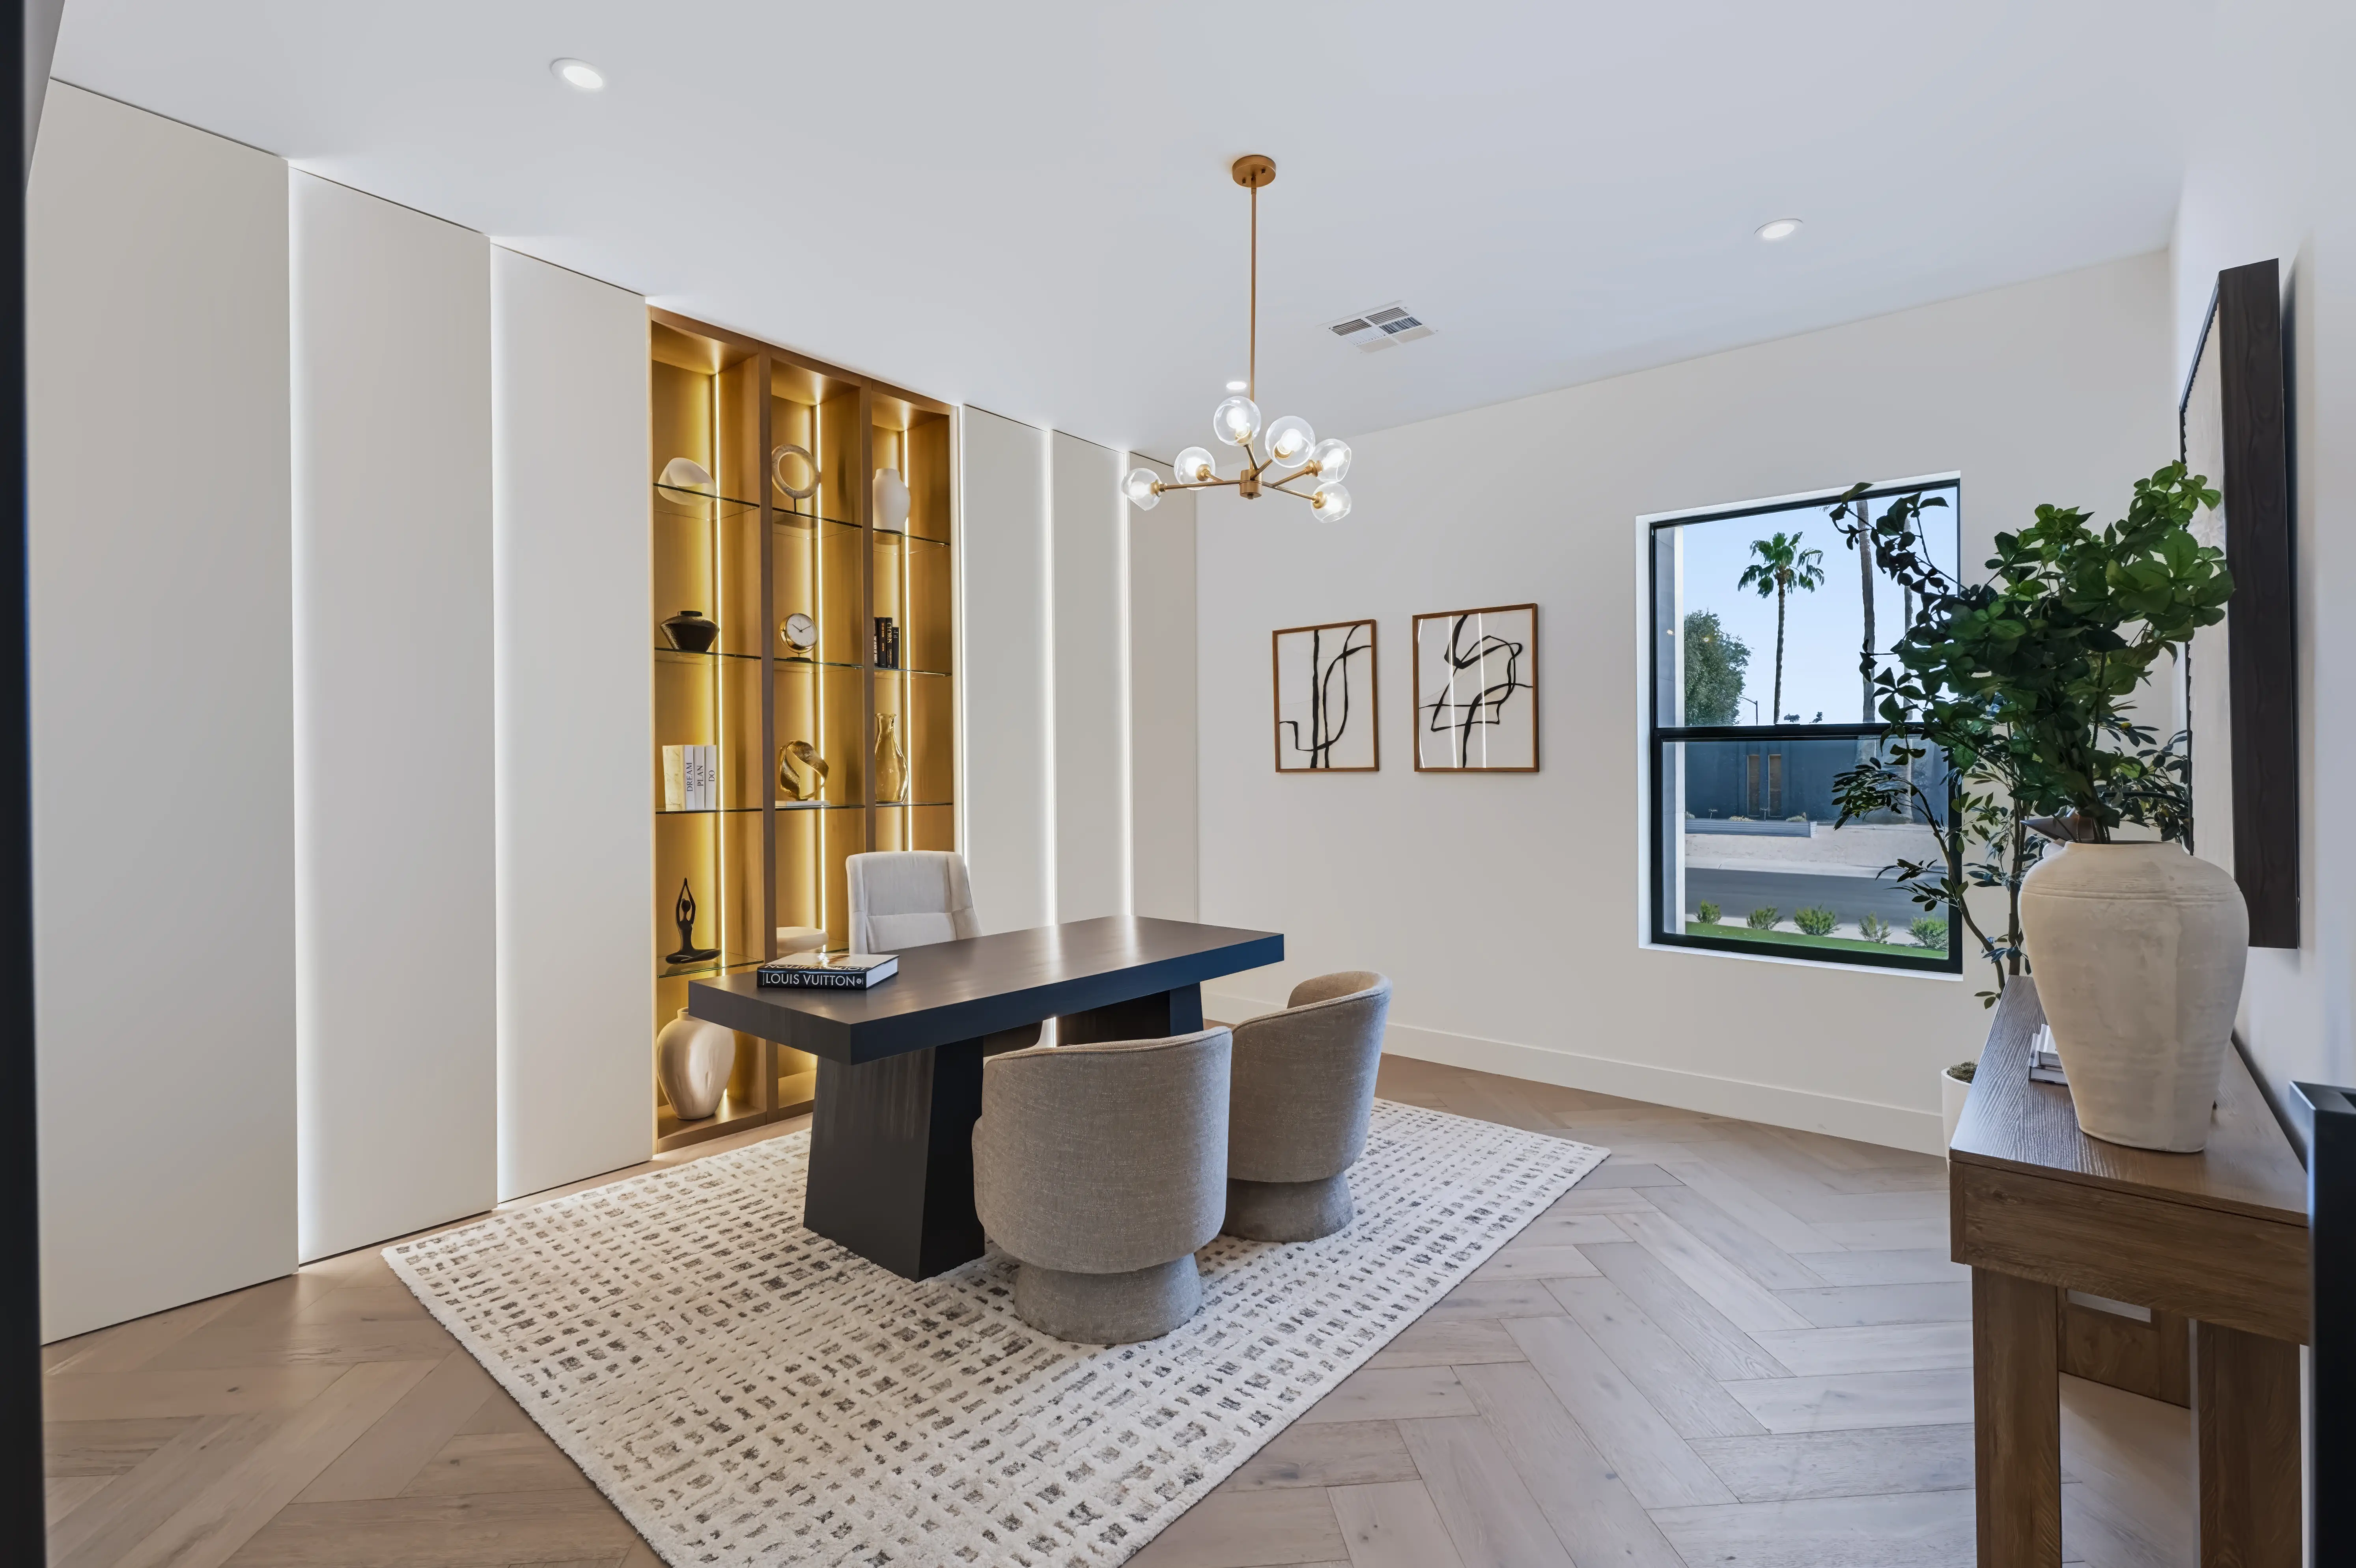
Study with a dark wood desk on a patterned rug, backlit glass shelving and a window onto the front garden
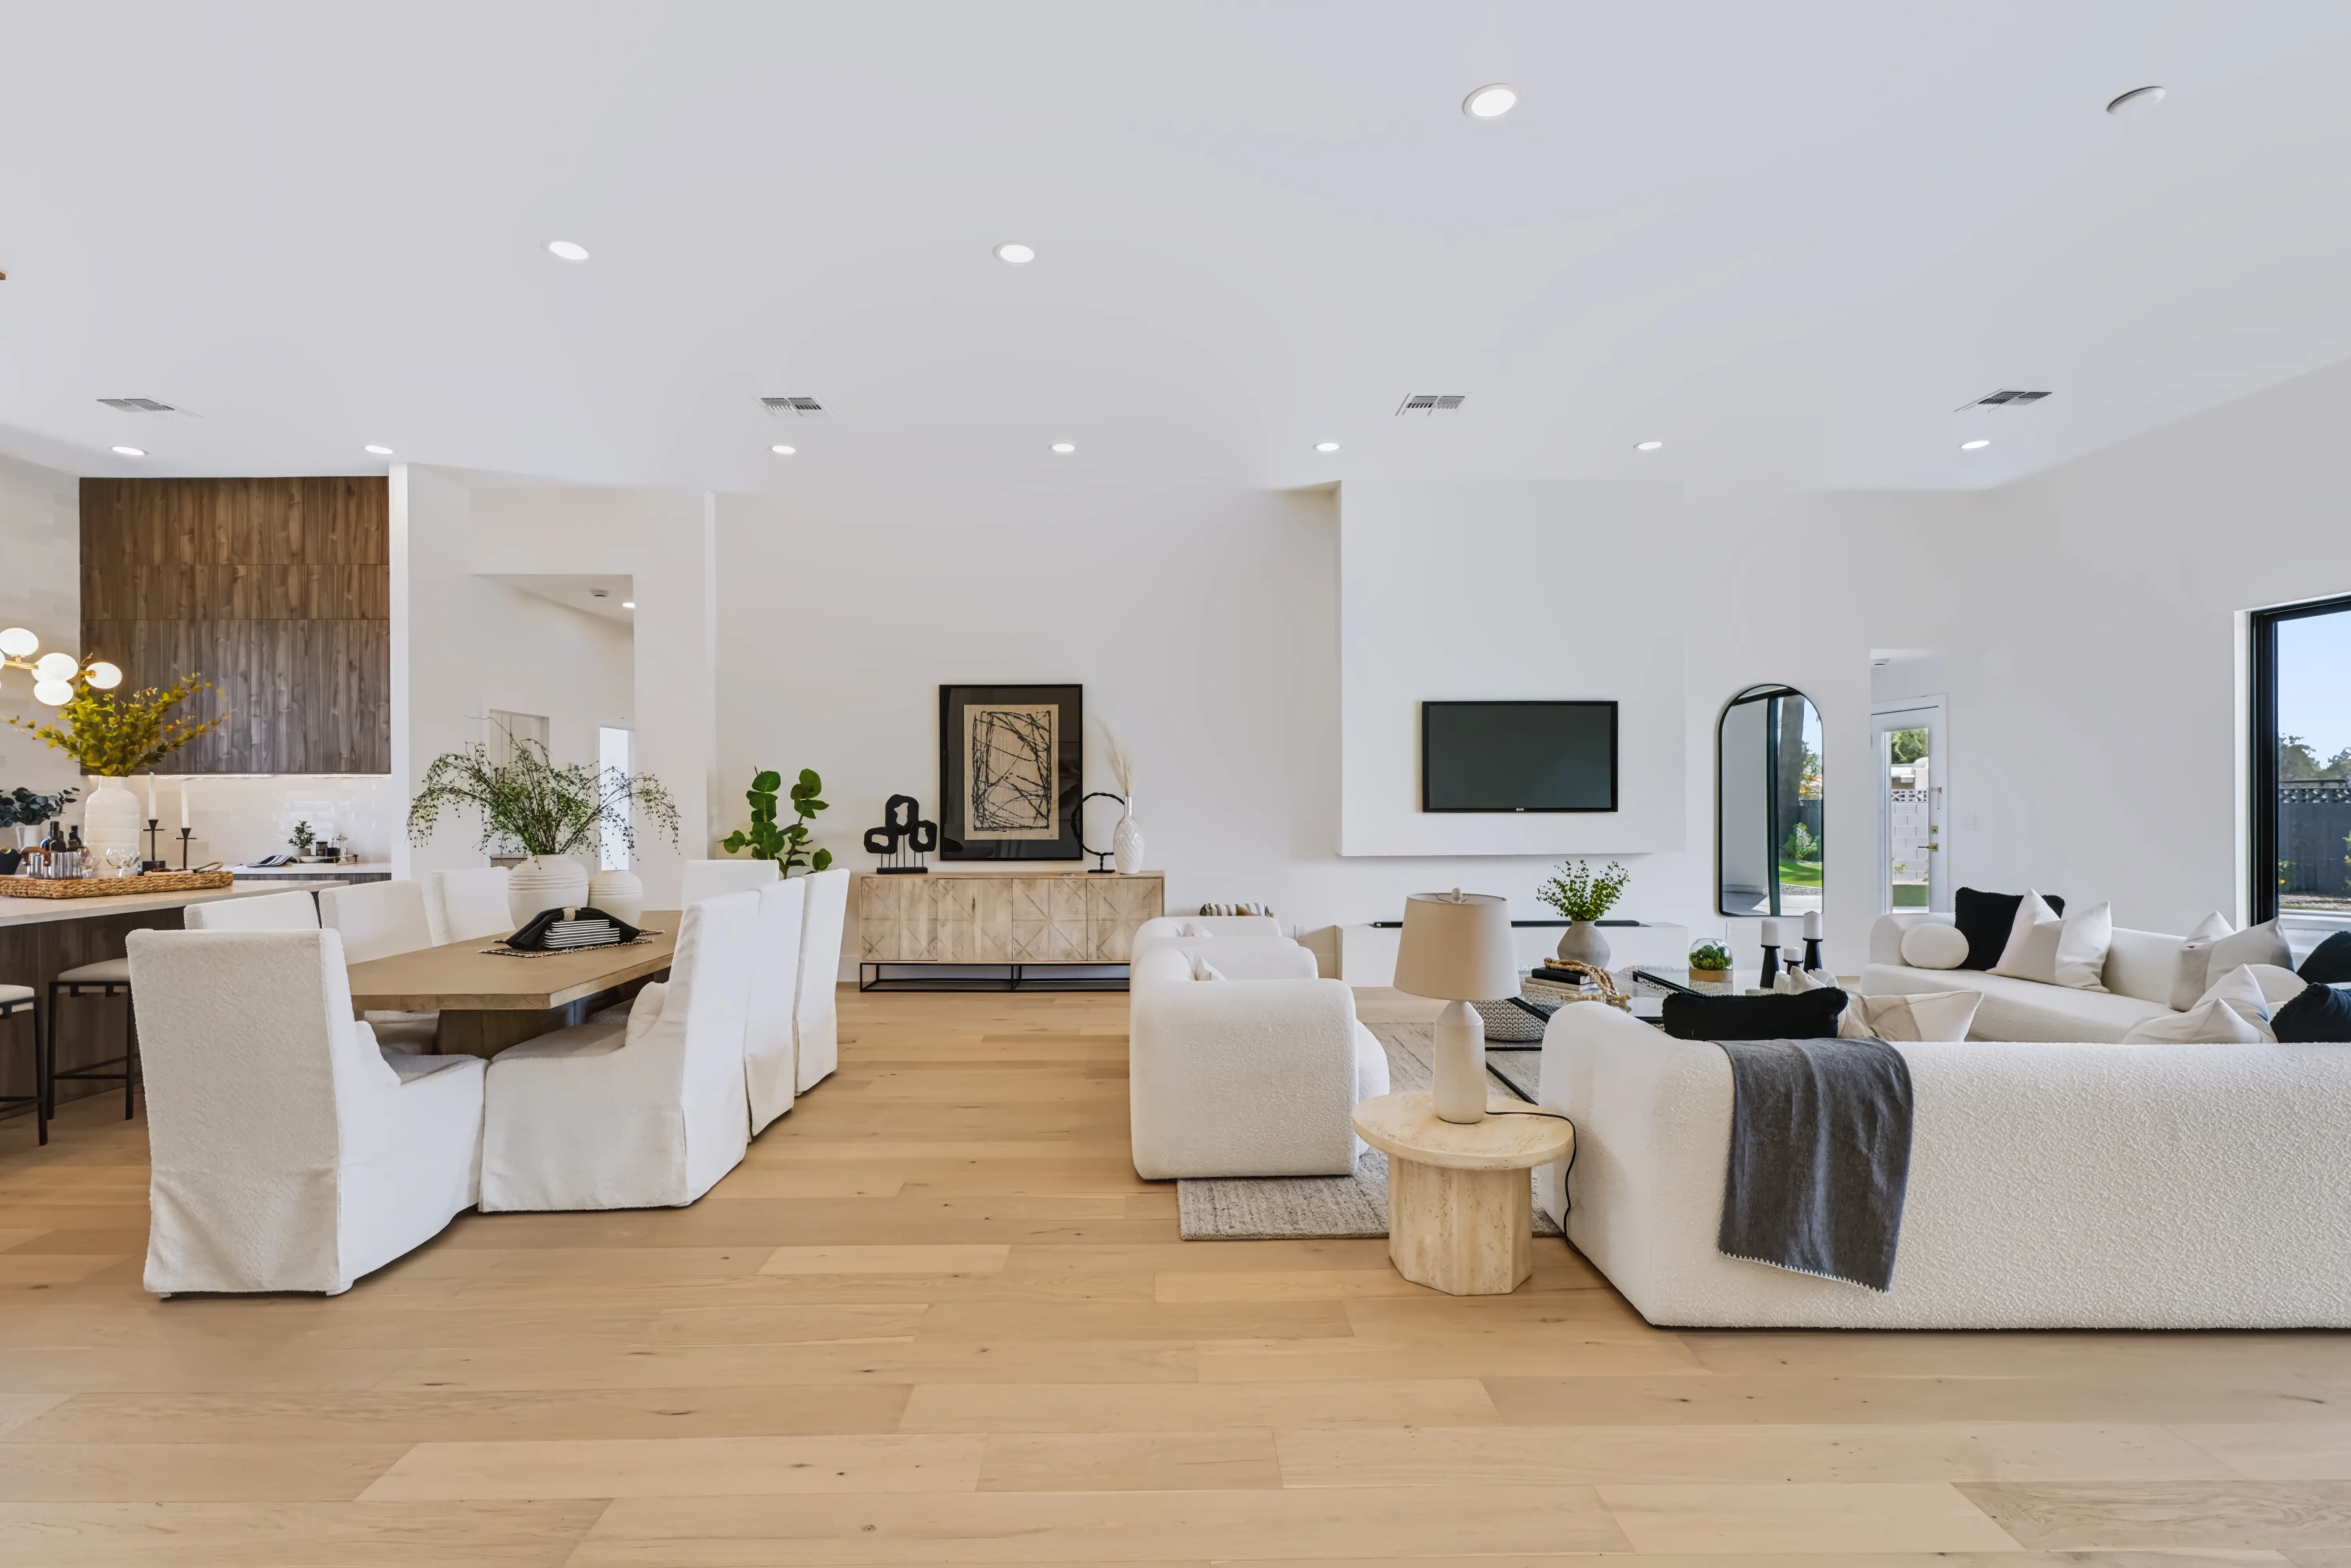
Open plan from the hall, the dining table and slipcovered chairs in front of the walnut kitchen with the living room beyond
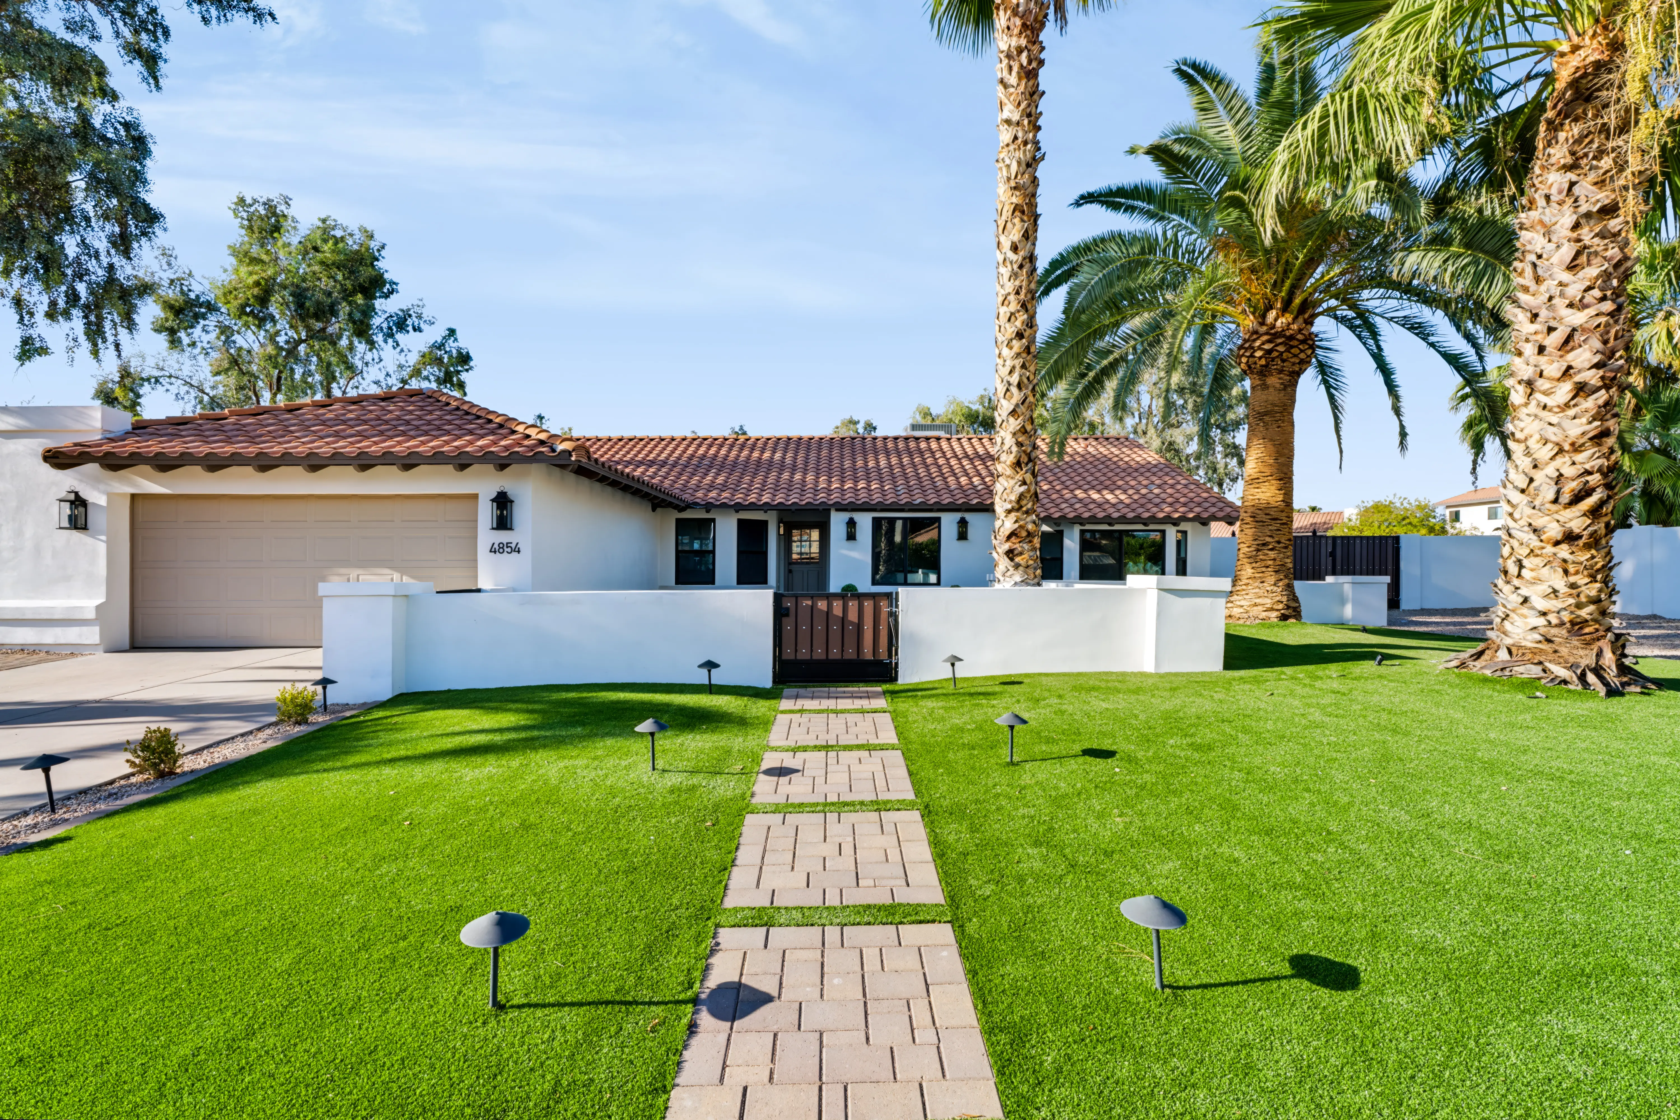
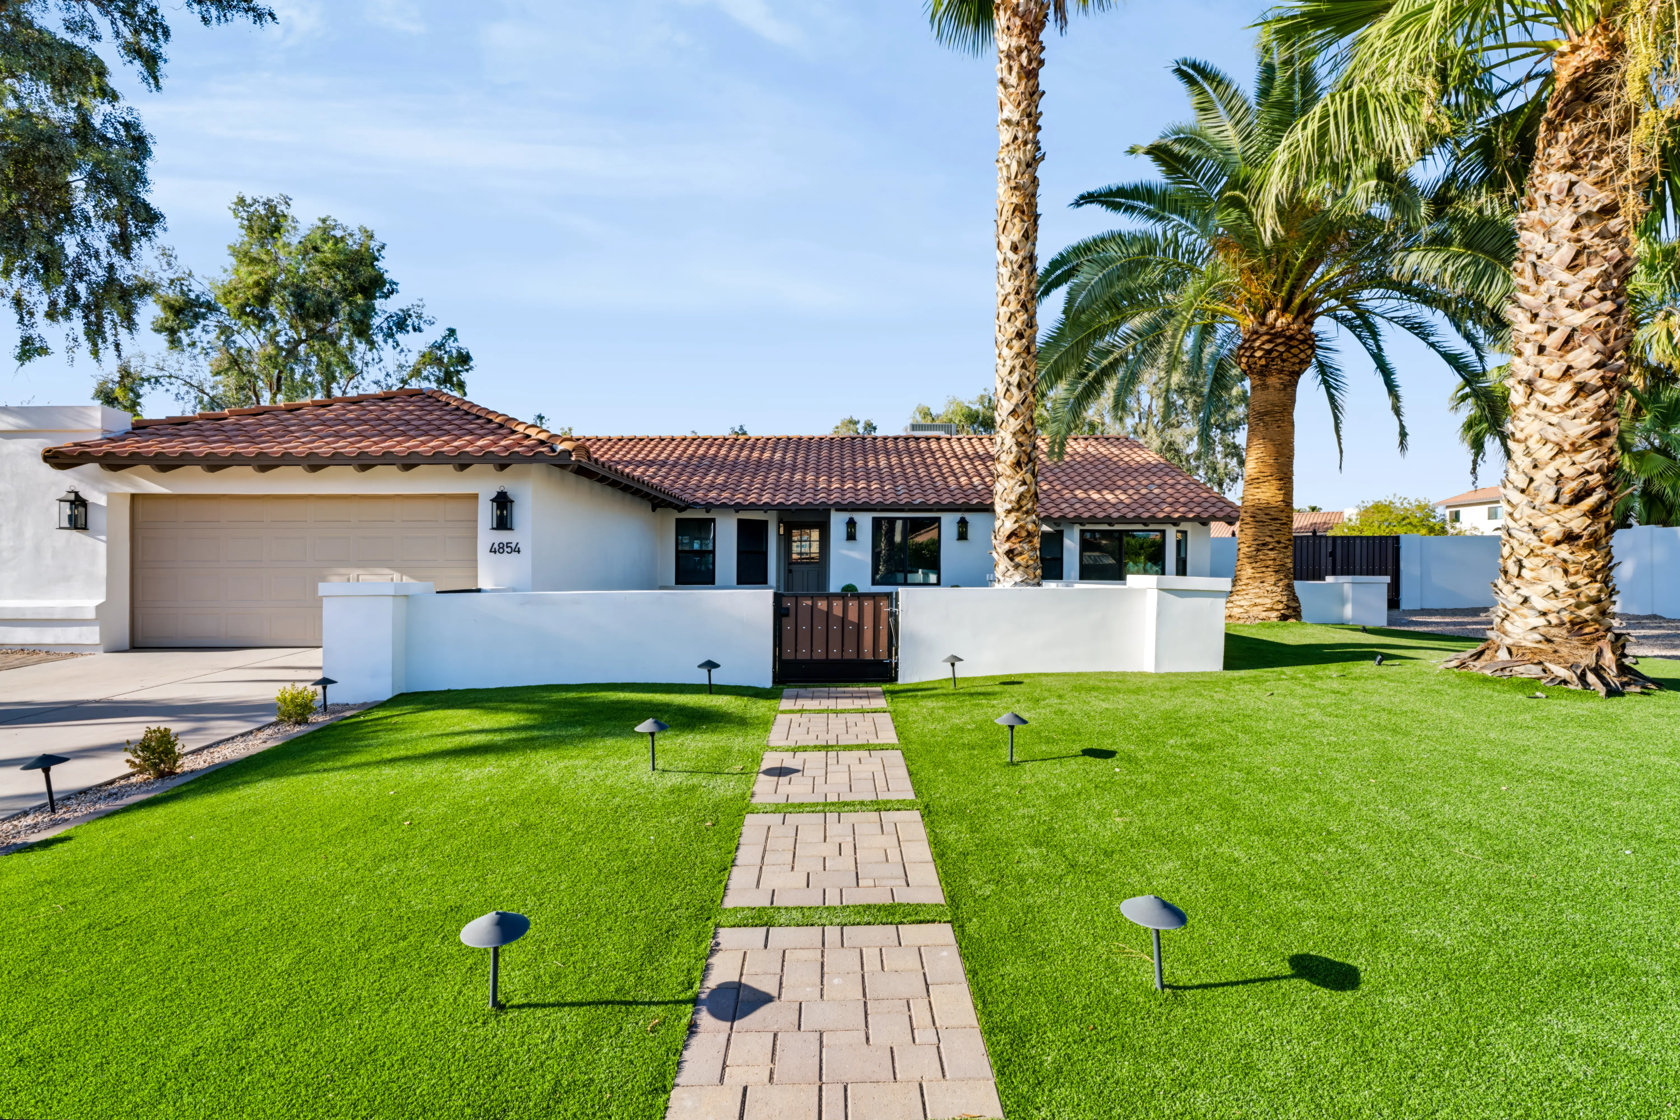
White Spanish ranch with a red barrel-tile roof, date palms and a paver walk across the lawn to a gated courtyard

Your listing next.
Pick the package that matches the house and we will confirm the appointment.

Book a shoot