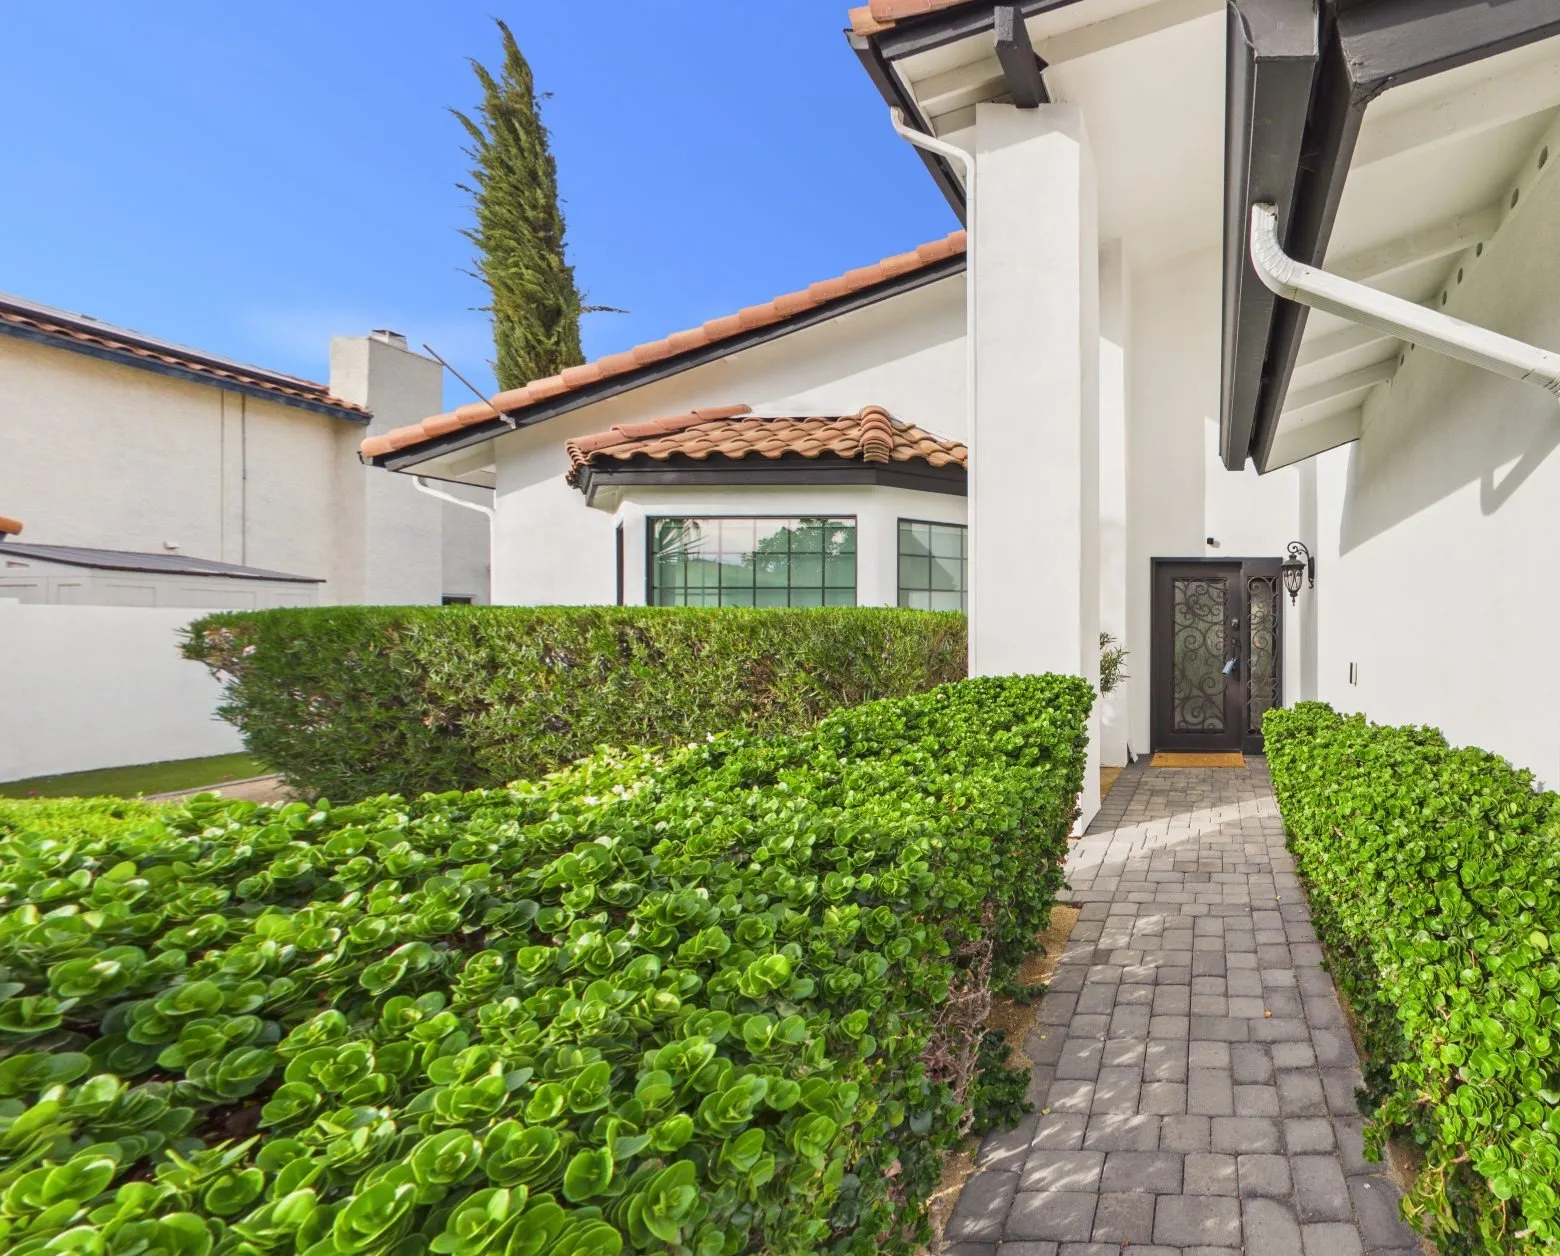
- Size
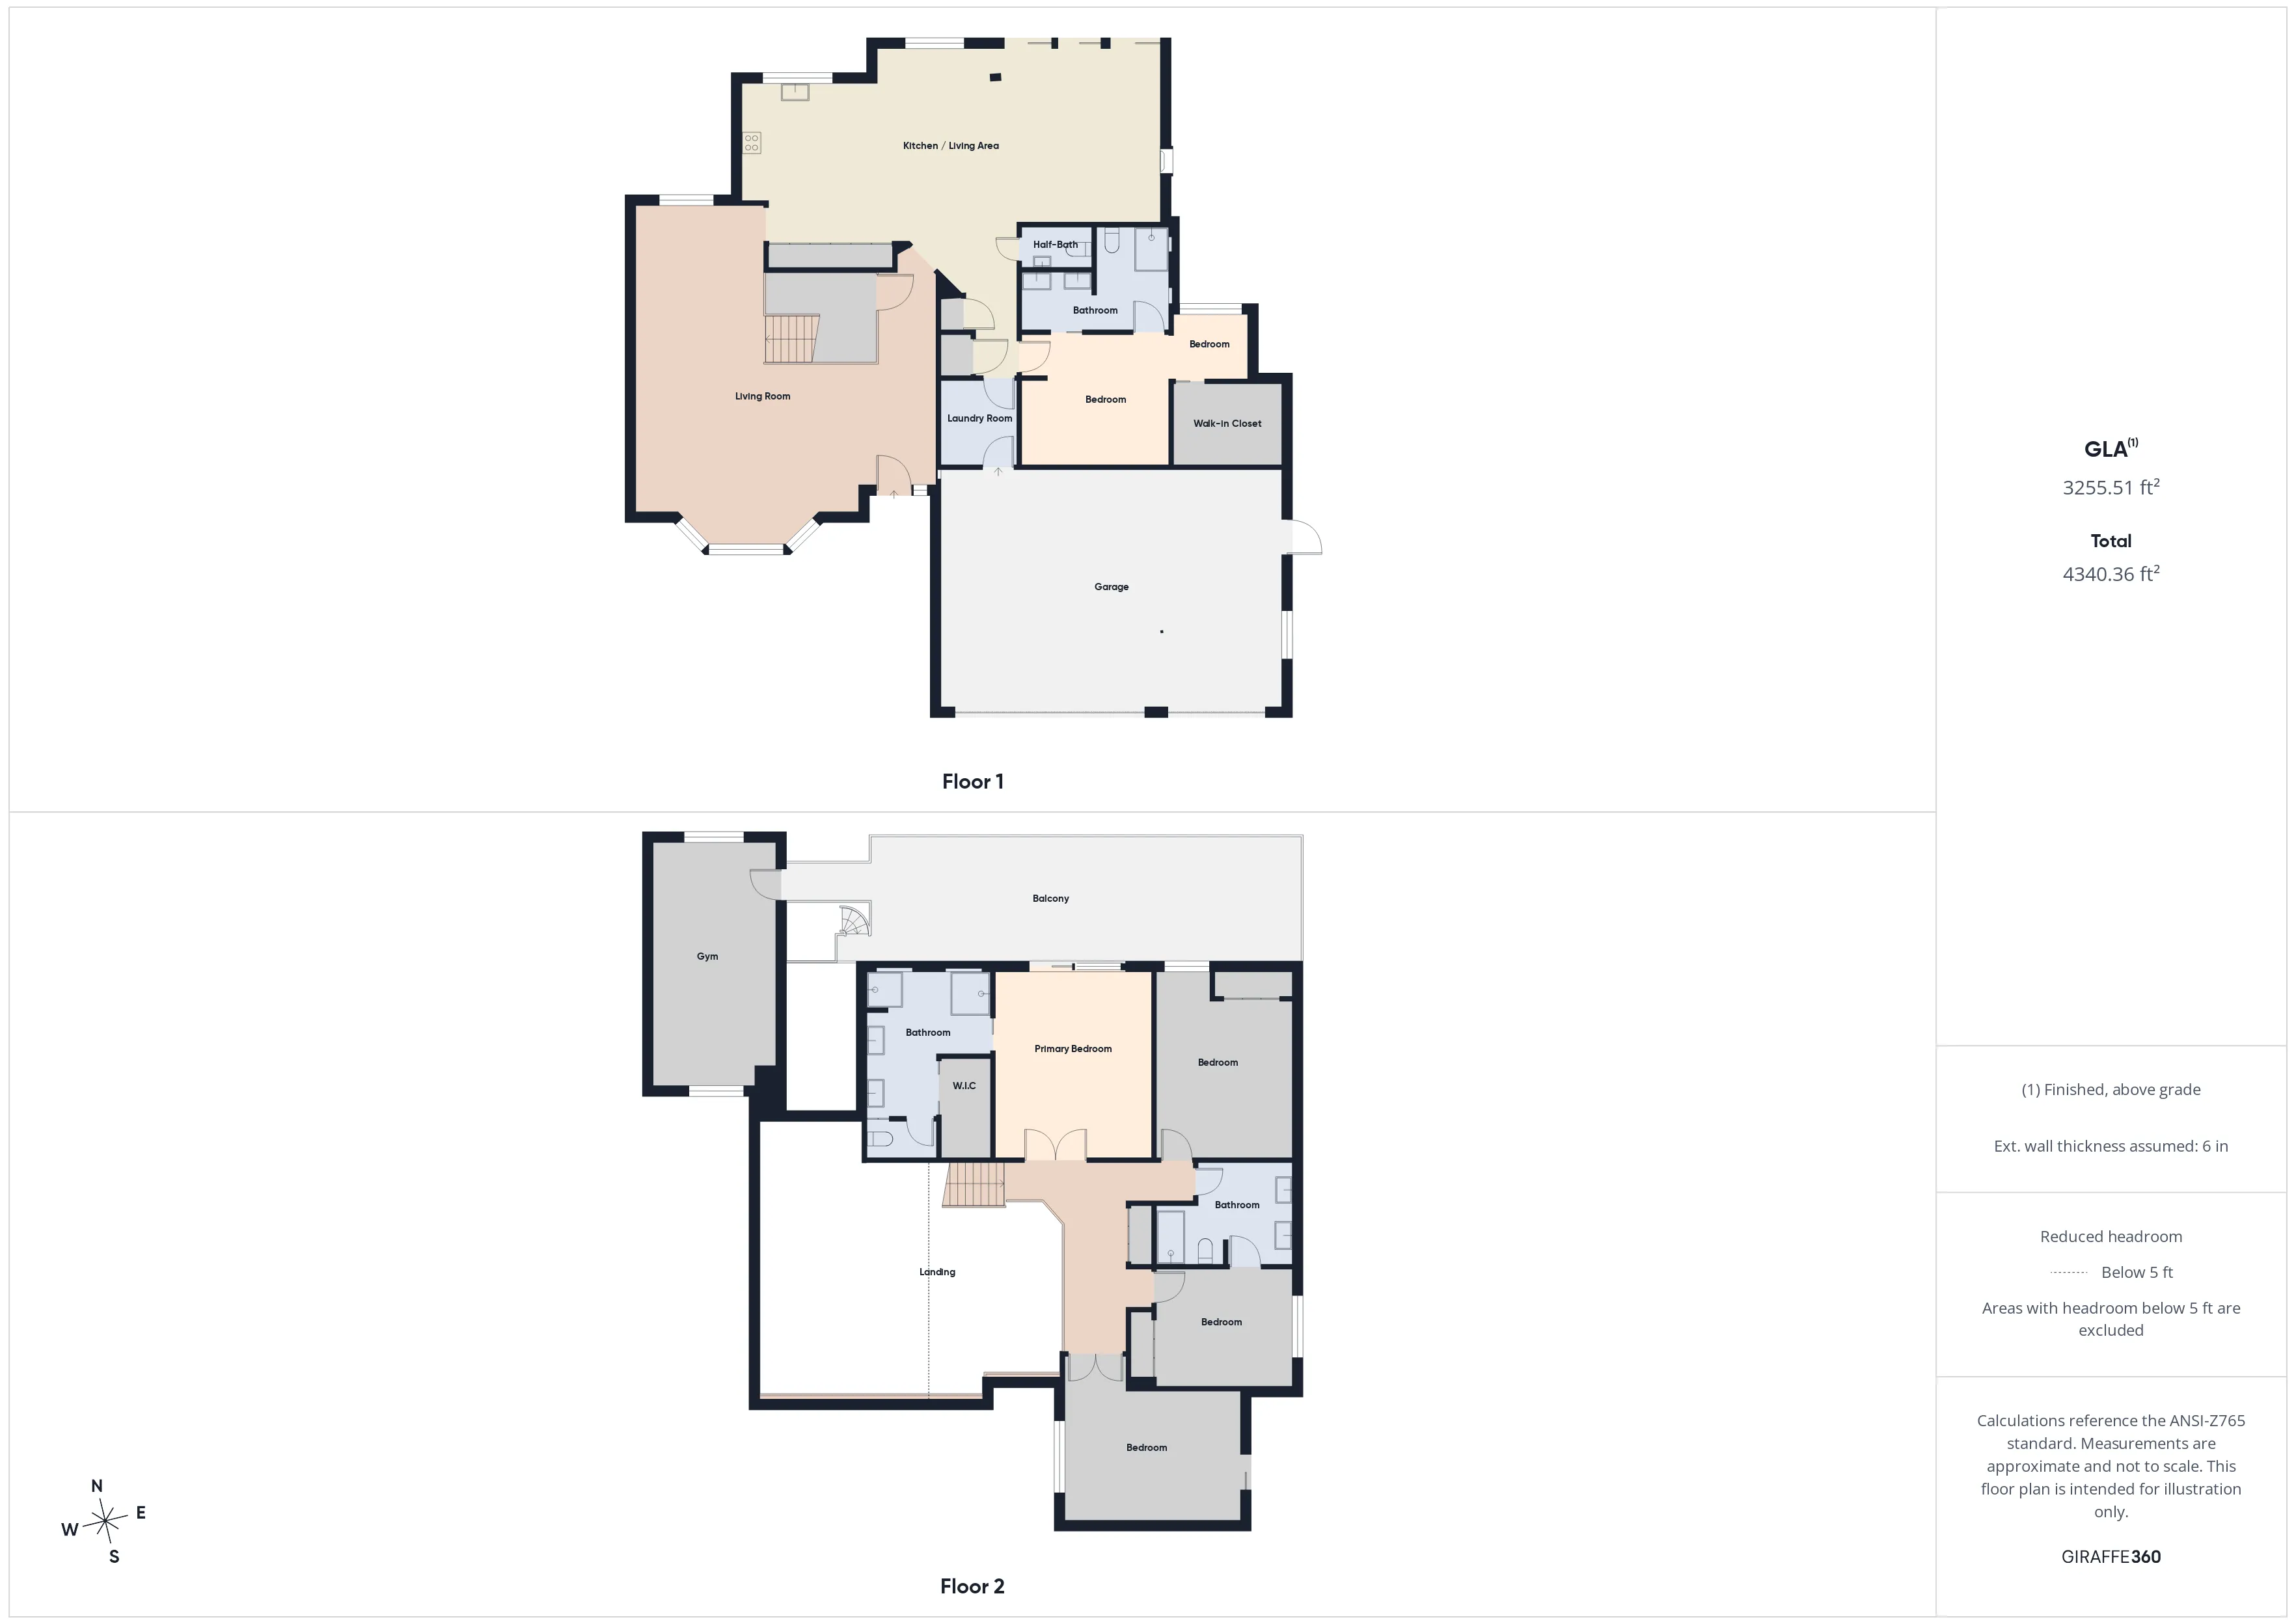
- 3,256 sq ft 2,001–3,500
- Shot
- September 2026
- Area
- Scottsdale
A 3D tour and measured floor plan of a two-story Scottsdale home, with a ground-floor bedroom suite, four bedrooms upstairs, a gym and a balcony across the back.
3D tour
3D floor plan
Services delivered
Book a shoot for your listing.
Choose your package and add-ons. We'll confirm the coverage and price before scheduling.